THIS 1 STORY HOME WITH FULL BASMENT IS LOCATED CONVENIENTLY NORTH OF DOWNTOWN AND ACCESSIBLE TO NORTHSIDE AND LAKESIDE ROSEGARDEN PARKS, RIVERGREENWAY, RESTAURANTS AND THE LIBRARY. IT HAS NEW 1 LAYER DIMENSIONAL SHINGLES ON THE HOME AND GARAGE IN 2025, THERMOPANE WINDOWS, RECESSED LIGHTING AND UPDATED LIGHT FIXTURES AND PADDLE FAN/LIGHTS WITH WALL MOUNT REMOTES IN BEDROOMS 1 AND 2, SPACIOUS EAT IN KITCHEN WITH AN EXTERIOR DOOR LEADING TO A SPACIOUS DECK. THERE IS A DOUBLE DOOR LINEN CLOSET OFF THE BEDROOM HALL. THE SPACIOUS LOWER LEVEL IS FINISHED WITH REC ROOM, AN EXTRA ROOM WITH BAR CABINET AND SINK. THERE IS A 1/2 BATH COMBINATION LAUNDRY AREA AS WELL. ALL APPLIANCES REMAIN.
Closed
$178,500
623 Prospect Ave, Fort Wayne, IN 46805
3beds
1,824sqft
Single Family Residence
Built in 1960
7,230 Square Feet Lot
$185,300 Zestimate®
$--/sqft
$1,481 Estimated rent
Home value
$185,300
$167,000 - $206,000
$1,481/mo
Zestimate® history
Owner options
List your home for rent
$1,481/mo
Rent Zestimate®
Find your next renter with Zillow Rental Manager. Plus, with online applications, you can quickly screen prospective tenants – for free.
$1,481/mo
Rent Zestimate®
Refinance and save
$1,181/mo
Est. payment
Refinancing to a lower rate could help reduce your monthly payments and save thousands over the life of the loan.
$1,181/mo
Est. payment
Explore your selling options
Work with a Zillow partner agent
Leverage their expertise and Zillow's premium Showcase listings to get your home seen by more buyers.
Get startedList with your own agent
Get your home in front of millions of buyers by listing it on Zillow.
Learn how to do itSell it yourself
Take full control of how buyers see your home on Zillow by listing For Sale by Owner (FSBO).
List your homeWhat's special
Thermopane windowsRecessed lightingDouble door linen closetUpdated light fixtures
Zillow last checked:
Listing updated:
Listed by:
Randy Harvey Cell:260-413-2854,
Coldwell Banker Real Estate Gr
Bought with:
Leandra Lee, RB
CENTURY 21 Bradley Realty, Inc
Source: IRMLS,MLS#: 202538546
Facts & features
Interior
Bedrooms & bathrooms
- Bedrooms: 3
- Bathrooms: 2
- Full bathrooms: 1
- 1/2 bathrooms: 1
- Main level bedrooms: 3
Bedroom 1
- Level: Main
Bedroom 2
- Level: Main
Kitchen
- Level: Main
- Area: 210
- Dimensions: 15 x 14
Living room
- Level: Main
- Area: 238
- Dimensions: 17 x 14
Heating
- Natural Gas, Forced Air
Cooling
- Central Air
Appliances
- Included: Disposal, Range/Oven Hook Up Elec, Refrigerator, Washer, Dryer-Gas, Exhaust Fan, Electric Range, Gas Water Heater
- Laundry: Gas Dryer Hookup, Washer Hookup
Features
- Ceiling Fan(s), Laminate Counters, Natural Woodwork, Tub/Shower Combination
- Flooring: Carpet, Vinyl
- Windows: Insulated Windows, Window Treatments
- Basement: Full,Concrete,Sump Pump
- Attic: Storage
- Has fireplace: No
- Fireplace features: None
Interior area
- Total structure area: 1,824
- Total interior livable area: 1,824 sqft
- Finished area above ground: 912
- Finished area below ground: 912
Property
Parking
- Total spaces: 1
- Parking features: Detached, Garage Door Opener, Asphalt
- Garage spaces: 1
- Has uncovered spaces: Yes
Features
- Levels: One
- Stories: 1
- Patio & porch: Deck
- Fencing: None
- Waterfront features: None
Lot
- Size: 7,230 Square Feet
- Dimensions: 50 x 145
- Features: Level, City/Town/Suburb
Details
- Parcel number: 021201102040.000074
- Zoning: R1
- Zoning description: Residential Single Family
- Other equipment: Sump Pump
Construction
Type & style
- Home type: SingleFamily
- Architectural style: Ranch
- Property subtype: Single Family Residence
Materials
- Vinyl Siding
- Roof: Dimensional Shingles
Condition
- New construction: No
- Year built: 1960
Utilities & green energy
- Gas: NIPSCO
- Sewer: City
- Water: City, Fort Wayne City Utilities
Community & HOA
Community
- Features: Laundry Facilities, Sidewalks
- Security: Smoke Detector(s)
- Subdivision: Wells Reserve
Location
- Region: Fort Wayne
Financial & listing details
- Tax assessed value: $136,400
- Annual tax amount: $1,068
- Date on market: 9/23/2025
- Listing terms: Cash,Contract,Conventional,FHA,VA Loan
- Road surface type: Asphalt
Price history
| Date | Event | Price |
|---|---|---|
| 10/28/2025 | Sold | $178,500 |
Source:  IRMLS #202538546 Report a problem IRMLS #202538546 Report a problem | ||
| 9/25/2025 | Pending sale | $178,500 |
Source: IRMLS #202538546 Report a problem | ||
| 9/23/2025 | Listed for sale | $178,500 |
Source: IRMLS #202538546 Report a problem | ||
Public tax history
| Year | Property taxes | Tax assessment |
|---|---|---|
| 2025 | $1,069 +15.4% | $136,400 +16.4% |
| 2024 | $926 +14% | $117,200 +6.4% |
| 2023 | $812 -8.7% | $110,100 +12.9% |
| 2022 | $890 +9% | $97,500 -1.3% |
| 2021 | $816 +209.4% | $98,800 +5.4% |
| 2020 | $264 -1.7% | $93,700 +104.6% |
| 2019 | $268 | $45,800 |
| 2018 | -- | $45,800 +24.5% |
| 2017 | -- | $36,800 -13% |
| 2016 | -- | $42,300 +50% |
| 2014 | -- | $28,200 -43.8% |
| 2013 | -- | $50,200 -22.7% |
| 2011 | -- | $64,900 +2.4% |
| 2010 | -- | $63,400 +4.1% |
| 2007 | -- | $60,900 +16.4% |
| 2005 | -- | $52,300 |
| 2004 | -- | $52,300 +118.8% |
| 2001 | -- | $23,900 +200.3% |
| 1999 | -- | $7,960 |
Find assessor info on the county website
Neighborhood: Spy Run
Nearby homes
- $154,7003 bd1 ba1.4k sqft633 Prospect Ave, Fort Wayne, IN 46805Off Market
- $171,9003 bd2 ba1.5k sqft613 Prospect Ave, Fort Wayne, IN 46805Off Market
- $220,3005 bd2 ba2.2k sqft635 Prospect Ave, Fort Wayne, IN 46805Off Market
- $192,6006 bd2 ba2.2k sqft611 Prospect Ave, Fort Wayne, IN 46805Off Market
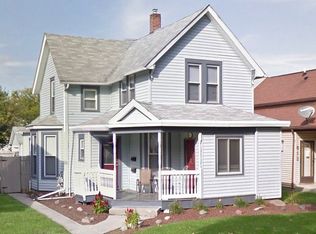
- $--2 bd1 ba644 sqft611 Prospect Ave #2, Fort Wayne, IN 46805Off Market
- $--2 bd1 ba868 sqft611 1/2 Prospect Ave, Fort Wayne, IN 46805Off Market
- $133,5001 bd1 ba-- sqft609 1/2 Prospect Ave, Fort Wayne, IN 46805Off Market
- $152,7002 bd2 ba1.5k sqft609 Prospect Ave, Fort Wayne, IN 46805Off Market
Nearby schools
GreatSchools rating
- 4/10Forest Park Elementary SchoolGrades: PK-5Distance: 0.8 mi
- 3/10Lakeside Middle SchoolGrades: 6-8Distance: 1.1 mi
- 3/10North Side High SchoolGrades: 9-12Distance: 0.7 mi
Schools provided by the listing agent
- Elementary: Forest Park
- Middle: Lakeside
- High: North Side
- District: Fort Wayne Community
Source: IRMLS. This data may not be complete. We recommend contacting the local school district to confirm school assignments for this home.
Sell for more on Zillow
Get a Zillow Showcase℠ listing at no additional cost and you could sell for .
$185,300
2% more
+$3,706
With Zillow Showcase(estimated)
$189,006
Sell for more on Zillow
Get a Zillow Showcase℠ listing at no additional cost and you could sell for .
$185,300
2% more
+$3,706
With Zillow Showcase(estimated)
$189,006
- Indiana
- Allen County
- Fort Wayne
- 46805
- Spy Run
- 623 Prospect Ave
