Skip main navigation
Closed
  • $387,500

    623 Queen Dr, Oswego, IL 60543

    2beds
    1,837sqft
    Single Family Residence
    Built in 2006
    8,407.08 Square Feet Lot
    $390,700 Zestimate®
    $211/sqft
    $2,508 Estimated rent

    Home value

    $390,700

    $371,000 - $410,000

    $2,508/mo

    Zestimate® history
    Loading
    Loading...

    Owner options

    List your home for rent

    $2,508/mo

    Rent Zestimate®

    Find your next renter with Zillow Rental Manager. Plus, with online applications, you can quickly screen prospective tenants – for free.

    Learn more

    $2,508/mo

    Rent Zestimate®

    Refinance and save

    $2,937/mo

    Est. payment

    Refinancing to a lower rate could help reduce your monthly payments and save thousands over the life of the loan.

    See today's rates

    $2,937/mo

    Est. payment

    Explore your selling options

    Work with a Zillow partner agent

    Leverage their expertise and Zillow's premium Showcase listings to get your home seen by more buyers.

    Get started

    List with your own agent

    Get your home in front of millions of buyers by listing it on Zillow.

    Learn how to do it

    Sell it yourself

    Take full control of how buyers see your home on Zillow by listing For Sale by Owner (FSBO).

    List your home

    What's special

    Double ovenGleaming hardwood floorsWell-appointed kitchenFrench doors refrigeratorBuilt-in cooktopSpacious walk-in closetPrivate ensuite bathroom
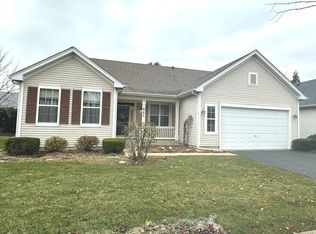
    Welcome to the lifestyle you've been waiting for! This lovingly maintained 2-bedroom, 2-bath ranch home with a den is located in the highly coveted 55+ community of Steeplechase at Churchill Club. Perfectly situated in the heart of Oswego, you're just minutes from shopping, dining, and recreation, with exclusive clubhouse amenities right outside your door. Designed with easy, single-level living in mind, this home features a warm and inviting layout with gleaming hardwood floors, an open-concept living and dining area, and a versatile den ideal for hobbies, a home office, or a quiet reading space. The well-appointed kitchen makes cooking a joy with its built-in cooktop, double oven, microwave, dishwasher, French doors refrigerator, pantry, and abundant cabinet storage and counter space - perfect for everything from casual meals to holiday gatherings. The primary suite is a serene retreat, complete with a spacious walk-in closet and private ensuite bathroom, while the second bedroom and bath are ideal for overnight guests. This ranch home features closets galore, including a cedar closet and additional storage can be utilized in the crawl space and attic. Best of all, you're just a short stroll (1 minute!) to the clubhouse, a pool with an extended season, and exercise facility, where you can swim, socialize, or take part in the vibrant activities calendar tailored to active adults! If you're ready for your next move to be less maintenance and more community, this home is the perfect fit. Don't miss the chance to make it yours - schedule your private tour today!

    Zillow last checked:

    Listing updated:

    Listing courtesy of:

    Michelle Viera, ABR,CSC,PSA,RENE,SRS 630-957-7419,

    Coldwell Banker Real Estate Group

    Bought with:

    Kelly Michelson

    Baird & Warner

    Source: MRED as distributed by MLS GRID,MLS#: 12518487MLS Logo

    Facts & features

    Interior

    Bedrooms & bathrooms
    • Bedrooms: 2
    • Bathrooms: 2
    • Full bathrooms: 2
    Primary bedroom
    • Features: Flooring (Hardwood), Window Treatments (Blinds), Bathroom (Full)
    • Level: Main
    • Area: 256 Square Feet
    • Dimensions: 16X16
    Bedroom 2
    • Features: Flooring (Hardwood), Window Treatments (Blinds)
    • Level: Main
    • Area: 120 Square Feet
    • Dimensions: 10X12
    Breakfast room
    • Features: Flooring (Ceramic Tile), Window Treatments (Blinds)
    • Level: Main
    • Area: 100 Square Feet
    • Dimensions: 10X10
    Den
    • Features: Flooring (Hardwood), Window Treatments (Blinds)
    • Level: Main
    • Area: 144 Square Feet
    • Dimensions: 12X12
    Dining room
    • Features: Flooring (Hardwood), Window Treatments (Blinds)
    • Level: Main
    • Area: 165 Square Feet
    • Dimensions: 11X15
    Kitchen
    • Features: Kitchen (Eating Area-Breakfast Bar, Pantry-Closet), Flooring (Ceramic Tile)
    • Level: Main
    • Area: 140 Square Feet
    • Dimensions: 10X14
    Laundry
    • Features: Flooring (Ceramic Tile)
    • Level: Main
    • Area: 64 Square Feet
    • Dimensions: 8X8
    Living room
    • Features: Flooring (Hardwood), Window Treatments (Blinds)
    • Level: Main
    • Area: 168 Square Feet
    • Dimensions: 12X14
    Walk in closet
    • Features: Flooring (Hardwood)
    • Level: Main
    • Area: 54 Square Feet
    • Dimensions: 6X9
    Heating
    • Natural Gas, Forced Air
    Cooling
    • Central Air
    Appliances
    • Included: Double Oven, Microwave, Dishwasher, Refrigerator, Washer, Dryer, Cooktop
    • Laundry: In Unit
    Features
    • Basement: Crawl Space
    Interior area
    • Total structure area: 0
    • Total interior livable area: 1,837 sqft

    Property

    Parking
    • Total spaces: 4
    • Parking features: Asphalt, Garage Door Opener, Yes, Garage Owned, Attached, Driveway, Owned, Garage
    • Attached garage spaces: 2
    • Has uncovered spaces: Yes
    Accessibility
    • Accessibility features: No Disability Access
    Features
    • Stories: 1
    • Patio & porch: Patio
    Lot
    • Size: 8,407 sqft
    • Dimensions: 53x126
    Details
    • Parcel number: 0311152013
    • Special conditions: None

    Construction

    Type & style
    • Home type: SingleFamily
    • Architectural style: Ranch
    • Property subtype: Single Family Residence
    Materials
    • Vinyl Siding
    Condition
    • New construction: No
    • Year built: 2006
    Details
    • Builder model: Winton

    Utilities & green energy

    • Electric: Circuit Breakers
    • Sewer: Public Sewer
    • Water: Public

    Community & neighborhood

    Community
    • Community features: Clubhouse, Pool, Curbs, Sidewalks, Street Lights, Street Paved
    Location
    • Region: Oswego
    • Subdivision: Steeplechase

    HOA & financial

    HOA
    • Has HOA: Yes
    • HOA fee: $105 monthly
    • Services included: Insurance, Clubhouse, Exercise Facilities, Pool

    Other

    Other facts
    • Listing terms: Cash
    • Ownership: Fee Simple w/ HO Assn.

    Price history

    DateEventPrice
    2/27/2026Sold$387,500$211/sqft
    Source: MRED as distributed by MLS GRID #12518487 Report a problem
    1/23/2026Contingent$387,500$211/sqft
    Source: MRED as distributed by MLS GRID #12518487 Report a problem
    1/23/2026Listed for sale$387,500$211/sqft
    Source: MRED as distributed by MLS GRID #12518487 Report a problem
    11/15/2025Listing removed$387,500$211/sqft
    Source: MRED as distributed by MLS GRID #12464540 Report a problem
    9/5/2025Listed for sale$387,500-0.6%$211/sqft
    Source: MRED as distributed by MLS GRID #12464540 Report a problem
    9/5/2025Listing removed$389,900$212/sqft
    Source: MRED as distributed by MLS GRID #12366333 Report a problem
    7/31/2025Listed for sale$389,900+75.6%$212/sqft
    Source: MRED as distributed by MLS GRID #12366333 Report a problem
    8/8/2006Sold$222,000$121/sqft
    Source: Public Record Report a problem

    Public tax history

    YearProperty taxesTax assessment
    2024$7,975 +3.7%$105,098 +12%
    2023$7,693 +3.2%$93,838 +6%
    2022$7,452 +2.7%$88,526 +6%
    2021$7,256 +0.1%$83,548 +1%
    2020$7,249 +15.5%$82,721 +5.4%
    2019$6,278 $78,487 +6.3%
    2018$6,278 +7.4%$73,810 +8.5%
    2017$5,846 +5.1%$68,028 +5.5%
    2016$5,563 0%$64,482 +4%
    2015$5,564 $62,002 +4%
    2014$5,564 $59,617 -1%
    2013-- $60,219 -7.1%
    2012-- $64,808 -8%
    2011-- $70,444 -3%
    2010-- $72,623 -10.2%
    2009-- $80,858 +5.1%
    2008-- $76,922 +3%
    2007-- $74,682 +251.8%
    2006$1,332 $21,228 +2298.6%
    2005-- $885

    Find assessor info on the county website

    Neighborhood: 60543

    Nearby schools

    GreatSchools rating
    Schools provided by the listing agent
    • District: 308

    Source: MRED as distributed by MLS GRID. This data may not be complete. We recommend contacting the local school district to confirm school assignments for this home.

    Get a cash offer in 3 minutes
    Find out how much your home could sell for in as little as 3 minutes with a no-obligation cash offer.
    Estimated market value
    $390,700
    Get a cash offer in 3 minutes
    Find out how much your home could sell for in as little as 3 minutes with a no-obligation cash offer.
    Estimated market value
    $390,700