Exquisite 4-Bedroom Home in Desirable Williams Village!! This spotless and well-maintained 4-bedroom, 2.5-bath home in this sought-after neighborhood in Strasburg is a must-see! The open-concept design seamlessly connects the dining area, spacious living room, and well-equipped kitchen, featuring stunning Mullet birch cabinetry, a large island, and sleek slate colored stainless steel appliances. The expansive living room is filled with abundant natural sunlight from large windows and is highlighted by a beautiful gas fireplace, creating a warm and inviting atmosphere. Step outside to the beautifully landscaped yard through sliding glass doors off the dining room, leading to a spacious patio with a retractable electric awning—perfect for outdoor entertaining. The first-floor primary suite offers comfort and convenience, boasting a walk-in closet, dual vanity, soaking tub, and a separate walk-in shower. The lower level is a blank canvas, complete with carpet! Endless possibilities! Additional updates include the roof, beautiful hardwood flooring, appliances, hot water tank, and a reverse osmosis system. The home also features a stamped concrete front porch, a storage shed, a two-car attached garage, and a radon mitigation system for added peace of mind. Don’t miss this opportunity to own a meticulously cared-for home in a fantastic location!
Closed
$372,000
623 Quinten Ave NW, Strasburg, OH 44680
4beds
4,509sqft
Single Family Residence
Built in 2002
0.38 Acres Lot
$410,700 Zestimate®
$83/sqft
$2,653 Estimated rent
Home value
$410,700
$390,000 - $435,000
$2,653/mo
Zestimate® history
Owner options
List your home for rent
$2,653/mo
Rent Zestimate®
Find your next renter with Zillow Rental Manager. Plus, with online applications, you can quickly screen prospective tenants – for free.
$2,653/mo
Rent Zestimate®
Refinance and save
$2,377/mo
Est. payment
Refinancing to a lower rate could help reduce your monthly payments and save thousands over the life of the loan.
$2,377/mo
Est. payment
Explore your selling options
Work with a Zillow partner agent
Leverage their expertise and Zillow's premium Showcase listings to get your home seen by more buyers.
Get startedList with your own agent
Get your home in front of millions of buyers by listing it on Zillow.
Learn how to do itSell it yourself
Take full control of how buyers see your home on Zillow by listing For Sale by Owner (FSBO).
List your homeWhat's special
Large islandTwo-car attached garageSpacious patioReverse osmosis systemFirst-floor primary suiteOpen-concept designDual vanity
Zillow last checked:
Listing updated:
Listed by:
Sandy Fox sandyfoxrealtor18@gmail.com330-407-3561,
Keller Williams Legacy Group Realty
Bought with:
Jesse Willis, 2022000310
Willis Group Realty LLC
Source: MLS Now,MLS#: 5099329 Originating MLS: Stark Trumbull Area REALTORS
Originating MLS: Stark Trumbull Area REALTORSFacts & features
Interior
Bedrooms & bathrooms
- Bedrooms: 4
- Bathrooms: 3
- Full bathrooms: 2
- 1/2 bathrooms: 1
- Main level bathrooms: 2
- Main level bedrooms: 1
Primary bedroom
- Description: Flooring: Wood
- Level: Second
- Dimensions: 12 x 14
Bedroom
- Description: Flooring: Carpet
- Level: Second
- Dimensions: 20 x 10
Bedroom
- Description: Flooring: Carpet
- Level: Second
- Dimensions: 10 x 11
Bedroom
- Level: Second
- Dimensions: 13 x 15
Dining room
- Description: Flooring: Wood
- Level: First
- Dimensions: 17 x 14
Kitchen
- Description: Flooring: Wood
- Level: First
- Dimensions: 15 x 8
Laundry
- Level: First
- Dimensions: 6 x 7
Living room
- Description: Flooring: Wood
- Level: First
- Dimensions: 19 x 13
Office
- Description: Flooring: Carpet
- Level: First
- Dimensions: 10 x 11
Heating
- Forced Air, Gas
Cooling
- Central Air
Appliances
- Included: Dishwasher, Range, Refrigerator, Water Softener
- Laundry: Main Level
Features
- Central Vacuum, Double Vanity, Entrance Foyer, Kitchen Island, Primary Downstairs, Open Floorplan, Recessed Lighting, Walk-In Closet(s)
- Basement: Full
- Number of fireplaces: 1
- Fireplace features: Insert, Gas, Gas Log
Interior area
- Total structure area: 4,509
- Total interior livable area: 4,509 sqft
- Finished area above ground: 2,255
- Finished area below ground: 2,254
Property
Parking
- Total spaces: 2
- Parking features: Attached, Garage
- Attached garage spaces: 2
Features
- Levels: Two
- Stories: 2
- Patio & porch: Awning(s), Patio
Lot
- Size: 0.38 Acres
- Dimensions: 110 x 150
- Features: Landscaped
Details
- Additional structures: Shed(s)
- Parcel number: 2301061002
Construction
Type & style
- Home type: SingleFamily
- Architectural style: Contemporary
- Property subtype: Single Family Residence
Materials
- Stone, Vinyl Siding
- Roof: Asphalt,Fiberglass
Condition
- Year built: 2002
Utilities & green energy
- Sewer: Public Sewer
- Water: Public
Community & HOA
HOA
- Has HOA: No
Location
- Region: Strasburg
Financial & listing details
- Price per square foot: $83/sqft
- Tax assessed value: $365,140
- Annual tax amount: $3,833
- Date on market: 2/10/2025
- Cumulative days on market: 90 days
- Listing terms: Cash,Conventional,FHA,VA Loan
Price history
| Date | Event | Price |
|---|---|---|
| 5/9/2025 | Pending sale | $379,900+2.1%$84/sqft |
Source:  MLS Now #5099329 Report a problem MLS Now #5099329 Report a problem | ||
| 5/8/2025 | Sold | $372,000-2.1%$83/sqft |
Source: MLS Now #5099329 Report a problem | ||
| 3/26/2025 | Contingent | $379,900$84/sqft |
Source: MLS Now #5099329 Report a problem | ||
| 3/11/2025 | Price change | $379,900-2.6%$84/sqft |
Source: MLS Now #5099329 Report a problem | ||
| 2/10/2025 | Listed for sale | $389,900+72.5%$86/sqft |
Source: MLS Now #5099329 Report a problem | ||
| 11/14/2014 | Sold | $226,000-5.8%$50/sqft |
Source: MLS Now #3657505 Report a problem | ||
| 10/22/2014 | Pending sale | $239,900$53/sqft |
Source: richard t. kiko agency, inc. #3657505 Report a problem | ||
| 10/2/2014 | Listed for sale | $239,900+26.3%$53/sqft |
Source: richard t. kiko agency, inc. #3657505 Report a problem | ||
| 12/10/2002 | Sold | $190,000+874.4%$42/sqft |
Source: Public Record Report a problem | ||
| 9/20/2000 | Sold | $19,500$4/sqft |
Source: Public Record Report a problem | ||
Public tax history
| Year | Property taxes | Tax assessment |
|---|---|---|
| 2025 | $4,616 +20.4% | $127,800 +32.2% |
| 2024 | $3,833 +4.5% | $96,670 |
| 2023 | $3,669 -0.6% | $96,670 |
| 2022 | $3,690 +6.9% | $96,670 +13.8% |
| 2021 | $3,453 +6% | $84,960 |
| 2020 | $3,258 -0.4% | $84,960 |
| 2019 | $3,272 +9% | $84,960 +15% |
| 2018 | $3,002 | $73,870 |
| 2017 | $3,002 -0.4% | $73,870 |
| 2016 | $3,014 +5.6% | $73,870 +7.2% |
| 2014 | $2,855 +0.7% | $68,890 |
| 2013 | $2,837 -0.2% | $68,890 |
| 2012 | $2,842 -1.6% | $68,890 |
| 2011 | $2,888 +0.4% | $68,890 |
| 2010 | $2,876 +2.3% | $68,890 +2.5% |
| 2009 | $2,812 +19% | $67,180 +3% |
| 2006 | $2,364 +0.3% | $65,250 |
| 2005 | $2,357 -0.9% | $65,250 |
| 2004 | $2,379 +36.8% | $65,250 +24% |
| 2003 | $1,739 +738.7% | $52,610 +754.1% |
| 2002 | $207 +0.1% | $6,160 |
| 2001 | $207 | $6,160 |
Find assessor info on the county website
Neighborhood: 44680
Nearby homes
- $315,0004 bd3 ba-- sqft635 Quinten Ave NW, Strasburg, OH 44680Sold
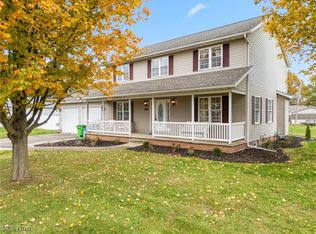
- $401,3003 bd4 ba1.9k sqft615 Quinten Ave NW, Strasburg, OH 44680Off Market
- $326,9003 bd2 ba1.8k sqft632 Oak Ave NW, Strasburg, OH 44680Off Market
- $349,1003 bd3 ba1.8k sqft620 Quinten Ave NW, Strasburg, OH 44680Off Market
- $376,4004 bd3 ba2.4k sqft630 Quinten Ave NW, Strasburg, OH 44680Off Market
- $270,9003 bd2 ba1.5k sqft9 Dundee Strasburg Rd, Strasburg, OH 44680Off Market
- $278,9003 bd2 ba1.5k sqft8 Dundee Strasburg Rd, Strasburg, OH 44680Off Market
- $515,00017.73 AcresDundee Strasburg Rd NW, Strasburg, OH 44680Lot/Land
Nearby schools
GreatSchools rating
- 6/10Strasburg-Franklin Elementary SchoolGrades: K-5Distance: 0.4 mi
- 7/10Strasburg-Franklin High SchoolGrades: 6-12Distance: 0.4 mi
Schools provided by the listing agent
- District: Strasburg-Franklin L - 7907
Source: MLS Now. This data may not be complete. We recommend contacting the local school district to confirm school assignments for this home.
Get a cash offer in 3 minutes
Find out how much your home could sell for in as little as 3 minutes with a no-obligation cash offer.
Estimated market value
$410,700
Get a cash offer in 3 minutes
Find out how much your home could sell for in as little as 3 minutes with a no-obligation cash offer.
Estimated market value
$410,700
- Ohio
- Tuscarawas County
- Strasburg
- 44680
- 623 Quinten Ave NW
Nearby cities
Nearby zip codes
Other Strasburg Topics
