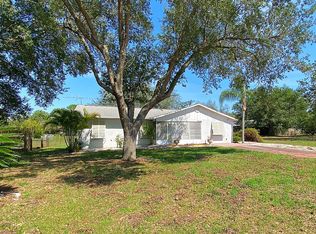
**Charming 2-Bedroom Home on a Spacious Corner Lot** Welcome to your dream retreat! This delightful 2-bedroom, 2-bath home is perfectly situated on a generous .36-acre corner lot, offering both space and privacy. The fenced yard is ideal for families and pets, providing a safe haven for outdoor activities. **Outdoor Oasis** Step outside to discover a backyard oasis featuring a screened, heated chlorine pool that invites relaxation and enjoyment year-round. Imagine hosting summer gatherings or simply unwinding after a long day in your private paradise. The property also includes a 12x14 shed that offers ample storage for all your gardening tools or recreational equipment. **Comfortable Interior** Inside, the home boasts a split floor plan that provides ideal separation between the two bedrooms, making it perfect for guests or family members. The interior is adorned with beautiful vinyl flooring throughout, ensuring easy maintenance and a modern feel. The heart of this home is the well-appointed kitchen, which includes an eat-at bar and a convenient closet pantry. It’s perfect for casual dining and socializing while preparing meals. The laundry room is thoughtfully designed to be indoors, adding an extra layer of convenience to your daily chores. **Additional Features** An enclosed lanai with a window unit enhances your living space, offering a versatile area that can be used year-round. This space can serve as a cozy reading nook, an office, or an additional entertaining space, ensuring you have room for all your needs. Safety and reliability are paramount in this home, equipped with hurricane shutters to protect against inclement weather. Additionally, a whole-house Generac generator powered by a buried 500-gallon propane tank ensures you will never be without electricity, no matter the conditions outside. **Location and Community** Located in a friendly neighborhood, this home is close to local amenities, including schools, parks, shopping, and dining options. Enjoy the convenience of being just a short drive away from recreational activities and entertainment. **Conclusion** This charming 2-bedroom, 2-bath home sits on a spacious corner lot, offering an inviting blend of indoor comfort and outdoor leisure. With a fenced yard, heated chlorine pool, and thoughtful amenities, this home is a perfect haven for those seeking both tranquility and accessibility. Don’t miss out on this incredible opportunity! Schedule your showing today and start your next chapter in this beautiful property.
Sold for $272,000
$272,000
623 Rainbow Blvd, Babson Park, FL 33827
2beds
1,485sqft
Single Family Residence
Built in 1984
0.36 Acres Lot
$284,900 Zestimate®
$183/sqft
$2,075 Estimated rent
Home value
$284,900
$271,000 - $299,000
$2,075/mo
Zestimate® history
Owner options
List your home for rent
$2,075/mo
Rent Zestimate®
Find your next renter with Zillow Rental Manager. Plus, with online applications, you can quickly screen prospective tenants – for free.
$2,075/mo
Rent Zestimate®
Refinance and save
$1,845/mo
Est. payment
Refinancing to a lower rate could help reduce your monthly payments and save thousands over the life of the loan.
$1,845/mo
Est. payment
Explore your selling options
Work with a Zillow partner agent
Leverage their expertise and Zillow's premium Showcase listings to get your home seen by more buyers.
Get startedList with your own agent
Get your home in front of millions of buyers by listing it on Zillow.
Learn how to do itSell it yourself
Take full control of how buyers see your home on Zillow by listing For Sale by Owner (FSBO).
List your homeWhat's special
Zillow last checked:
Listing updated:
Listed by:
Debbie Bradbury 863-242-6624,
REAL ESTATE BROKERS USA, INC. 863-247-8096
Bought with:
Robert Tough, 3403237
EXP REALTY LLC
Source: Stellar MLS,MLS#: P4931922 Originating MLS: East Polk
Originating MLS: East Polk
Facts & features
Interior
Bedrooms & bathrooms
- Bedrooms: 2
- Bathrooms: 2
- Full bathrooms: 2
Rooms
- Room types: Utility Room
Primary bedroom
- Features: Built-in Closet
- Level: First
- Area: 182 Square Feet
- Dimensions: 13x14
Bedroom 2
- Features: Built-in Closet
- Level: First
- Area: 121 Square Feet
- Dimensions: 11x11
Primary bathroom
- Features: Shower No Tub
- Level: First
- Area: 81 Square Feet
- Dimensions: 9x9
Dining room
- Level: First
- Area: 121 Square Feet
- Dimensions: 11x11
Family room
- Level: First
- Area: 276 Square Feet
- Dimensions: 12x23
Kitchen
- Features: Breakfast Bar, Pantry
- Level: First
- Area: 99 Square Feet
- Dimensions: 9x11
Living room
- Level: First
- Area: 280 Square Feet
- Dimensions: 14x20
Heating
- Central, Electric, Propane
Cooling
- Central Air
Appliances
- Included: Dishwasher, Electric Water Heater, Range, Range Hood, Refrigerator
- Laundry: Inside
Features
- Ceiling Fan(s), Split Bedroom, Walk-In Closet(s)
- Flooring: Carpet, Ceramic Tile, Vinyl
- Doors: French Doors
- Windows: Rods, Window Treatments
- Has fireplace: No
Interior area
- Total structure area: 1,920
- Total interior livable area: 1,485 sqft
Property
Parking
- Total spaces: 1
- Parking features: Garage Door Opener
- Attached garage spaces: 1
Features
- Levels: One
- Stories: 1
- Patio & porch: Deck, Patio, Porch, Screened
- Exterior features: Irrigation System, Storage
- Has private pool: Yes
- Pool features: Heated, In Ground, Screen Enclosure
- Fencing: Fenced
Lot
- Size: 0.36 Acres
- Dimensions: 88 x 176
- Features: Corner Lot, In County, Level
- Residential vegetation: Mature Landscaping, Oak Trees, Trees/Landscaped
Details
- Additional structures: Shed(s), Storage, Workshop
- Parcel number: 333028955600008130
- Zoning: 0
- Special conditions: None
Construction
Type & style
- Home type: SingleFamily
- Architectural style: Traditional
- Property subtype: Single Family Residence
Materials
- Block, Stucco
- Foundation: Slab
- Roof: Shingle
Condition
- New construction: No
- Year built: 1984
Utilities & green energy
- Sewer: Septic Tank
- Water: Public
- Utilities for property: Cable Available, Electricity Connected, Fire Hydrant
Community & HOA
Community
- Security: Smoke Detector(s)
- Pet fee: $0 monthly
- Subdivision: STEPHENSONS ADDN TO BABSON PARK & RESUB
HOA
- Has HOA: No
Location
- Region: Babson Park
Financial & listing details
- Price per square foot: $183/sqft
- Tax assessed value: $220,888
- Annual tax amount: $2,574
- Date on market: 9/9/2024
- Cumulative days on market: 22 days
- Listing terms: Cash,Conventional,FHA,USDA Loan,VA Loan
- Ownership: Fee Simple
- Total actual rent: 0
- Electric utility on property: Yes
- Road surface type: Paved
Price history
| Date | Event | Price |
|---|---|---|
| 10/21/2024 | Sold | $272,000$183/sqft |
Source:  Stellar MLS #P4931922 Report a problem Stellar MLS #P4931922 Report a problem | ||
| 10/2/2024 | Pending sale | $272,000$183/sqft |
Source: Stellar MLS #P4931922 Report a problem | ||
| 9/26/2024 | Price change | $272,000-2.8%$183/sqft |
Source: Stellar MLS #P4931922 Report a problem | ||
| 9/9/2024 | Listed for sale | $279,900+46.5%$188/sqft |
Source: Stellar MLS #P4931922 Report a problem | ||
| 2/17/2023 | Sold | $191,000+55.3%$129/sqft |
Source: Public Record Report a problem | ||
| 10/30/2009 | Sold | $123,000-17.8%$83/sqft |
Source: Public Record Report a problem | ||
| 1/13/2009 | Listed for sale | $149,700-14.4%$101/sqft |
Source: United Country Report a problem | ||
| 8/16/2008 | Listing removed | $174,900$118/sqft |
Source: Owner Report a problem | ||
| 7/8/2008 | Listed for sale | $174,900+128.9%$118/sqft |
Source: Owner Report a problem | ||
| 7/24/2001 | Sold | $76,400+24.2%$51/sqft |
Source: Public Record Report a problem | ||
| 6/7/1996 | Sold | $61,500$41/sqft |
Source: Public Record Report a problem | ||
Public tax history
| Year | Property taxes | Tax assessment |
|---|---|---|
| 2025 | $2,336 +20.9% | $220,888 +16.8% |
| 2024 | $1,933 -24.1% | $189,104 -2.6% |
| 2023 | $2,547 +245.9% | $194,138 +104.3% |
| 2022 | $736 +0.7% | $95,048 +3% |
| 2021 | $732 +1.4% | $92,280 +1.4% |
| 2020 | $721 +1.2% | $91,006 +2.3% |
| 2019 | $713 -36.7% | $88,960 +1.9% |
| 2018 | $1,127 +3.3% | $87,301 +2.1% |
| 2017 | $1,090 +63% | $85,505 +2.1% |
| 2016 | $669 -1.8% | $83,746 +0.7% |
| 2015 | $681 -28.7% | $83,164 +0.8% |
| 2014 | $955 +41.6% | $82,504 +1.5% |
| 2013 | $674 +4.1% | $81,285 +1.7% |
| 2012 | $648 -18.1% | $79,926 -9.7% |
| 2011 | $791 -25.9% | $88,477 -15.7% |
| 2010 | $1,067 +23.8% | $104,961 +16.9% |
| 2009 | $861 +5.7% | $89,810 +0.1% |
| 2008 | $815 | $89,720 |
| 2007 | -- | -- |
| 2006 | $1,057 | -- |
| 2005 | -- | -- |
| 2004 | $918 +2.8% | -- |
| 2003 | $893 +22.8% | $78,610 +16.2% |
| 2002 | $728 +49.5% | $67,630 +26.4% |
| 2001 | $487 | $53,515 |
Find assessor info on the county website
Neighborhood: 33827
Nearby homes
- $224,1003 bd2 ba1.3k sqft255 Stephenson Ave, Babson Park, FL 33827Off Market
- $283,2003 bd2 ba1.5k sqft520 Stephenson Ave, Babson Park, FL 33827Off Market

- $246,5003 bd2 ba1.2k sqft245 Stephenson Ave, Babson Park, FL 33827Off Market
- $232,9003 bd2 ba1.2k sqft637 Rainbow Blvd, Babson Park, FL 33827Off Market
- $10,125-- bd-- ba-- sqftRainbow Blvd, Babson park, FL 33827Off Market
- $125,6002 bd1 ba998 sqft594 Lakeview Dr, Babson Park, FL 33827Off Market
- $---- sqft600 Lakeview Dr, Babson Park, FL 33827Off Market
- $2,3004 bd2 ba1.2k sqft636 Rainbow Blvd, Babson Park, FL 33827For Rent
Nearby schools
GreatSchools rating
- 4/10Ben Hill Griffin Jr Elementary SchoolGrades: PK-5Distance: 4.4 mi
- 3/10Frostproof Middle/Senior High SchoolGrades: 6-12Distance: 4.7 mi
Get a cash offer in 3 minutes
Find out how much your home could sell for in as little as 3 minutes with a no-obligation cash offer.
Estimated market value
$284,900
Get a cash offer in 3 minutes
Find out how much your home could sell for in as little as 3 minutes with a no-obligation cash offer.
Estimated market value
$284,900
- Florida
- Polk County
- Babson Park
- 33827
- 623 Rainbow Blvd
Nearby cities
Nearby zip codes
Other Babson Park Topics
