Surrounded by the natural beauty of Teton Valley, this custom-built home in the sought-after Teton Reserve golf community combines generous living spaces, quality finishes, and beautiful views of the Big Hole Mountain Range just two miles north of Victor.
The main level is centered around a bright, open great room where the living, dining, and kitchen spaces come together beneath soaring ceilings and expansive windows. The well-appointed kitchen features a commercial cooktop, double ovens, a Sub-Zero refrigerator, drawer microwave, generous prep space, and abundant cabinetry. A private office, mudroom with laundry, and an impressive 1,000-square-foot garage provide everyday functionality, while the primary suite enjoys its own private wing complete with a soaking tub, oversized walk-in shower, and spacious ensuite bath. Two additional bedrooms and a full bath are situated on the opposite side of the home, offering comfort and privacy for family or guests. Just off the main living area, the nearly 400-square-foot covered deck provides the perfect place to relax and enjoy spectacular western sunsets.
The lower level expands the home's living space with a spacious family room, full kitchen, dining area, and a second primary suite with an ensuite bath, making it ideal for extended family, guests, or entertaining. Two additional bedrooms, a full bath, powder room, and dedicated laundry area provide exceptional flexibility for a variety of living arrangements.
Whether you're searching for a spacious primary residence, a mountain getaway, or an investment opportunity, the home's versatile floor plan and short-term rental eligibility (7-day minimum) make it a rare opportunity in one of Teton Valley's most desirable communities.
For sale
Price cut: $204K (7/10)
$1,995,000
623 Royal Elk Cir, Victor, ID 83455
6beds
4,950sqft
Single Family Residence, Residential
Built in 2025
0.34 Acres Lot
$-- Zestimate®
$403/sqft
$280/mo HOA
What's special
Bright open great roomGenerous living spacesQuality finishesPrivate officeSpectacular western sunsetsCommercial cooktopExpansive windows
- 585 days |
- 229 |
- 14 |
Zillow last checked:
Listing updated:
Listed by:
Lora Davis 208-354-9090,
Jackson Hole Sotheby's International Realty
Source: TBOR,MLS#: 24-2873
Facts & features
Interior
Bedrooms & bathrooms
- Bedrooms: 6
- Bathrooms: 6
- Full bathrooms: 4
- 1/2 bathrooms: 2
Heating
- Forced Air, Hydronic in-floor
Features
- Flooring: Hardwood
- Basement: Finished
Interior area
- Total structure area: 4,950
- Total interior livable area: 4,950 sqft
- Finished area above ground: 0
- Finished area below ground: 2,444
Property
Parking
- Total spaces: 3
- Parking features: Concrete, Garage Door Opener
- Garage spaces: 3
Features
- Patio & porch: Deck, Porch
- Has view: Yes
- View description: Valley, Mountain(s), Golf Course, Scenic
- Frontage type: Golf Course
Lot
- Size: 0.34 Acres
- Features: Year Round Access, ST Rentals Allowed, Adj to Common Area, Level, Landscaped
Details
- Parcel number: RP003100170020
- Zoning description: Single Family
- Other equipment: Leased
Construction
Type & style
- Home type: SingleFamily
- Property subtype: Single Family Residence, Residential
Materials
- Other, Steel Siding, Wood Siding, Stick Built On Site
- Roof: Shingle
Condition
- Year built: 2025
Utilities & green energy
- Sewer: Septic Tank
- Water: Private
- Utilities for property: Phone Available, Leased
Community & HOA
Community
- Subdivision: Teton Reserve Golf Course
HOA
- Has HOA: Yes
- HOA fee: $3,360 annually
Location
- Region: Victor
Financial & listing details
- Price per square foot: $403/sqft
- Tax assessed value: $120,000
- Annual tax amount: $401
- Date on market: 12/12/2024
- Electric utility on property: Yes
- Road surface type: Paved
Estimated market value
Not available
Estimated sales range
Not available
$7,449/mo
Price history
| Date | Event | Price |
|---|---|---|
| 7/10/2026 | Price change | $1,995,000-9.3%$403/sqft |
Source:  SRMLS #2172591 Report a problem SRMLS #2172591 Report a problem | ||
| 6/3/2026 | Price change | $2,199,000-8.3%$444/sqft |
Source:  TBOR #24-2873 Report a problem TBOR #24-2873 Report a problem | ||
| 5/6/2026 | Price change | $2,399,000-2.1%$485/sqft |
Source: TBOR #24-2873 Report a problem | ||
| 10/8/2025 | Price change | $2,450,000-9.2%$495/sqft |
Source: TBOR #24-2873 Report a problem | ||
| 12/12/2024 | Listed for sale | $2,699,000+5.5%$545/sqft |
Source: TBOR #24-2873 Report a problem | ||
| 5/10/2024 | Listing removed | $2,559,000$517/sqft |
Source: SRMLS #2162153 Report a problem | ||
| 2/8/2024 | Listing removed | -- |
Source: TBOR #23-2501 Report a problem | ||
| 11/15/2023 | Listed for sale | $2,559,000+21.9%$517/sqft |
Source: TBOR #23-2501 Report a problem | ||
| 2/21/2023 | Listing removed | -- |
Source:  Engel & Volkers Report a problem Engel & Volkers Report a problem | ||
| 6/15/2022 | Listed for sale | $2,100,000$424/sqft |
Source: TBOR #22-1552 Report a problem | ||
| 2/24/2021 | Sold | -- |
Source: TBOR #20-3654 Report a problem | ||
Public tax history
| Year | Property taxes | Tax assessment |
|---|---|---|
| 2025 | $402 +20.1% | $120,000 +20% |
| 2024 | $335 +14.7% | $100,000 +22% |
| 2023 | $292 -3.2% | $82,000 +9.3% |
| 2022 | $301 +15% | $75,000 +87.5% |
| 2021 | $262 +30.8% | $40,000 +60% |
| 2020 | $200 -6.3% | $25,000 |
| 2018 | $214 +9.5% | $25,000 |
| 2017 | $195 | $25,000 |
| 2016 | $195 -12.6% | $25,000 -3.8% |
| 2015 | $223 | $26,000 +4% |
| 2011 | -- | $25,000 -49.9% |
| 2010 | -- | $49,900 |
Find assessor info on the county website
Monthly payment
Est. payment
Payment breakdown
Explore the cost of this home by adjusting the details. Changes won't be saved.Climate risks
Neighborhood: 83455
Nearby schools
GreatSchools rating
- 6/10Rendezvous Upper ElementaryGrades: 4-5Distance: 6.7 mi
- 5/10Teton Middle SchoolGrades: 6-8Distance: 7.3 mi
- 7/10Teton High SchoolGrades: 9-12Distance: 6.9 mi
- $120,000-- bd-- ba-- sqft643 Royal Elk Cir, Victor, ID 83455Off Market
- $237,5000.34 Acres603 Royal Elk Cir, Victor, ID 83455Lot/Land

- $--0.34 Acres583 Royal Elk Cir, Victor, ID 83455Sold
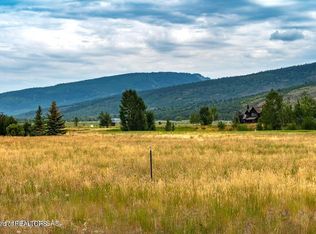
- $1,559,2004 bd5 ba2.9k sqft626 Royal Elk Cir, Victor, ID 83455Off Market
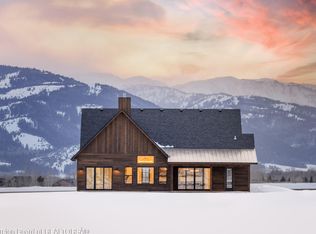
- $150,000-- bd-- ba-- sqft646 Royal Elk Cir, Victor, ID 83455Off Market
- $--4 bd4 ba3k sqft606 Royal Elk Cir, Victor, ID 83455Sold
- $2,621,700-- bd-- ba-- sqft606 Royal Elk Cir, Victor, ID 83455Off Market
- $1,401,9003 bd3 ba2.9k sqft686 Royal Elk Cir, Victor, ID 83455Off Market
A local agent can set up tours, give advice and negotiate with sellers.
Similar homes
- $2,095,0004 bd5 ba4.2k sqft6355 Snow Goose Cir, Victor, ID 83455For Sale

 MLS ID #26-1698, Teton Real Estate Group, Coldwell Banker Mountain Properties. TBOR
 - $2,195,0004 bd5 ba4.3k sqft231 Desert Fox Ln, Victor, ID 83455For Sale
 MLS ID #26-1820, Teton Real Estate Group, Coldwell Banker Mountain Properties. TBOR
 - $2,190,0005 bd6 ba3.6k sqft6477 Trumpet Swan Cir, Victor, ID 83455For Sale
 MLS ID #26-951, Tayson Rockefeller, Teton Valley Realty. TBOR
 - $2,290,0005 bd6 ba4.4k sqft6503 Black Swan Cir, Victor, ID 83455For Sale
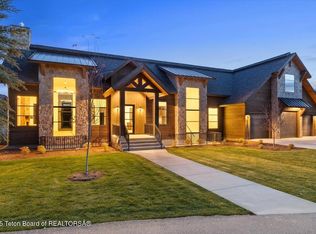 MLS ID #26-974, Huff/Vaughn/Sassi, Jackson Hole Sotheby's International Realty. TBOR
 - $1,995,0003 bd3 ba2.5k sqft6322 Fox Springs Dr, Victor, ID 83455For SaleMLS ID #26-631, Fall Line Realty Group, Compass Real Estate. TBOR
- $2,250,0004 bd5 ba4.3k sqft371 Desert Fox Ln, Victor, ID 83455For SaleMLS ID #26-434, Sarah Anderson, Century 21 Teton Valley. TBOR
- $2,750,0007 bd6 ba6k sqft6452 Trumpet Swan Cir, Victor, ID 83455For SaleMLS ID #26-786, Mandy Rockefeller, Teton Valley Realty. TBOR
- $2,175,0005 bd4 ba3.1k sqft1665 Proudfoot Ln, Victor, ID 83455For SaleMLS ID #26-1035, Eric Spitzer, Spitzer Realty, LLC. TBOR
- $2,479,0004 bd4 ba4.2k sqft6176 Fox Meadows Dr, Victor, ID 83455For SaleMLS ID #26-1288, Doug Gemmel, Coldwell Banker Mountain Properties. TBOR
- $1,700,0004 bd4 ba3.1k sqft6162 Egret Cir, Victor, ID 83455For SaleMLS ID #26-1529, Leigh Smith, Compass Real Estate. TBOR
- $2,224,9996 bd5 ba5k sqft10128 S 2000 W, Victor, ID 83455For SaleMLS ID #26-716, Doug Herrick, Compass Real Estate. TBOR
- $1,250,0008 bd5 ba3.8k sqft5335 Fox Creek Hollow Rd, Victor, ID 83455For SaleMLS ID #26-1240, Ken Dunn, Coldwell Banker Mountain Properties. TBOR
- $1,395,0005 bd5 ba3.6k sqft92 Bison Dr, Victor, ID 83455For SaleMLS ID #26-1629, Joanne LaBelle, Jackson Hole Sotheby's International Realty. TBOR
- $2,250,0006 bd4 ba4.5k sqft10206 S 2000 W, Victor, ID 83455For SaleMLS ID #26-1206, Joanne LaBelle, Jackson Hole Sotheby's International Realty. TBOR
- $2,299,0003 bd3 ba2.7k sqft6289 Fox Meadows Dr, Victor, ID 83455For SaleMLS ID #26-1324, Bonny Etchemendy, Century 21 Teton Valley. TBOR
- $1,695,0005 bd6 ba4.6k sqft90 Bison Dr, Victor, ID 83455For SaleMLS ID #25-2993, Susan Conner, Keller Williams Teton Valley. TBOR
- $1,825,0005 bd4 ba4k sqft320 Kristen St, Victor, ID 83455For SaleMLS ID #26-209, Anne Fish, Engel & Volkers Jackson Hole. TBOR
- $2,145,0003 bd3 ba2.9k sqft3011 Canyon Crest Dr, Victor, ID 83455For SaleMLS ID #26-954, Eric Spitzer, Spitzer Realty, LLC. TBOR
- $1,095,0005 bd3 ba3.6k sqft146 Swallowtail Dr, Victor, ID 83455For SaleMLS ID #25-2756, Natalie Volcko, Jackson Hole Sotheby's International Realty. TBOR
- $1,345,0005 bd3 ba3.1k sqft1189 W 9000 S, Victor, ID 83455For SaleMLS ID #26-1576, Eric Spitzer, Spitzer Realty, LLC. TBOR
