Three Bedroom One Bath Ranch Style Home. Large living room, extended kitchen with table space. Hardwood flooring throughout. One car attached garage. Located on corner lot. Metal shed for extra storage. Great entry level home. Seller related to listing agent.
Pending
$64,000
623 S 5th Ave, Hoopeston, IL 60942
3beds
900sqft
Single Family Residence
Built in 1961
3,500 Square Feet Lot
$-- Zestimate®
$71/sqft
$-- HOA
What's special
One car attached garageLocated on corner lotHardwood flooring throughout
- 35 days
- 50
- 0
Zillow last checked:
Listing updated:
Listed by:
Tim Drollinger 217-304-2607,
RE/MAX REALTY ASSOCIATES-CHA
Source: MRED as distributed by MLS GRID,MLS#: 12660830
Facts & features
Interior
Bedrooms & bathrooms
- Bedrooms: 3
- Bathrooms: 1
- Full bathrooms: 1
Rooms
- Room types: No additional rooms
Primary bedroom
- Features: Flooring (Hardwood)
- Level: Main
- Area: 132 Square Feet
- Dimensions: 11X12
Bedroom 2
- Level: Main
- Area: 80 Square Feet
- Dimensions: 8X10
Bedroom 3
- Level: Main
- Area: 88 Square Feet
- Dimensions: 8X11
Kitchen
- Features: Flooring (Ceramic Tile)
- Level: Main
- Area: 136 Square Feet
- Dimensions: 8X17
Living room
- Features: Flooring (Hardwood)
- Level: Main
- Area: 210 Square Feet
- Dimensions: 14X15
Heating
- Natural Gas
Cooling
- Central Air
Appliances
- Included: Range, Refrigerator, Washer, Dryer
Features
- Basement: None
Interior area
- Total structure area: 900
- Total interior livable area: 900 sqft
- Finished area below ground: 0
Property
Parking
- Total spaces: 1
- Parking features: Garage Door Opener, Yes, Attached, Garage
- Attached garage spaces: 1
- Has uncovered spaces: Yes
Accessibility
- Accessibility features: No Disability Access
Features
- Stories: 1
Lot
- Size: 3,500 Square Feet
- Dimensions: 70x50
Details
- Parcel number: 03114100160000
- Special conditions: None
Construction
Type & style
- Home type: SingleFamily
- Architectural style: Ranch
- Property subtype: Single Family Residence
Materials
- Vinyl Siding, Steel Siding
Condition
- New construction: No
- Year built: 1961
Utilities & green energy
- Electric: Circuit Breakers, 100 Amp Service
- Sewer: Public Sewer
- Water: Public
Community & HOA
HOA
- Services included: None
Location
- Region: Hoopeston
Financial & listing details
- Price per square foot: $71/sqft
- Tax assessed value: $57,027
- Annual tax amount: $1,919
- Date on market: 9/2/2026
- Ownership: Fee Simple
Estimated market value
Not available
Estimated sales range
Not available
$921/mo
Price history
| Date | Event | Price |
|---|---|---|
| 9/8/2026 | Pending sale | $64,000$71/sqft |
Source:  MRED as distributed by MLS GRID #12660830 Report a problem MRED as distributed by MLS GRID #12660830 Report a problem | ||
| 9/2/2026 | Listed for sale | $64,000$71/sqft |
Source: MRED as distributed by MLS GRID #12660830 Report a problem | ||
| 8/19/2026 | Listing removed | $64,000$71/sqft |
Source: MRED as distributed by MLS GRID #12660830 Report a problem | ||
| 7/17/2026 | Listed for sale | $64,000$71/sqft |
Source: MRED as distributed by MLS GRID #12660830 Report a problem | ||
| 6/16/2026 | Pending sale | $64,000$71/sqft |
Source: MRED as distributed by MLS GRID #12660830 Report a problem | ||
| 5/28/2026 | Listed for sale | $64,000+34.7%$71/sqft |
Source: MRED as distributed by MLS GRID #12660830 Report a problem | ||
| 11/8/2022 | Sold | $47,500$53/sqft |
Source: MRED as distributed by MLS GRID #11654370 Report a problem | ||
| 10/24/2022 | Pending sale | $47,500$53/sqft |
Source: MRED as distributed by MLS GRID #11654370 Report a problem | ||
| 10/17/2022 | Listed for sale | $47,500$53/sqft |
Source: MRED as distributed by MLS GRID #11654370 Report a problem | ||
Public tax history
| Year | Property taxes | Tax assessment |
|---|---|---|
| 2024 | $1,919 +8.1% | $19,009 +9.7% |
| 2023 | $1,776 +355160% | $17,323 +7.7% |
| 2022 | $1 | $16,079 +7% |
| 2021 | $1 | $15,027 +1.5% |
| 2020 | $1 | $14,805 +12% |
| 2017 | $1 | $13,223 +3% |
| 2015 | $1 | $12,842 +3.5% |
| 2014 | $42 | $12,409 |
| 2013 | $42 | $12,409 -11.9% |
| 2012 | -- | $14,081 |
| 2011 | -- | $14,081 |
| 2010 | -- | $14,081 |
| 2009 | -- | $14,081 |
| 2008 | -- | $14,081 +9.7% |
| 2007 | $188 -21.2% | $12,836 |
| 2006 | $238 +3% | $12,836 |
| 2005 | $231 -43.7% | $12,836 +7.6% |
| 2004 | $411 +1.4% | $11,927 +3.8% |
| 2002 | $405 +0.9% | $11,491 +3.5% |
| 2001 | $402 -0.8% | $11,102 |
| 2000 | $405 | $11,102 |
Find assessor info on the county website
Monthly payment
Est. payment
Payment breakdown
Explore the cost of this home by adjusting the details. Changes won't be saved.Climate risks
Neighborhood: 60942
Nearby schools
Schools provided by the listing agent
- Middle: Hoopeston Junior High School
- High: Hoopeston High School
- District: 11
Source: MRED as distributed by MLS GRID. This data may not be complete. We recommend contacting the local school district to confirm school assignments for this home.
Similar homes
- $94,9002 bd1 ba950 sqft816 S 5th St, Hoopeston, IL 60942Active
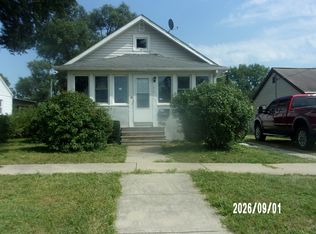 MLS ID #12749659, Richard Smith, Smith's Real Estate Services,. MRED as distributed by MLS GRID
 - $87,5003 bd1 ba1.2k sqft423 W Chestnut St, Hoopeston, IL 60942Active
 MLS ID #12674353, Richard Smith, Smith's Real Estate Services,. MRED as distributed by MLS GRID
 - $37,5001 bd1 ba924 sqft710 W Main St, Hoopeston, IL 60942For Sale
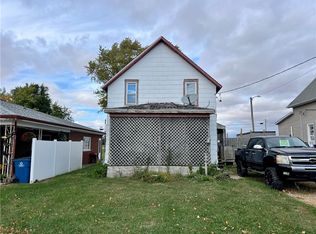 MLS ID #6256381, Ryan Dallas. CIBR
