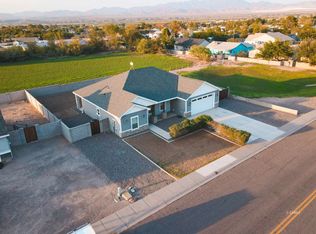
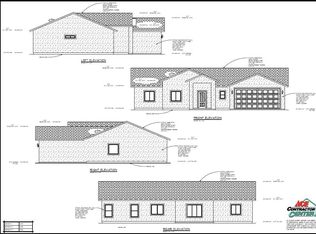
New Construction with Unmatched Views & Custom Finishes: Brand new custom construction on over half an acre with beautiful Gila Valley views and a thoughtful open concept design. This 3 bedroom, 2.5 bath home features vaulted ceilings, a split bedroom floor plan and an additional flex room ideal for a dining room, office, or second living space. The kitchen is highlighted by custom white oak cabinetry, which continues throughout all three bathrooms and the laundry room, paired with beautiful white quartz countertops. Quality finishes and custom details are found throughout the home. The inviting front porch features a beautifully pitched roof with exposed timber beams and a raised gable detail, creating a striking custom entry and welcoming outdoor space. Exit through the back of the home and discover an oversized custom rear deck designed to take full advantage of the surrounding views. Located on the corner of Alder Lane with no neighbors directly to the east or south, the property offers exceptional space and expansive views in multiple directions. Conveniently located with excellent access to both Thatcher and Pima, this is a unique opportunity to own a brand new custom home on a spacious lot in a beautiful Gila Valley setting.
For sale
$415,000
623 S Alder Ln, Pima, AZ 85543
3beds
1,754sqft
Single Family Residence
Built in 2026
0.54 Acres Lot
$-- Zestimate®
$237/sqft
$-- HOA
What's special
Split bedroom floor planThoughtful open concept designBeautiful gila valley viewsRaised gable detailCustom white oak cabinetryWelcoming outdoor spaceWhite quartz countertops
- 2 days
- 107
- 1
Zillow last checked:
Listing updated:
Listed by:
Kevin Reed (928)235-7099,
KeyHole Properties,
Alissa Macias 928-322-5041,
KeyHole Properties
Source: Gila Valley,MLS#: 1722542
Facts & features
Interior
Bedrooms & bathrooms
- Bedrooms: 3
- Bathrooms: 3
- Full bathrooms: 2
- 1/2 bathrooms: 1
Cooling
- Central Air
Appliances
- Included: Dishwasher, Refrigerator, Oven/Range
- Laundry: Washer Hookup
Features
- Ceiling Fan(s), Vaulted Ceiling(s), Walk-In Closet(s)
- Flooring: Vinyl
- Basement: None
Interior area
- Total structure area: 1,754
- Total interior livable area: 1,754 sqft
Property
Parking
- Total spaces: 2
- Parking features: Attached
- Attached garage spaces: 2
Features
- Levels: One
- Stories: 1
Lot
- Size: 0.54 Acres
Details
- Parcel number: 10535195
- Zoning description: Residential
Construction
Type & style
- Home type: SingleFamily
- Property subtype: Single Family Residence
Materials
- Stucco, Siding
- Foundation: Crawl Space, Stem Wall
- Roof: Shingle
Condition
- Year built: 2026
Utilities & green energy
- Electric: Power Source: City/Municipal
- Sewer: Sewer: Hooked-up
- Water: Water Source: City/Municipal
- Utilities for property: Legal Access: Yes
Community & HOA
Community
- Security: Smoke Detector(s)
- Subdivision: Pima
HOA
- Has HOA: No
Location
- Region: Pima
Financial & listing details
- Price per square foot: $237/sqft
- Date on market: 9/18/2026
Estimated market value
Not available
Estimated sales range
Not available
Not available
Price history
| Date | Event | Price |
|---|---|---|
| 9/18/2026 | Listed for sale | $415,000$237/sqft |
Source: Gila Valley #1722542 Report a problem | ||
Public tax history
Tax history is unavailable.
Monthly payment
Est. payment
Payment breakdown
Explore the cost of this home by adjusting the details. Changes won't be saved.Climate risks
Neighborhood: 85543
Similar homes
- $375,0003 bd2 ba1.6k sqft142 W 450 S, Pima, AZ 85543For Sale
 MLS ID #1722432, Anneta Smith, Tierra Antigua Realty (Safford). Gila Valley
 - $426,5004 bd2 ba1.8k sqft480 N 1725 W, Pima, AZ 85543For Sale
 MLS ID #1722516, Garrett Curtis, KeyHole Properties. Gila Valley
 - $415,0004 bd2 ba2.2k sqft6500 N Bryce Eden Rd, Pima, AZ 85543For Sale
 MLS ID #1722314, Jessica Richardson, Elevation Real Estate and Development LLC. Gila Valley
 - $435,0004 bd2 ba1.8k sqftW Bomza Way, Pima, AZ 85543For Sale
 MLS ID #1722137, Randy Pozo, Seek Legacy. Gila Valley
 - $431,9993 bd2 ba1.8k sqft2280 S Elizabeth Ann Dr, Safford, AZ 85546For Sale
 MLS ID #22617354, Jessica Bodine, Tierra Antigua Realty. MLS of Southern Arizona
