Discover your perfect home in Watseka Illinois! This exquisite two- story home, offers over 2,000 sq/ft of living space, including 4 bedrooms and 2.5 baths. Its impressive curb appeal will capture your heart at first glance. As, you enter you will find a spacious open concept kitchen and dining room, ideal for entertaining guests. The expansive living room features a cozy gas fireplace and opens to french doors to a covered back porch, seamlessly blending indoor and outdoor living. The fenced-in backyard is a private oasis, with a 40x20 concrete patio, pergola, and a fire pit, perfect for gatherings. A delightful barn-style shed adds both charm and extra storage. The master bedroom is a luxurious retreat with a full bath and walk-in closet. Other notable features include a large laundry room, an office, a grand open foyer, and a 2.5 car garage one side deep to fit larger vehicles. This home is fully updated and move-in ready, complete with dual heating controls for each level and a owned water softener. Unwind on the spacious covered front porch or take advantage of the prime location, close to Highschool, shopping, and the local hospital. This is a rare opportunity to own a beautiful, well maintained home in a fantastic community. Act fast to make this dream yours!
Closed
$285,000
623 S Belmont Ave, Watseka, IL 60970
4beds
2,052sqft
Single Family Residence
Built in 1994
0.5 Acres Lot
$298,800 Zestimate®
$139/sqft
$2,416 Estimated rent
Home value
$298,800
$281,000 - $317,000
$2,416/mo
Zestimate® history
Owner options
List your home for rent
$2,416/mo
Rent Zestimate®
Find your next renter with Zillow Rental Manager. Plus, with online applications, you can quickly screen prospective tenants – for free.
$2,416/mo
Rent Zestimate®
Refinance and save
$2,036/mo
Est. payment
Refinancing to a lower rate could help reduce your monthly payments and save thousands over the life of the loan.
$2,036/mo
Est. payment
Explore your selling options
Work with a Zillow partner agent
Leverage their expertise and Zillow's premium Showcase listings to get your home seen by more buyers.
Get startedList with your own agent
Get your home in front of millions of buyers by listing it on Zillow.
Learn how to do itSell it yourself
Take full control of how buyers see your home on Zillow by listing For Sale by Owner (FSBO).
List your homeWhat's special
Cozy gas fireplaceFenced-in backyardLuxurious retreatPrivate oasisFire pitImpressive curb appealGrand open foyer
Zillow last checked:
Listing updated:
Listed by:
Mandy Napoleon 815-944-7003,
Coldwell Banker Realty
Bought with:
Tim Smith, ABR,e-PRO
Smith's Real Estate Services,
Source: MRED as distributed by MLS GRID,MLS#: 12212685
Facts & features
Interior
Bedrooms & bathrooms
- Bedrooms: 4
- Bathrooms: 3
- Full bathrooms: 2
- 1/2 bathrooms: 1
Rooms
- Room types: Foyer, Office
Primary bedroom
- Features: Flooring (Carpet), Bathroom (Full)
- Level: Second
- Area: 280 Square Feet
- Dimensions: 20X14
Bedroom 2
- Features: Flooring (Carpet)
- Level: Main
- Area: 132 Square Feet
- Dimensions: 11X12
Bedroom 3
- Features: Flooring (Carpet)
- Level: Second
- Area: 144 Square Feet
- Dimensions: 12X12
Bedroom 4
- Features: Flooring (Carpet)
- Level: Second
- Area: 144 Square Feet
- Dimensions: 12X12
Dining room
- Features: Flooring (Ceramic Tile)
- Level: Main
- Dimensions: COMBO
Foyer
- Features: Flooring (Ceramic Tile)
- Level: Main
- Area: 120 Square Feet
- Dimensions: 12X10
Kitchen
- Features: Kitchen (Eating Area-Table Space, Pantry-Closet, Pantry, Updated Kitchen), Flooring (Ceramic Tile)
- Level: Lower
- Area: 280 Square Feet
- Dimensions: 14X20
Laundry
- Features: Flooring (Ceramic Tile)
- Level: Lower
- Area: 140 Square Feet
- Dimensions: 10X14
Living room
- Features: Flooring (Carpet)
- Level: Lower
- Area: 165 Square Feet
- Dimensions: 15X11
Office
- Features: Flooring (Wood Laminate)
- Level: Lower
- Area: 120 Square Feet
- Dimensions: 12X10
Heating
- Natural Gas
Cooling
- Central Air
Appliances
- Laundry: Main Level, Electric Dryer Hookup
Features
- Cathedral Ceiling(s), 1st Floor Full Bath, Pantry
- Basement: Crawl Space
- Attic: Pull Down Stair
- Number of fireplaces: 1
- Fireplace features: Gas Log, Living Room
Interior area
- Total structure area: 0
- Total interior livable area: 2,052 sqft
Property
Parking
- Total spaces: 2.5
- Parking features: Concrete, Garage Door Opener, Heated Garage, On Site, Attached, Garage
- Attached garage spaces: 2.5
- Has uncovered spaces: Yes
Accessibility
- Accessibility features: No Disability Access
Features
- Stories: 2
- Exterior features: Fire Pit
- Fencing: Fenced
Lot
- Size: 0.5 Acres
- Dimensions: 94X234
- Features: Landscaped
Details
- Additional structures: Pergola, Shed(s)
- Parcel number: 26052790210000
- Zoning: SINGL
- Special conditions: None
Construction
Type & style
- Home type: SingleFamily
- Architectural style: Traditional
- Property subtype: Single Family Residence
Materials
- Vinyl Siding
- Foundation: Block
- Roof: Asphalt
Condition
- New construction: No
- Year built: 1994
Utilities & green energy
- Sewer: Public Sewer
- Water: Public
Community & HOA
Community
- Features: Curbs, Sidewalks, Street Lights, Street Paved
HOA
- Services included: None
Location
- Region: Watseka
Financial & listing details
- Price per square foot: $139/sqft
- Tax assessed value: $240,750
- Annual tax amount: $5,208
- Date on market: 11/24/2024
- Listing terms: Conventional
- Ownership: Fee Simple
Price history
| Date | Event | Price |
|---|---|---|
| 1/27/2025 | Sold | $285,000-5%$139/sqft |
Source:  MRED as distributed by MLS GRID #12212685 Report a problem MRED as distributed by MLS GRID #12212685 Report a problem | ||
| 1/6/2025 | Contingent | $299,999$146/sqft |
Source: MRED as distributed by MLS GRID #12212685 Report a problem | ||
| 11/24/2024 | Listed for sale | $299,999+3.5%$146/sqft |
Source: MRED as distributed by MLS GRID #12212685 Report a problem | ||
| 11/14/2024 | Listing removed | $289,900$141/sqft |
Source: MRED as distributed by MLS GRID #12173719 Report a problem | ||
| 11/8/2024 | Price change | $289,900-3.3%$141/sqft |
Source: MRED as distributed by MLS GRID #12173719 Report a problem | ||
| 10/30/2024 | Price change | $299,900-3.2%$146/sqft |
Source: MRED as distributed by MLS GRID #12173719 Report a problem | ||
| 10/14/2024 | Listed for sale | $309,900+16.9%$151/sqft |
Source: MRED as distributed by MLS GRID #12173719 Report a problem | ||
| 5/3/2023 | Sold | $265,000+3.9%$129/sqft |
Source: MRED as distributed by MLS GRID #11734814 Report a problem | ||
| 1/6/2022 | Sold | $255,000-1.9%$124/sqft |
Source: Public Record Report a problem | ||
| 11/22/2021 | Pending sale | $259,900$127/sqft |
Source: MRED as distributed by MLS GRID #11272429 Report a problem | ||
| 11/17/2021 | Listed for sale | $259,900$127/sqft |
Source: MRED as distributed by MLS GRID #11272429 Report a problem | ||
Public tax history
| Year | Property taxes | Tax assessment |
|---|---|---|
| 2024 | $7,509 +44.2% | $80,250 +45.6% |
| 2023 | $5,208 +6% | $55,120 +4% |
| 2022 | $4,912 +4.3% | $53,000 +10.1% |
| 2021 | $4,708 +4% | $48,120 +4.3% |
| 2020 | $4,529 +4.3% | $46,140 +3.4% |
| 2019 | $4,342 +2.6% | $44,620 +2.7% |
| 2018 | $4,230 -0.5% | $43,450 +1.8% |
| 2017 | $4,252 -1.2% | $42,680 |
| 2016 | $4,304 +4.8% | $42,680 +1.3% |
| 2015 | $4,106 +4% | $42,150 +1.8% |
| 2014 | $3,948 -5.7% | $41,390 -4.2% |
| 2013 | $4,185 | $43,210 -6.2% |
| 2012 | $4,185 -3.8% | $46,050 -3.5% |
| 2010 | $4,351 | $47,710 |
Find assessor info on the county website
Neighborhood: 60970
Nearby homes
- $185,100-- bd-- ba-- sqft625 S Belmont Ave, Watseka, IL 60970Off Market
- $217,300-- bd-- ba-- sqft621 S Belmont Ave, Watseka, IL 60970Off Market
- $65,6001 bd1 ba800 sqft619 S Belmont Ave, Watseka, IL 60970Off Market
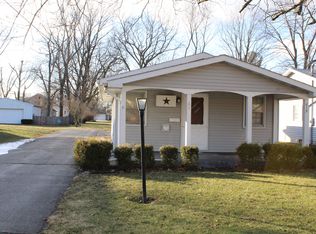
- $157,0002 bd2 ba2.4k sqft330 E Coney Ave, Watseka, IL 60970Sold

- $134,700-- bd-- ba-- sqft617 S Belmont Ave, Watseka, IL 60970Off Market
- $---- bd-- ba-- sqft626 S 5th St, Watseka, IL 60970Off Market
- $88,920-- bd-- ba-- sqft616 S 5th St, Watseka, IL 60970Off Market
- $150,0003 bd2 ba1.7k sqft622 S Belmont Ave, Watseka, IL 60970Sold
Nearby schools
GreatSchools rating
- NAWanda Kendall Elementary SchoolGrades: PK-KDistance: 0.3 mi
- 7/10Watseka Junior High SchoolGrades: 6-8Distance: 0.2 mi
- 5/10Watseka Community High SchoolGrades: 9-12Distance: 0.2 mi
Schools provided by the listing agent
- District: 9
Source: MRED as distributed by MLS GRID. This data may not be complete. We recommend contacting the local school district to confirm school assignments for this home.


Get pre-qualified for a loan
At Zillow Home Loans, we can pre-qualify you in as little as 5 minutes with no impact to your credit score.An equal housing lender. NMLS #10287.
- Illinois
- Iroquois County
- Watseka
- 60970
- 623 S Belmont Ave
Nearby cities
Nearby zip codes
Other Watseka Topics
