Skip main navigation
Off market
  • $411,900

    623 S Bobcat Bnd, Bloomington, IN 47403

    3beds
    1,640sqft
    SingleFamily
    Built in 2015
    7,840 Square Feet Lot
    $411,900 Zestimate®
    $251/sqft
    $2,304 Estimated rent

    Home value

    $411,900

    $391,000 - $432,000

    $2,304/mo

    Zestimate® history
    Loading
    Loading...

    Owner options

    List your home for rent

    $2,304/mo

    Rent Zestimate®

    Find your next renter with Zillow Rental Manager. Plus, with online applications, you can quickly screen prospective tenants – for free.

    Learn more

    $2,304/mo

    Rent Zestimate®

    Refinance and save

    $2,516/mo

    Est. payment

    Refinancing to a lower rate could help reduce your monthly payments and save thousands over the life of the loan.

    See today's rates

    $2,516/mo

    Est. payment

    Explore your selling options

    Work with a Zillow partner agent

    Leverage their expertise and Zillow's premium Showcase listings to get your home seen by more buyers.

    Get started

    List with your own agent

    Get your home in front of millions of buyers by listing it on Zillow.

    Learn how to do it

    Sell it yourself

    Take full control of how buyers see your home on Zillow by listing For Sale by Owner (FSBO).

    List your home

    What's special

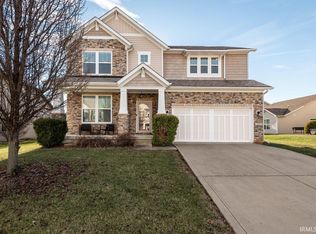
    In desired Stonechase...This English Revival ranch is meticulous, and has a wonderful serene feeling you can't help but notice both inside and out! The exterior has been professionally landscaped (don't miss the river rock, magnolias and red maple!) The lovely flagstone patio with a pergola is a great place to sit and view the pond and wildlife. Inside you'll find Silestone in the Kitchen and the snack bar; Stainless Steel appliances featuring an electric range, dishwasher, a microwave (that vents to the exterior) and a beautiful refrigerator. Gorgeous cabinets with crown molding with a complimenting glass tile back splash. The flow of this home is simply indescribable! Engineered hardwood flooring is found in the dining room, kitchen, and sun room....did I mention there is a sun room that will let you sit and enjoy the pond at ANY time of the year?! The owners suite features a custom closet, an over size walk-in shower in the bath, as well as a raised vanity and ceramic flooring. All of these homes are very energy efficient. A invisible fence has been installed so your pup can roam around the yard and stay home. One would need to purchase a collar for it. Average electric bill is $120.00/month, gas (for the fireplace only) is $30.00/month, and Water is approx. $55.00/month.

    This property is off market, which means it's not currently listed for sale or rent on Zillow. This may be different from what's available on other websites or public sources.

    Facts & features

    Interior

    Bedrooms & bathrooms
    • Bedrooms: 3
    • Bathrooms: 2
    • Full bathrooms: 2
    Heating
    • Forced air, Gas
    Cooling
    • Central
    Appliances
    • Included: Dishwasher, Microwave, Range / Oven, Refrigerator
    Features
    • Flooring: Carpet
    • Has fireplace: Yes
    Interior area
    • Total interior livable area: 1,640 sqft

    Property

    Parking
    • Parking features: Garage - Attached
    Features
    • Exterior features: Vinyl, Brick
    • Has view: Yes
    • View description: Water
    • Has water view: Yes
    • Water view: Water
    Lot
    • Size: 7,840 sqft
    Details
    • Parcel number: 530902400003120015
    • Zoning: PD Planned Unit Development

    Construction

    Type & style
    • Home type: SingleFamily
    • Architectural style: Other
    Materials
    • masonry
    • Roof: Asphalt
    Condition
    • Year built: 2015

    Utilities & green energy

    • Sewer: City

    Community & neighborhood

    Location
    • Region: Bloomington

    HOA & financial

    HOA
    • Has HOA: Yes
    • HOA fee: $30 monthly

    Other

    Other facts
    • Sale/Rent: For Sale
    • AMENITIES: Ceiling Fan(s), Detector-Smoke, Breakfast Bar, Cable Ready, 1st Bdrm En Suite, Cable Available, Garage Door Opener, Patio Open, Main Level Bedroom Suite, Closet(s) Walk-in, Disposal, Dryer Hook Up Electric, Washer Hook-Up, Twin Sink Vanity, Ceiling-9+, Tub/Shower Combination, Patio Covered, Stand Up Shower, Countertops-Stone, Chair Rail, Great Room, Crown Molding, Open Floor Plan, Foyer Entry, Near Walking Trail
    • COOLING: Central Air
    • EXTERIOR: Vinyl, Brick
    • FLOORING: Carpet, Hardwood Floors, Ceramic Tile
    • HEATING/FUEL: Forced Air, Gas
    • LOT DESCRIPTION: Level, Waterfront, Water View, 0-2.9999
    • 3rd Bdrm Level: Main
    • Kitchen Level: Main
    • 1st Bdrm Level: Main
    • 2nd Bdrm Level: Main
    • Style: One Story
    • Platted Y/N: Yes
    • Laundry Level: Main
    • Waterfront Y/N: Yes
    • Fireplace Y/N: Yes
    • Dining Rm Level: Main
    • Garage Type: Attached
    • Water Utility: City
    • Sewer: City
    • BASEMENT/FOUNDATION: Slab
    • COMMON AMENITIES: Playground, Sidewalks
    • Assoc. Dues Frequency: Annually
    • DRIVEWAY: Concrete
    • FIREPLACE: Living/Great Rm, Gas Starter, Vented
    • Breakfast Rm Level: Main
    • Extra Rm Level: Main
    • Square Footage Source: Builders Data
    • Water Type: Pond
    • ELECTRIC COMPANY: Duke Energy Indiana
    • LOCATION: Rural Subdivision
    • GAS COMPANY: Vectren Energy
    • Assoc. Restrictions Y/N: Yes
    • ENRGY EFFCNT WIN/DOORS: Energy Star Windows, Low Emittance Doors/Win, Energy Star Doors
    • Township: Van Buren
    • ENERGY EFFICIENT: Doors, HVAC, Insulation, Thermostat/Controllers, Windows, Appliances, Water Heater, Roofing
    • GREEN CERTIFICATIONS: Energy Star
    • Improvmnts in Last 5 Yrs: Yes
    • ARCHITECTURAL STYLE: Other
    • Association ID: Bloomington BOR
    • Subdivision: Stonechase
    • Zoning: PD Planned Unit Development
    • WATER COMPANY: Bloomington City Utility
    • CABLE COMPANY: Smithville Communications
    • ROOF MATERIAL: Dimensional Shingles
    • Status: Cont-AccptngBackupOffers
    • Send to Trulia: Yes
    • Send to Homes.com: Yes
    • Send to ListHub: Yes
    • Send to Realtor.com: Yes
    • Send to Zillow: Yes

    Price history

    DateEventPrice
    4/13/2023Sold$389,900
    Source: IRMLS #202305751 Report a problem
    3/2/2023Pending sale$389,900$238/sqft
    Source: RE/MAX International #202305751 Report a problem
    3/1/2023Listed for sale$389,900+44.5%
    Source: IRMLS #202305751 Report a problem
    4/6/2019Listing removed$269,900$165/sqft
    Source: RE/MAX Realty Professionals #201909950 Report a problem
    3/22/2019Listed for sale$269,900$165/sqft
    Source: RE/MAX Realty Professionals #201909950 Report a problem

    Public tax history

    YearProperty taxesTax assessment
    2025$2,970 +3.8%$379,200 -0.2%
    2024$2,860 +6.5%$380,000 +3.5%
    2023$2,687 +15.5%$367,000 +8.9%
    2022$2,326 +9.7%$337,100 +14%
    2021$2,120 +18.5%$295,700 +12.1%
    2020$1,789 -2%$263,800 +8%
    2019$1,825 -0.2%$244,200 +1%
    2018$1,829 +6806%$241,800 +0.3%
    2017$26 $241,000 +9.1%
    2016$26 -1.6%$220,800 +12166.7%
    2014$27 $1,800

    Find assessor info on the county website

    Neighborhood: 47403

    Nearby schools

    GreatSchools rating
    Schools provided by the listing agent
    • Elementary: Highland Park
    • Middle: Batchelor
    • High: Bloomington North
    • District: Monroe County Community School C

    Source: The MLS. This data may not be complete. We recommend contacting the local school district to confirm school assignments for this home.

    Get pre-qualified for a loan
    At Zillow Home Loans, we can pre-qualify you in as little as 5 minutes with no impact to your credit score.

    An equal housing lender. NMLS #10287.

    Sell for more on Zillow
    Get a Zillow Showcase℠ listing at no additional cost and you could sell for .
    $411,900
    2% more
    +$8,238
    With Zillow Showcase(estimated)
    $420,138