Skip main navigation
Sold for $407,000
Street View
  • $407,000

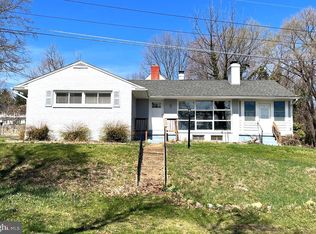
    623 S Mildred St, Charles Town, WV 25414

    3beds
    2,796sqft
    Single Family Residence
    Built in 1940
    0.47 Acres Lot
    $451,000 Zestimate®
    $146/sqft
    $2,133 Estimated rent

    Home value

    $451,000

    $428,000 - $474,000

    $2,133/mo

    Zestimate® history
    Loading
    Loading...

    Owner options

    List your home for rent

    $2,133/mo

    Rent Zestimate®

    Find your next renter with Zillow Rental Manager. Plus, with online applications, you can quickly screen prospective tenants – for free.

    Learn more

    $2,133/mo

    Rent Zestimate®

    Refinance and save

    $2,402/mo

    Est. payment

    Refinancing to a lower rate could help reduce your monthly payments and save thousands over the life of the loan.

    See today's rates

    $2,402/mo

    Est. payment

    Explore your selling options

    Work with a Zillow partner agent

    Leverage their expertise and Zillow's premium Showcase listings to get your home seen by more buyers.

    Get started

    List with your own agent

    Get your home in front of millions of buyers by listing it on Zillow.

    Learn how to do it

    Sell it yourself

    Take full control of how buyers see your home on Zillow by listing For Sale by Owner (FSBO).

    List your home

    What's special

    Quartz countersSpacious lotBeautiful landscapingHeart of charles townStainless steel appliancesLarge rec roomAmple unfinished storage space
    Welcome to this charming 3-bedroom, 2-bathroom home nestled on a spacious lot in the heart of Charles Town! Upon entering the main level, you'll be greeted by gleaming hardwood floors that flow throughout the home. The living room features a cozy wood-burning fireplace and built-in bookcases, creating a warm and inviting atmosphere, perfect for entertaining family and friends.. The adjacent dining room showcases a built-in china cabinet, adding both elegance and functionality. The kitchen boasts quartz counters, and stainless steel appliances, making it a chef's delight. The upper level is home to the primary bedroom with an en-suite bath, providing a private and comfortable retreat. Two additional bedrooms offer versatility for family members or guests. The partially finished lower level adds valuable living space with a large rec room, perfect for entertaining or relaxation. Ample unfinished storage space and the laundry area complete this level. Outside, the property features beautiful landscaping and includes a detached two-car garage/workshop, a greenhouse, and a tool shed, offering convenience and space for hobbies or projects. An intriguing aspect of this unique property is the stone used for the wall and walkway around the home is made from the original Harpers Ferry bridge, providing a piece of local history. Don't miss the opportunity to own this updated and charming home in Charles Town!

    Zillow last checked:

    Listing updated:

    Listed by:

    Carolyn Young 703-261-9190,

    Samson Properties,

    Listing Team: The Carolyn Young Team, Co-Listing Agent: Joan M Seal 540-845-8892,

    Samson Properties

    Bought with:

    Tracy S Kable, WV0015123

    Kable Team Realty

    Natasha Fogle, WVS190300653

    Kable Team Realty

    Source: Bright MLS,MLS#: WVJF2011430MLS Logo

    Facts & features

    Interior

    Bedrooms & bathrooms
    • Bedrooms: 3
    • Bathrooms: 2
    • Full bathrooms: 2
    • Main level bathrooms: 1
    Basement
    • Area: 635
    Heating
    • Heat Pump, Electric
    Cooling
    • Central Air, Electric
    Appliances
    • Included: Microwave, Dishwasher, Washer, Dryer, Refrigerator, Ice Maker, Oven/Range - Electric, Electric Water Heater
    • Laundry: Has Laundry, Dryer In Unit, Washer In Unit, Lower Level, Laundry Room
    Features
    • Built-in Features, Ceiling Fan(s), Floor Plan - Traditional, Formal/Separate Dining Room, Bathroom - Stall Shower, Bathroom - Tub Shower, Upgraded Countertops, Crown Molding, Chair Railings, Plaster Walls, Dry Wall
    • Flooring: Carpet, Hardwood, Tile/Brick, Wood
    • Basement: Partial,Partially Finished
    • Number of fireplaces: 1
    • Fireplace features: Brick, Glass Doors, Wood Burning, Wood Burning Stove
    Interior area
    • Total structure area: 2,996
    • Total interior livable area: 2,796 sqft
    • Finished area above ground: 2,361
    • Finished area below ground: 435

    Property

    Parking
    • Total spaces: 2
    • Parking features: Garage Faces Front, Driveway, Off Street, Detached
    • Garage spaces: 2
    • Has uncovered spaces: Yes
    Accessibility
    • Accessibility features: None
    Features
    • Levels: Three
    • Stories: 3
    • Patio & porch: Porch, Deck
    • Exterior features: Lighting, Rain Gutters, Sidewalks, Stone Retaining Walls
    • Pool features: None
    Lot
    • Size: 0.47 Acres
    Details
    • Additional structures: Above Grade, Below Grade
    • Parcel number: 03 6007800000000
    • Zoning: 101
    • Special conditions: Standard

    Construction

    Type & style
    • Home type: SingleFamily
    • Architectural style: Other
    • Property subtype: Single Family Residence
    Materials
    • Aluminum Siding
    • Foundation: Slab
    • Roof: Shingle
    Condition
    • New construction: No
    • Year built: 1940

    Utilities & green energy

    • Sewer: Public Sewer
    • Water: Public
    • Utilities for property: Cable, Broadband, Fiber Optic, Satellite Internet Service

    Community & neighborhood

    Security
    • Security features: Electric Alarm, Monitored, Motion Detectors, Security System, Smoke Detector(s)
    Location
    • Region: Charles Town
    • Subdivision: None Available
    • Municipality: Charles Town

    Other

    Other facts
    • Listing agreement: Exclusive Right To Sell
    • Ownership: Fee Simple

    Price history

    DateEventPrice
    5/2/2024Sold$407,000-4.2%$146/sqft
    Source: Bright MLS #WVJF2011430 Report a problem
    4/8/2024Pending sale$425,000$152/sqft
    Source: Bright MLS #WVJF2011430 Report a problem
    4/4/2024Listed for sale$425,000-10.5%$152/sqft
    Source: Bright MLS #WVJF2011430 Report a problem
    9/6/2022Listing removed$475,000$170/sqft
    Source: Bright MLS #WVJF2003166 Report a problem
    5/17/2022Listing removed--
    Source: RE/MAX International Report a problem
    4/19/2022Listing removed--
    Source: Bright MLS #WVJF2003166 Report a problem
    4/19/2022Listed for rent$2,300$1/sqft
    Source: RE/MAX International #WVJF2003744 Report a problem
    3/25/2022Pending sale$475,000$170/sqft
    Source: Bright MLS #WVJF2003166 Report a problem
    3/24/2022Listed for sale$475,000+90%$170/sqft
    Source: Bright MLS #WVJF2003166 Report a problem
    6/5/2017Sold$250,000-12.3%$89/sqft
    Source: Public Record Report a problem
    9/23/2011Listing removed$285,000$102/sqft
    Source: Leading Edge Properties, LLC #JF7547243 Report a problem
    8/16/2011Price change$285,000-3.4%$102/sqft
    Source: Leading Edge Properties, LLC #JF7547243 Report a problem
    6/9/2011Price change$295,000-6.3%$106/sqft
    Source: Leading Edge Properties, LLC #JF7547243 Report a problem
    3/9/2011Listed for sale$315,000$113/sqft
    Source: Leading Edge Properties, LLC #JF7547243 Report a problem

    Public tax history

    YearProperty taxesTax assessment
    2025$3,248 -44%$233,900 +13.4%
    2024$5,802 +100.2%$206,300
    2023$2,898 +5.7%$206,300 +7.5%
    2022$2,741 $191,900 +5.6%
    2021-- $181,700 +2.8%
    2020-- $176,700
    2019$2,474 +16.1%$176,700 +17.3%
    2018$2,131 +4.3%$150,600 +3.8%
    2017$2,043 -7.2%$145,100 -8.5%
    2016$2,203 +2.2%$158,500 +3.1%
    2015$2,155 +0%$153,700 -0.6%
    2014$2,154 +6.2%$154,600 +1.2%
    2013$2,028 $152,700 +14.4%
    2012$2,028 -3.3%$133,500 -15.9%
    2011$2,097 +3.4%$158,700
    2010$2,028 -4.3%$158,700 -9.1%
    2009$2,118 -1.2%$174,600
    2008$2,144 +19.1%$174,600 +23.1%
    2007$1,801 -8.4%$141,800
    2006$1,965 -3.9%$141,800 +0.2%
    2005$2,044 $141,540 +55.2%
    2004-- $91,200
    2003-- $91,200
    2002-- $91,200 +16.6%
    2001-- $78,240

    Find assessor info on the county website

    Neighborhood: 25414

    Nearby schools

    GreatSchools rating
    Schools provided by the listing agent
    • Elementary: Page Jackson
    • Middle: Charles Town
    • High: Washington
    • District: Jefferson County Schools

    Source: Bright MLS. This data may not be complete. We recommend contacting the local school district to confirm school assignments for this home.

    Get a cash offer in 3 minutes
    Find out how much your home could sell for in as little as 3 minutes with a no-obligation cash offer.
    Estimated market value
    $451,000
    Get a cash offer in 3 minutes
    Find out how much your home could sell for in as little as 3 minutes with a no-obligation cash offer.
    Estimated market value
    $451,000