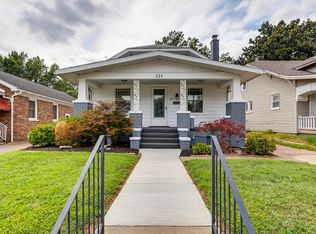
Charming 1920s Bungalow Near U of E! Welcome to this adorable 1920s bungalow ideally located near the University of Evansville, Memorial High School, and St. Benedict's. This inviting property offers 2 bedrooms and 1 full bath with classic character and thoughtful updates throughout. The covered front porch spans the entire width of the home—perfect for quiet reflection or friendly conversation with neighbors. Step inside to discover beautiful arched doorways that add timeless charm throughout. The main level (1,040 sq ft) features a bright living room with a fireplace and beautiful wood floors, a formal dining room, and an updated kitchen (renovated within the last 10 years) complete with stainless steel appliances, ceramic tile flooring, tile backsplash, and a convenient pantry area. The full bathroom has also been thoughtfully updated in the last decade. The lower level (780 sq ft) provides exceptional flexibility, offering multiple rooms perfect for a TV room, game room, home office, or additional sleeping space. The utility room is also conveniently located on the lower level. Step outside to enjoy the fully fenced backyard, featuring a concrete patio with a roll-out awning, storage shed, and a one-car detached garage—ideal for outdoor entertaining or relaxing in privacy. Recent updates for peace of mind: Roof replaced just 3 years ago, HVAC system approximately 5 years old. Plus, the seller is offering a one-year home warranty! With arched doorways, gleaming wood floors, modern conveniences, and timeless bungalow charm, this is truly a must-see home in a highly desirable Evansville location. Easy to show! Make appointment through ShowingTime or listing agent.
Closed
$196,900
623 S Runnymeade Ave, Evansville, IN 47714
2beds
1,820sqft
Single Family Residence
Built in 1925
5,227 Square Feet Lot
$199,400 Zestimate®
$--/sqft
$1,285 Estimated rent
Home value
$199,400
$179,000 - $221,000
$1,285/mo
Zestimate® history
Owner options
List your home for rent
$1,285/mo
Rent Zestimate®
Find your next renter with Zillow Rental Manager. Plus, with online applications, you can quickly screen prospective tenants – for free.
$1,285/mo
Rent Zestimate®
Refinance and save
$1,235/mo
Est. payment
Refinancing to a lower rate could help reduce your monthly payments and save thousands over the life of the loan.
$1,235/mo
Est. payment
Explore your selling options
Work with a Zillow partner agent
Leverage their expertise and Zillow's premium Showcase listings to get your home seen by more buyers.
Get startedList with your own agent
Get your home in front of millions of buyers by listing it on Zillow.
Learn how to do itSell it yourself
Take full control of how buyers see your home on Zillow by listing For Sale by Owner (FSBO).
List your homeWhat's special
Privacy fenceDetached garageBrick fireplace with mantleCovered front porchArched doorwaysCeramic tiled kitchenBlooming landscaping
Zillow last checked:
Listing updated:
Listed by:
Linda Meuth Office:812-473-4663,
ERA FIRST ADVANTAGE REALTY, INC
Bought with:
Trae Dauby, RB14050340
Dauby Real Estate
Source: IRMLS,MLS#: 202528446
Facts & features
Interior
Bedrooms & bathrooms
- Bedrooms: 2
- Bathrooms: 1
- Full bathrooms: 1
- Main level bedrooms: 2
Bedroom 1
- Level: Main
Bedroom 2
- Level: Main
Dining room
- Level: Main
- Area: 100
- Dimensions: 10 x 10
Family room
- Level: Lower
- Area: 264
- Dimensions: 24 x 11
Kitchen
- Level: Main
- Area: 120
- Dimensions: 12 x 10
Living room
- Level: Main
- Area: 70
- Dimensions: 10 x 7
Heating
- Natural Gas
Cooling
- Central Air
Appliances
- Included: Dishwasher, Microwave, Refrigerator, Electric Range
Features
- Flooring: Hardwood, Ceramic Tile
- Basement: Full,Block
- Number of fireplaces: 1
- Fireplace features: Living Room
Interior area
- Total structure area: 1,920
- Total interior livable area: 1,820 sqft
- Finished area above ground: 1,040
- Finished area below ground: 780
Property
Parking
- Total spaces: 1
- Parking features: Detached, Concrete
- Garage spaces: 1
- Has uncovered spaces: Yes
Features
- Levels: One
- Stories: 1
- Fencing: Privacy
Lot
- Size: 5,227 Square Feet
- Dimensions: 41X132
- Features: Level, City/Town/Suburb, Near College Campus
Details
- Parcel number: 820628015006.011027
- Zoning: R-1
Construction
Type & style
- Home type: SingleFamily
- Architectural style: Ranch
- Property subtype: Single Family Residence
Materials
- Vinyl Siding
- Roof: Shingle
Condition
- New construction: No
- Year built: 1925
Utilities & green energy
- Gas: CenterPoint Energy
- Sewer: Public Sewer
- Water: Public
Community & HOA
Community
- Subdivision: Realty Place
Location
- Region: Evansville
Financial & listing details
- Tax assessed value: $142,200
- Annual tax amount: $1,515
- Date on market: 7/21/2025
- Listing terms: Conventional,FHA,VA Loan
Price history
| Date | Event | Price |
|---|---|---|
| 2/13/2026 | Sold | $196,900+1% |
Source:  IRMLS #202528446 Report a problem IRMLS #202528446 Report a problem | ||
| 1/13/2026 | Pending sale | $194,900 |
Source: IRMLS #202528446 Report a problem | ||
| 1/5/2026 | Listed for sale | $194,900 |
Source: IRMLS #202528446 Report a problem | ||
| 12/11/2025 | Pending sale | $194,900 |
Source: IRMLS #202528446 Report a problem | ||
| 9/30/2025 | Price change | $194,900-2.5% |
Source: IRMLS #202528446 Report a problem | ||
| 7/21/2025 | Price change | $199,900+11.1% |
Source: IRMLS #202528446 Report a problem | ||
| 10/24/2022 | Pending sale | $179,900 |
Source: IRMLS #202242513 Report a problem | ||
| 10/12/2022 | Listed for sale | $179,900 |
Source: IRMLS #202242513 Report a problem | ||
Public tax history
Tax history is unavailable.
Neighborhood: Lincoln-Bellemeade
Nearby homes
- $218,2002 bd1 ba1.8k sqft623 Runnymeade Ave, Evansville, IN 47714Off Market
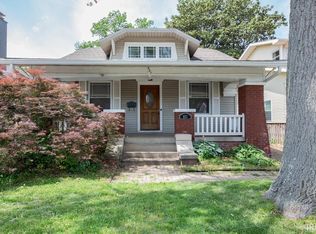
- $207,1004 bd2 ba-- sqft621 S Runnymeade Ave, Evansville, IN 47714Off Market
- $172,0002 bd1 ba1.1k sqft625 Runnymeade Ave, Evansville, IN 47714Off Market
- $230,0004 bd2 ba2.3k sqft619 Runnymeade Ave, Evansville, IN 47714Sold

- $203,6003 bd1 ba1.2k sqft627 Runnymeade Ave, Evansville, IN 47714Off Market
- $222,8004 bd2 ba1.9k sqft617 Runnymeade Ave, Evansville, IN 47714Off Market
- $--2 bd1 ba1.2k sqft617 S Runnymeade Ave #A, Evansville, IN 47714Off Market
- $--2 bd1 ba-- sqft617 S Runnymeade Ave #B, Evansville, IN 47714Off Market
Nearby schools
GreatSchools rating
- 2/10Benjamin Bosse High SchoolGrades: PK-12Distance: 0.4 mi
- 4/10Washington Middle SchoolGrades: 6-8Distance: 0.5 mi
- 4/10Harper Elementary SchoolGrades: K-5Distance: 0.7 mi
Schools provided by the listing agent
- Elementary: Harper
- Middle: Washington
- High: Bosse
- District: Evansville-Vanderburgh School Corp.
Source: IRMLS. This data may not be complete. We recommend contacting the local school district to confirm school assignments for this home.


Get pre-qualified for a loan
At Zillow Home Loans, we can pre-qualify you in as little as 5 minutes with no impact to your credit score.An equal housing lender. NMLS #10287.
Sell for more on Zillow
Get a Zillow Showcase℠ listing at no additional cost and you could sell for .
$199,400
2% more
+$3,988
With Zillow Showcase(estimated)
$203,388
- Indiana
- Vanderburgh County
- Evansville
- 47714
- Lincoln-Bellemeade
- 623 S Runnymeade Ave
Nearby cities
Nearby neighborhoods
Nearby zip codes
Other Evansville Topics
