Skip main navigation
Sold
  • Price Unknown

    623 SE Greenridge Dr, Lees Summit, MO 64063

    4beds
    1,772sqft
    Single Family Residence
    Built in 1993
    8,816 Square Feet Lot
    $354,800 Zestimate®
    $--/sqft
    $2,209 Estimated rent

    Home value

    $354,800

    $337,000 - $373,000

    $2,209/mo

    Zestimate® history
    Loading
    Loading...

    Owner options

    List your home for rent

    $2,209/mo

    Rent Zestimate®

    Find your next renter with Zillow Rental Manager. Plus, with online applications, you can quickly screen prospective tenants – for free.

    Learn more

    $2,209/mo

    Rent Zestimate®

    Refinance and save

    Refinancing to a lower rate could help reduce your monthly payments and save thousands over the life of the loan.

    See today's rates

    Explore your selling options

    Work with a Zillow partner agent

    Leverage their expertise and Zillow's premium Showcase listings to get your home seen by more buyers.

    Get started

    List with your own agent

    Get your home in front of millions of buyers by listing it on Zillow.

    Learn how to do it

    Sell it yourself

    Take full control of how buyers see your home on Zillow by listing For Sale by Owner (FSBO).

    List your home

    What's special

    Oversized garageLarge patioFirepit areaAmple storageTons of storageTile floorPrivate office
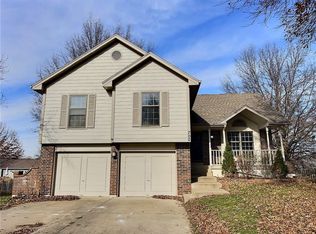
    Beautiful 4 bedroom home has several unique features. Level driveway leads to well maintained home; exterior painted in last 3 years. Welcoming front porch opens to wide, split floor plan. Tiled entry has split staircase. Up a ½ flight of stairs to main level. Open living space offers living rm w/vaulted ceiling, ceiling fan, fireplace. Kitchen/dining is open to living rm. Kitchen/dining have light, wide plank wood floors, richly stained cabinets & newer s/s apps. Kitchen offers many more cabinets & a lot more counterspace than normally found in this floorplan. Bonus long cabinet next to fridge has tons of storage & counterspace, beverage fridge stays! Off kitchen you'll find big laundry rm w/built in cabinets & plenty of space for pantry storage. Down hall from living rm you'll find primary suite at end of hall. Spacious bedrm has TWO large closets, vaulted ceiling w/ceiling fan, private bath. The bath has longer vanity space giving ample storage, large shower & tile floor. Across hall you'll find 2 add'l bedrms w/great closet space. 2nd full bath has tile floor & shower-over-tub & is in hall across from bedrms. Nice linen closet & coat closet in hall. Off entry, ½ flight of stairs takes you to LL, oversized garage or add'l finished living space! Great family rm gives add'l living space w/both tile floor & carpet. Private office behind family rm (wall could be easily opened to make family rm larger). In corner of LL you'll find 4th bedrm, ideal for guests-large closet. 3rd full bath has vanity & toilet off family rm, shower is in rm off 4th bedrm. The outdoor living space is exceptional! Door off dining area leads to deck that was recently sealed/stained. Steps lead down to large patio w/concrete & pea gravel. Add'l poured concrete patio has a cover. Sellers added fantastic playset w/mulched area under playset. Fenced yard, mature trees, firepit area, w/plenty of lawn space remaining. Interior of home has been repainted. NEW TANKLESS water heater is about 1 yr old.

    Zillow last checked:

    Listing updated:

    Listed by:

    Denise Sanker 816-679-8336,

    ReeceNichols - Lees Summit,

    Rob Ellerman Team 816-304-4434,

    ReeceNichols - Lees Summit

    Bought with:

    Curtis Schultz, 2018018299

    Chartwell Realty LLC

    Source: Heartland MLS as distributed by MLS GRID,MLS#: 2459790MLS Logo

    Facts & features

    Interior

    Bedrooms & bathrooms
    • Bedrooms: 4
    • Bathrooms: 3
    • Full bathrooms: 3
    Primary bedroom
    • Features: Carpet, Ceiling Fan(s)
    • Dimensions: 14 x 12
    Bedroom 2
    • Features: Carpet
    • Dimensions: 10 x 13
    Bedroom 3
    • Features: Carpet, Ceiling Fan(s)
    • Dimensions: 10 x 10
    Bedroom 4
    • Features: Carpet, Ceiling Fan(s)
    • Dimensions: 11 x 14
    Primary bathroom
    • Features: Ceramic Tiles, Shower Only
    • Dimensions: 7 x 7
    Bathroom 2
    • Features: Ceramic Tiles, Shower Over Tub
    • Dimensions: 8 x 5
    Bathroom 3
    • Features: Ceramic Tiles, Shower Only
    • Dimensions: 5 x 6
    Dining room
    • Features: Wood Floor
    • Dimensions: 10 x 12
    Family room
    • Features: Carpet, Ceramic Tiles
    • Dimensions: 12 x 17
    Kitchen
    • Features: Wood Floor
    • Dimensions: 11 x 14
    Laundry
    • Features: Built-in Features, Vinyl
    • Dimensions: 11 x 5
    Living room
    • Features: Carpet, Ceiling Fan(s), Fireplace
    • Dimensions: 14 x 20
    Office
    • Features: Carpet
    • Dimensions: 10 x 12
    Heating
    • Forced Air
    Cooling
    • Electric
    Appliances
    • Included: Dishwasher, Disposal, Microwave, Built-In Electric Oven, Stainless Steel Appliance(s)
    • Laundry: Laundry Room, Off The Kitchen
    Features
    • Ceiling Fan(s), Custom Cabinets, Pantry, Stained Cabinets, Vaulted Ceiling(s)
    • Flooring: Carpet, Tile, Wood
    • Doors: Storm Door(s)
    • Windows: Window Coverings
    • Basement: Finished
    • Number of fireplaces: 1
    • Fireplace features: Living Room
    Interior area
    • Total structure area: 1,772
    • Total interior livable area: 1,772 sqft
    • Finished area above ground: 1,264
    • Finished area below ground: 508

    Property

    Parking
    • Total spaces: 2
    • Parking features: Garage Faces Front
    • Garage spaces: 2
    Features
    • Patio & porch: Deck, Patio, Covered
    • Fencing: Wood
    Lot
    • Size: 8,816 Square Feet
    • Features: Level
    Details
    • Parcel number: 61610141600000000

    Construction

    Type & style
    • Home type: SingleFamily
    • Architectural style: Traditional
    • Property subtype: Single Family Residence
    Materials
    • Brick Trim, Wood Siding
    • Roof: Composition
    Condition
    • Year built: 1993

    Utilities & green energy

    • Sewer: Public Sewer
    • Water: Public

    Community & HOA

    Community
    • Subdivision: Silkwood Estates
    HOA
    • Has HOA: No
    Location
    • Region: Lees Summit

    Financial & listing details

    • Tax assessed value: $214,040
    • Annual tax amount: $3,068
    • Date on market: 10/28/2023
    • Listing terms: Cash,Conventional,FHA,VA Loan
    • Exclusions: See Sd
    • Ownership: Private

    Price history

    DateEventPrice
    12/19/2023Sold--
    Source: Heartland MLS as distributed by MLS GRID #2459790 Report a problem
    10/31/2023Pending sale$300,000$169/sqft
    Source: Heartland MLS as distributed by MLS GRID #2459790 Report a problem
    10/28/2023Listed for sale$300,000+66.7%$169/sqft
    Source: Heartland MLS as distributed by MLS GRID #2459790 Report a problem
    6/6/2016Sold--
    Source: Heartland MLS as distributed by MLS GRID #45001_1987887 Report a problem
    4/28/2016Pending sale$180,000$102/sqft
    Source: Keller Williams - Lee's Summit #1987887 Report a problem
    4/23/2016Listed for sale$180,000$102/sqft
    Source: Keller Williams Platinum #1987887 Report a problem

    Public tax history

    YearProperty taxesTax assessment
    2025$2,957 +15.8%$40,668 +15%
    2024$2,554 +0.7%$35,365
    2023$2,535 -17.4%$35,365 -6.9%
    2022$3,068 -2%$38,001
    2021$3,131 +4%$38,001 +5%
    2020$3,011 +2.8%$36,184
    2019$2,928 $36,184 +34.3%
    2018$2,928 +21.5%$26,941
    2017$2,409 +7.2%$26,941 +5.3%
    2016$2,247 -1.5%$25,574 +0.2%
    2014$2,280 +0.1%$25,531
    2013$2,278 -0.2%$25,531
    2012$2,283 +0.4%$25,531
    2011$2,273 +1.8%$25,531
    2010$2,232 -2.4%$25,531
    2009$2,287 +0.4%$25,531 -3.6%
    2008$2,278 +4.4%$26,487
    2007$2,181 +0.1%$26,487 +6%
    2006$2,180 +6%$24,988
    2005$2,057 +6.8%$24,988 +9%
    2004$1,927 +12.1%$22,925
    2003$1,719 +3%$22,925 +15%
    2002$1,669 +3.1%$19,934
    2001$1,618 $19,934
    Find assessor info on the county website

    Neighborhood: 64063

    Nearby schools

    GreatSchools rating
    Schools provided by the listing agent
    • Elementary: Prairie View
    • Middle: East Trails
    • High: Lee's Summit

    Source: Heartland MLS as distributed by MLS GRID. This data may not be complete. We recommend contacting the local school district to confirm school assignments for this home.

    Get a cash offer in 3 minutes
    Find out how much your home could sell for in as little as 3 minutes with a no-obligation cash offer.
    Estimated market value
    $354,800
    Get a cash offer in 3 minutes
    Find out how much your home could sell for in as little as 3 minutes with a no-obligation cash offer.
    Estimated market value
    $354,800