If you’re searching for a place that feels like home the moment you walk in—not just another condo—this one might be exactly what you’ve been looking for. Nearby to Full Sail University, UCF, restaurants, shopping, entertainment, and major road access, this property is in a prime location. Step through the covered front porch and into a bright, welcoming space with soaring vaulted ceilings, new windows installed in 2021 providing plenty of natural light, and an open layout perfect for everyday living or hosting friends. The living and dining area flow effortlessly together, centered around a cozy fireplace and stylish custom wood-and-steel staircase that instantly catches your eye. There’s even a dry bar with wine storage, because this home was designed with comfort and lifestyle in mind. The kitchen has everything you need in arm’s reach—stainless steel appliances, brushed nickel hardware, breakfast bar seating, a built-in pantry, and an easy-clean vinyl backsplash. It’s simple, practical, and ready for weeknight dinners and weekend brunch. The first-floor bedroom features beautiful wood-plank tile flooring, double closets, and a nearby updated bathroom. The laundry is thoughtfully tucked away, with extra shelving (because we all need more storage). There’s even additional storage under the stairs and in the living room to help keep things organized. Upstairs, the second bedroom feels like a private retreat with bamboo floors, plantation shutters, and its own updated bath featuring a rain shower behind seamless glass. Open the French door and step out to your fenced patio—a quiet space for morning coffee, grilling with friends, or relaxing after a long day. --Updates Include:-- 2020: New tile roofs, rain gutters & exterior paint (community-wide), 2015: HVAC, 2019: Water heater, Wood-plank tile flooring (1st floor), Bamboo flooring (2nd floor), Double-pane windows, Full-size washer & dryer, Custom staircase railing, Remodeled 2nd-floor bath with rain shower. --Community Perks You’ll Love-- Pool & clubhouse, Pondside gazebo, Tennis & basketball courts, Car wash station, Pet-friendly green spaces. If you’re looking for a move-in-ready condo that genuinely feels like a home, with thoughtful updates and plenty of personality, this is one you won’t want to miss. See why the owners fell in love with it—you might do the same.
Sold for $192,000
$192,000
623 SAINT JOHNS COURT #623, WINTER PARK, FL 32792
2beds
1,120sqft
Condominium
Built in 1981
-- sqft lot
$193,200 Zestimate®
$171/sqft
$1,728 Estimated rent
Home value
$193,200
$178,000 - $211,000
$1,728/mo
Zestimate® history
Owner options
List your home for rent
$1,728/mo
Rent Zestimate®
Find your next renter with Zillow Rental Manager. Plus, with online applications, you can quickly screen prospective tenants – for free.
$1,728/mo
Rent Zestimate®
Refinance and save
$1,898/mo
Est. payment
Refinancing to a lower rate could help reduce your monthly payments and save thousands over the life of the loan.
$1,898/mo
Est. payment
Explore your selling options
Work with a Zillow partner agent
Leverage their expertise and Zillow's premium Showcase listings to get your home seen by more buyers.
Get startedList with your own agent
Get your home in front of millions of buyers by listing it on Zillow.
Learn how to do itSell it yourself
Take full control of how buyers see your home on Zillow by listing For Sale by Owner (FSBO).
List your homeWhat's special
Cozy fireplaceBreakfast bar seatingBuilt-in pantryExterior paintCovered front porchBright welcoming spaceDouble-pane windows
Zillow last checked:
Listing updated:
Listed by:
David Dorman 407-948-8295,
CENTURY 21 CARIOTI 407-573-2121
Bought with:
Zep Bholai-Lawrence, 620566
FUSILIER REALTY GROUP
Source: Stellar MLS,MLS#: O6362363 Originating MLS: Orlando Regional
Originating MLS: Orlando Regional
Facts & features
Interior
Bedrooms & bathrooms
- Bedrooms: 2
- Bathrooms: 2
- Full bathrooms: 2
Primary bedroom
- Features: Ceiling Fan(s), Built-in Closet
- Level: First
- Area: 224 Square Feet
- Dimensions: 14x16
Bedroom 2
- Features: Ceiling Fan(s), Other, Walk-In Closet(s)
- Level: Second
- Area: 217 Square Feet
- Dimensions: 14x15.5
Primary bathroom
- Features: Single Vanity, Tub With Shower
- Level: First
- Area: 24 Square Feet
- Dimensions: 4x6
Bathroom 2
- Features: Rain Shower Head, Shower No Tub, Single Vanity
- Level: Second
- Area: 45 Square Feet
- Dimensions: 5x9
Balcony porch lanai
- Features: Other
- Level: First
- Area: 368 Square Feet
- Dimensions: 16x23
Dining room
- Features: Breakfast Bar, Other
- Level: First
- Area: 85 Square Feet
- Dimensions: 8.5x10
Foyer
- Features: Other, Coat Closet
- Level: First
- Area: 40 Square Feet
- Dimensions: 10x4
Kitchen
- Features: Breakfast Bar, Pantry, Built-in Closet
- Level: First
- Area: 102 Square Feet
- Dimensions: 8.5x12
Laundry
- Features: Built-In Shelving, Built-in Closet
- Level: First
- Area: 15 Square Feet
- Dimensions: 3x5
Living room
- Features: Ceiling Fan(s), Other
- Level: First
- Area: 200 Square Feet
- Dimensions: 12.5x16
Heating
- Central, Electric, Heat Pump
Cooling
- Central Air
Appliances
- Included: Dishwasher, Dryer, Microwave, Range, Refrigerator, Washer
- Laundry: Inside, Laundry Closet
Features
- Built-in Features, Ceiling Fan(s), Dry Bar, High Ceilings, Living Room/Dining Room Combo, Primary Bedroom Main Floor, Split Bedroom, Thermostat, Vaulted Ceiling(s), Walk-In Closet(s)
- Flooring: Bamboo, Brick/Stone, Ceramic Tile
- Doors: French Doors
- Windows: Insulated Windows, Shutters
- Has fireplace: Yes
- Fireplace features: Living Room, Wood Burning
Interior area
- Total structure area: 1,488
- Total interior livable area: 1,120 sqft
Property
Parking
- Parking features: Open
- Has uncovered spaces: Yes
Features
- Levels: Multi/Split
- Patio & porch: Patio
- Exterior features: Rain Gutters, Sidewalk
- Fencing: Fenced,Wood
Lot
- Size: 3,367 Square Feet
- Features: Near Public Transit, Sidewalk
- Residential vegetation: Mature Landscaping, Trees/Landscaped
Details
- Parcel number: 102230944520623
- Zoning: R-3
- Special conditions: None
Construction
Type & style
- Home type: Condo
- Architectural style: Contemporary,Mediterranean,Traditional
- Property subtype: Condominium
Materials
- Stucco, Wood Frame
- Foundation: Slab
- Roof: Tile
Condition
- New construction: No
- Year built: 1981
Utilities & green energy
- Sewer: Public Sewer
- Water: Public
- Utilities for property: BB/HS Internet Available, Cable Available, Electricity Connected, Public, Underground Utilities
Green energy
- Energy efficient items: HVAC, Thermostat, Windows
Community & HOA
Community
- Features: Association Recreation - Owned, Community Mailbox, Deed Restrictions, Pool, Sidewalks, Tennis Court(s)
- Pet fee: $0 monthly
- Subdivision: WINTER PARK VILLAS CONDO
HOA
- Has HOA: No
- Amenities included: Basketball Court, Fence Restrictions, Pool, Recreation Facilities
- Services included: Community Pool, Maintenance Structure, Maintenance Grounds, Recreational Facilities, Trash
- HOA fee: $451 monthly
- HOA name: Access Mgmt/Daisy
- HOA phone: 407-480-4200
Location
- Region: Winter Park
Financial & listing details
- Price per square foot: $171/sqft
- Annual tax amount: $3,077
- Date on market: 11/26/2025
- Cumulative days on market: 28 days
- Listing terms: Cash,Conventional
- Ownership: Fee Simple
- Total actual rent: 0
- Electric utility on property: Yes
- Road surface type: Paved, Asphalt
Price history
| Date | Event | Price |
|---|---|---|
| 2/24/2026 | Sold | $192,000-4%$171/sqft |
Source:  Stellar MLS #O6362363 Report a problem Stellar MLS #O6362363 Report a problem | ||
| 12/24/2025 | Pending sale | $200,000$179/sqft |
Source: Stellar MLS #O6362363 Report a problem | ||
| 12/22/2025 | Price change | $200,000-11.1%$179/sqft |
Source: Stellar MLS #O6362363 Report a problem | ||
| 11/26/2025 | Price change | $225,000-2.2%$201/sqft |
Source: Stellar MLS #O6362363 Report a problem | ||
| 6/20/2022 | Pending sale | $230,000$205/sqft |
Source: Stellar MLS #O6035413 Report a problem | ||
| 6/18/2022 | Listed for sale | $230,000$205/sqft |
Source: Stellar MLS #O6035413 Report a problem | ||
Public tax history
Tax history is unavailable.
Neighborhood: 32792
Nearby homes
- $138,1001 bd1 ba759 sqft615 Saint Johns Ct N UNIT 615, Winter Park, FL 32792Off Market
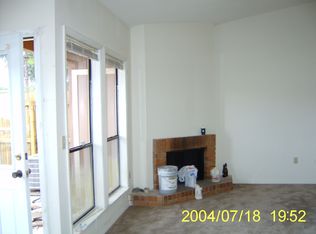
- $120,7001 bd1 ba759 sqft619 Saint Johns Ct N UNIT 619, Winter Park, FL 32792Off Market
- $203,1002 bd2 ba1.1k sqft623 Saint Johns Ct N UNIT 623, Winter Park, FL 32792Off Market

- $170,1002 bd2 ba1.1k sqft627 Saint Johns Ct N UNIT 627, Winter Park, FL 32792Off Market

- $---- bd-- ba-- sqft615 Saint Johns Ct #615, Winter Park, FL 32792Off Market
- $200,9002 bd2 ba1.1k sqft623 Saint Johns #623, winterpark, FL 32792Off Market
- $234,4002 bd2 ba1.1k sqft623 Saint Johns Ct, Winter Park, FL 32792Off Market
- $179,0002 bd2 ba1.1k sqft627 Saint Johns Ct, Winter Park, FL 32792Off Market
Nearby schools
GreatSchools rating
- 4/10Aloma Elementary SchoolGrades: PK-5Distance: 0.6 mi
- 7/10Glenridge Middle SchoolGrades: 6-8Distance: 2 mi
- 7/10Winter Park High SchoolGrades: 9-12Distance: 1.1 mi
Schools provided by the listing agent
- Elementary: Aloma Elem
- Middle: Glenridge Middle
- High: Winter Park High
Source: Stellar MLS. This data may not be complete. We recommend contacting the local school district to confirm school assignments for this home.
Get a cash offer in 3 minutes
Find out how much your home could sell for in as little as 3 minutes with a no-obligation cash offer.
Estimated market value
$193,200
Get a cash offer in 3 minutes
Find out how much your home could sell for in as little as 3 minutes with a no-obligation cash offer.
Estimated market value
$193,200
- Florida
- Orange County
- Winter Park
- 32792
- 623 SAINT JOHNS COURT Unit 623
Nearby cities
Nearby neighborhoods
Nearby zip codes
Other Winter Park Topics
