Skip main navigation
Sold for $169,000
  • $169,000

    623 Sheridan St, Caro, MI 48723

    3beds
    1,432sqft
    Single Family Residence
    Built in 1960
    9,147.6 Square Feet Lot
    $198,700 Zestimate®
    $118/sqft
    $1,326 Estimated rent

    Home value

    $198,700

    $189,000 - $209,000

    $1,326/mo

    Zestimate® history
    Loading
    Loading...

    Owner options

    List your home for rent

    $1,326/mo

    Rent Zestimate®

    Find your next renter with Zillow Rental Manager. Plus, with online applications, you can quickly screen prospective tenants – for free.

    Learn more

    $1,326/mo

    Rent Zestimate®

    Refinance and save

    $1,163/mo

    Est. payment

    Refinancing to a lower rate could help reduce your monthly payments and save thousands over the life of the loan.

    See today's rates

    $1,163/mo

    Est. payment

    Explore your selling options

    Work with a Zillow partner agent

    Leverage their expertise and Zillow's premium Showcase listings to get your home seen by more buyers.

    Get started

    List with your own agent

    Get your home in front of millions of buyers by listing it on Zillow.

    Learn how to do it

    Sell it yourself

    Take full control of how buyers see your home on Zillow by listing For Sale by Owner (FSBO).

    List your home

    What's special

    Extra parkingModern fixturesModern appliancesStorage areaFreshly painted interiorUpdated main bathroomLarge deck
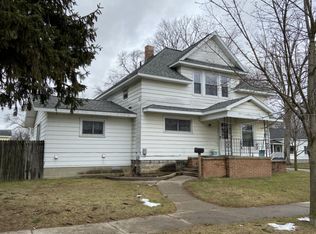
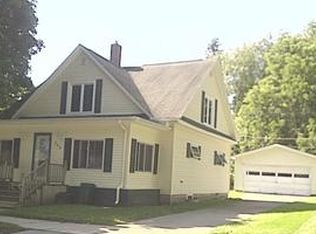
    Welcome to your future home! This charming 3-bedroom, 2-bathroom house offers a comfortable and inviting living space perfect for anyone looking to settle down in a friendly community. Step inside to find a freshly painted interior with an updated main bathroom that boasts modern fixtures. The house covers 1,382 square feet, providing a spacious yet cozy atmosphere for you and your loved ones. The kitchen is efficient and ready for your culinary adventures, while the living areas flow seamlessly into each other, ideal for gatherings and family time. The basement is ready for you to finish. Outside, the property doesn’t disappoint. Enjoy the large deck for outdoor dining or simply relaxing on sunny days. The yard provides ample space for gardening or play, and there’s even extra parking, ensuring room for guests or multiple family vehicles. Additionally, the garage is drywalled and could double as a workshop or storage area. Electrical updates have been made throughout the home with a 200-amp service to accommodate all modern appliances and technology needs. Plus there is a hookup for a generator. Such practical upgrades make this home not just beautiful, but also functionally superior. The neighborhood is peaceful and welcoming, ideal for anyone looking to enjoy a tranquil lifestyle with all the conveniences of city living nearby. Don't miss the opportunity to own this delightful home that blends comfort, functionality, and location into a perfect living space. Schedule a visit today and come see why 623 Sheridan St should be your next address! Multiple offers received. All offers to be in by noon on Saturday 5/4/2024

    Zillow last checked:

    Listing updated:

    Listed by:

    Angie Muehlfeld 989-239-7486,

    Century 21 Signature - Frankenmuth

    Bought with:

    Nonkhane Nonnie Saycosie, 6501436280

    Century 21 Signature Realty

    Source: MiRealSource,MLS#: 50140425MLS LogoOriginating MLS: Saginaw Board of REALTORS

    Facts & features

    Interior

    Bedrooms & bathrooms
    • Bedrooms: 3
    • Bathrooms: 2
    • Full bathrooms: 2
    Bedroom 1
    • Features: Wood
    • Level: First
    • Area: 120
    • Dimensions: 12 x 10
    Bedroom 2
    • Features: Wood
    • Level: First
    • Area: 100
    • Dimensions: 10 x 10
    Bedroom 3
    • Features: Wood
    • Level: First
    • Area: 120
    • Dimensions: 12 x 10
    Bathroom 1
    • Features: Ceramic
    • Level: First
    • Area: 108
    • Dimensions: 12 x 9
    Bathroom 2
    • Features: Concrete
    • Level: Basement
    • Area: 27
    • Dimensions: 9 x 3
    Dining room
    • Features: Laminate
    • Level: First
    • Area: 234
    • Dimensions: 18 x 13
    Family room
    • Features: Laminate
    • Level: First
    • Area: 216
    • Dimensions: 18 x 12
    Kitchen
    • Features: Laminate
    • Level: First
    • Area: 140
    • Dimensions: 14 x 10
    Living room
    • Features: Laminate
    • Level: First
    • Area: 195
    • Dimensions: 15 x 13
    Heating
    • Forced Air, Natural Gas
    Cooling
    • Ceiling Fan(s), Central Air
    Appliances
    • Included: Dishwasher, Dryer, Range/Oven, Refrigerator, Washer, Gas Water Heater
    • Laundry: In Basement
    Features
    • Flooring: Hardwood, Wood, Laminate, Concrete, Ceramic Tile
    • Windows: Window Treatments
    • Basement: Block,Partially Finished
    • Number of fireplaces: 1
    • Fireplace features: Dining Room
    Interior area
    • Total structure area: 2,482
    • Total interior livable area: 1,432 sqft
    • Finished area above ground: 1,382
    • Finished area below ground: 50

    Property

    Parking
    • Total spaces: 1.5
    • Parking features: Garage, Attached, Electric in Garage, Garage Door Opener
    • Attached garage spaces: 1.5
    Features
    • Levels: One
    • Stories: 1
    • Patio & porch: Deck, Porch
    • Waterfront features: None
    • Frontage length: 70
    Lot
    • Size: 9,147 sqft
    • Dimensions: 70 x 180
    • Features: City Lot
    Details
    • Parcel number: 050500529020000
    • Zoning description: Residential
    • Special conditions: Private

    Construction

    Type & style
    • Home type: SingleFamily
    • Architectural style: Ranch
    • Property subtype: Single Family Residence
    Materials
    • Vinyl Siding
    • Foundation: Basement
    Condition
    • New construction: No
    • Year built: 1960

    Utilities & green energy

    • Sewer: Public Sanitary
    • Water: Public
    • Utilities for property: Cable/Internet Avail.

    Community & neighborhood

    Location
    • Region: Caro
    • Subdivision: Oakwood

    Other

    Other facts
    • Listing agreement: Exclusive Right To Sell
    • Listing terms: Cash,Conventional,FHA,VA Loan,USDA Loan
    • Road surface type: Paved

    Price history

    DateEventPrice
    6/13/2024Sold$169,000+5.7%$118/sqft
    Source: MiRealSource #50140425 Report a problem
    5/8/2024Pending sale$159,900$112/sqft
    Source: MiRealSource #50140425 Report a problem
    5/1/2024Listed for sale$159,900+22.5%$112/sqft
    Source: MiRealSource #50140425 Report a problem
    8/18/2021Sold$130,500-1.1%$91/sqft
    Source: Public Record Report a problem
    8/9/2021Pending sale$132,000$92/sqft
    Source: RMLS Multi-List #835-21-0035 Report a problem
    7/5/2021Listed for sale$132,000+55.3%$92/sqft
    Source: RMLS Multi-List #835-21-0035 Report a problem
    9/28/2017Sold$85,000-5.5%$59/sqft
    Source: Public Record Report a problem
    9/7/2017Pending sale$89,900$63/sqft
    Source: Osentoski Realty #038-17-0037 Report a problem
    6/16/2017Price change$89,900-5.4%$63/sqft
    Source: Osentoski Realty #038-17-0037 Report a problem
    5/17/2017Listed for sale$95,000$66/sqft
    Source: Osentoski Realty #038-17-0037 Report a problem

    Public tax history

    YearProperty taxesTax assessment
    2025$2,725 +6%$74,900 +5.6%
    2024$2,571 +3.9%$70,900 +9.2%
    2023$2,475 +38.9%$64,900 +16.1%
    2022$1,782 $55,900 +16.5%
    2021-- $48,000 +7.9%
    2020$1,740 $44,500 +6%
    2019$1,740 +3.1%$42,000 +9.4%
    2018$1,688 +109507.1%$38,400 +8.2%
    2017$2 -83.7%$35,500 +3.5%
    2016$9 +50.4%$34,300 +3.6%
    2015$6 $33,100 -0.9%
    2014$6 -33.5%$33,400 +1.5%
    2013$9 $32,900

    Find assessor info on the county website

    Neighborhood: 48723

    Nearby schools

    GreatSchools rating
    Schools provided by the listing agent
    • District: Caro Community Schools

    Source: MiRealSource. This data may not be complete. We recommend contacting the local school district to confirm school assignments for this home.

    Get pre-qualified for a loan
    At Zillow Home Loans, we can pre-qualify you in as little as 5 minutes with no impact to your credit score.

    An equal housing lender. NMLS #10287.