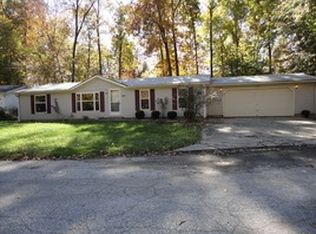
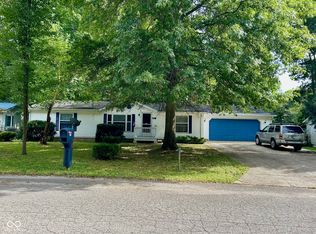
Tucked away on a quiet cul-de-sac, this well-maintained 3-bedroom, 2 full bath modular home on .21 acres offers comfort, space, and convenience. The spacious primary suite features an en suite bathroom and two large walk-in closets, providing plenty of storage and a true retreat feel. Enjoy fresh updates throughout with new carpet in all bedrooms and new laminate flooring in the living room, dining area, and kitchen. Step outside to a partially fenced backyard-perfect for pets, play, or relaxing evenings. Additional highlights include a concrete driveway and a 2-car attached garage. Ideally located just minutes from I-70, commuting to Terre Haute or Indianapolis is quick and easy. Residents enjoy a low HOA fee of $280/year, which includes access to multiple stocked ponds, a community clubhouse, and a pool-offering great amenities without sacrificing affordability.
Sold
$187,000
623 Shooting Star Way, Cloverdale, IN 46120
3beds
1,431sqft
Residential, Manufactured Home
Built in 1994
8,712 Square Feet Lot
$187,100 Zestimate®
$131/sqft
$-- Estimated rent
Home value
$187,100
Estimated sales range
Not available
Not available
Zestimate® history
Owner options
List your home for rent
Find your next renter with Zillow Rental Manager. Plus, with online applications, you can quickly screen prospective tenants – for free.
Refinance and save
$1,417/mo
Est. payment
Refinancing to a lower rate could help reduce your monthly payments and save thousands over the life of the loan.
$1,417/mo
Est. payment
Explore your selling options
Work with a Zillow partner agent
Leverage their expertise and Zillow's premium Showcase listings to get your home seen by more buyers.
Get startedList with your own agent
Get your home in front of millions of buyers by listing it on Zillow.
Learn how to do itSell it yourself
Take full control of how buyers see your home on Zillow by listing For Sale by Owner (FSBO).
List your homeWhat's special
Spacious primary suiteQuiet cul-de-sacTwo large walk-in closetsFresh updates throughoutPartially fenced backyardEn suite bathroom
Zillow last checked:
Listing updated:
Listing Provided by:
Jennifer Dings 765-481-5789,
Hoosier Roots Real Estate Solutions, LLC,
Deidria Moore 317-442-6968
Bought with:
Jeneene West
Jeneene West Realty, LLC
Source: MIBOR as distributed by MLS GRID,MLS#: 22094260
Facts & features
Interior
Bedrooms & bathrooms
- Bedrooms: 3
- Bathrooms: 2
- Full bathrooms: 2
- Main level bathrooms: 2
- Main level bedrooms: 3
Primary bedroom
- Level: Main
- Area: 182 Square Feet
- Dimensions: 14 x 13
Bedroom 2
- Level: Main
- Area: 130 Square Feet
- Dimensions: 10x13
Bedroom 3
- Level: Main
- Area: 117 Square Feet
- Dimensions: 9 x 13
Dining room
- Level: Main
- Area: 228 Square Feet
- Dimensions: 12x19
Kitchen
- Level: Main
- Area: 144 Square Feet
- Dimensions: 12 x 12
Living room
- Level: Main
- Area: 221 Square Feet
- Dimensions: 17x13
Heating
- Electric
Cooling
- Central Air
Appliances
- Included: Electric Cooktop, Dishwasher, Refrigerator
Features
- Has basement: No
Interior area
- Total structure area: 1,431
- Total interior livable area: 1,431 sqft
Property
Parking
- Total spaces: 2
- Parking features: Attached
- Attached garage spaces: 2
Features
- Levels: One
- Stories: 1
Lot
- Size: 8,712 sqft
Details
- Parcel number: 671235404054000003
- Special conditions: None
- Horse amenities: None
Construction
Type & style
- Home type: MobileManufactured
- Architectural style: Modular
- Property subtype: Residential, Manufactured Home
Materials
- Vinyl Siding
- Foundation: Block
Condition
- New construction: No
- Year built: 1994
Utilities & green energy
- Water: Public
Community & neighborhood
Location
- Region: Cloverdale
- Subdivision: Stardust Hills
HOA & financial
HOA
- Has HOA: Yes
- HOA fee: $280 annually
- Amenities included: Clubhouse, Park, Playground
- Services included: Association Home Owners, Clubhouse, ParkPlayground, See Remarks
Price history
| Date | Event | Price |
|---|---|---|
| 6/9/2026 | Sold | $187,000-6.5%$131/sqft |
Source:  MIBOR as distributed by MLS GRID #22094260 Report a problem MIBOR as distributed by MLS GRID #22094260 Report a problem | ||
| 5/11/2026 | Pending sale | $199,999$140/sqft |
Source: MIBOR as distributed by MLS GRID #22094260 Report a problem | ||
| 4/9/2026 | Listed for sale | $199,999$140/sqft |
Source: MIBOR as distributed by MLS GRID #22094260 Report a problem | ||
Public tax history
Tax history is unavailable.
Neighborhood: 46120
Nearby schools
GreatSchools rating
- 5/10Cloverdale Middle SchoolGrades: 5-8Distance: 1.5 mi
- 7/10Cloverdale High SchoolGrades: 9-12Distance: 1.5 mi
- 5/10Cloverdale Elementary SchoolGrades: PK-4Distance: 1.6 mi
Schools provided by the listing agent
- Elementary: Cloverdale Elementary School
- Middle: Cloverdale Middle School
- High: Cloverdale High School
Source: MIBOR as distributed by MLS GRID. This data may not be complete. We recommend contacting the local school district to confirm school assignments for this home.
Sell for more on Zillow
Get a Zillow Showcase℠ listing at no additional cost and you could sell for .
$187,100
2% more
+$3,742
With Zillow Showcase(estimated)
$190,842
- Indiana
- Putnam County
- Cloverdale
- 46120
- 623 Shooting Star Way
Nearby cities
Nearby zip codes
Other Cloverdale Topics
