Welcome to 623 Starling Creek in New Braunfels—a thoughtfully updated two-story home that offers peace of mind, flexible living spaces, and a backyard retreat that's hard to find.
Major improvements have already been completed for the next owner, including a new roof, foundation repairs with all associated corrective work completed, and a passed hydrostatic test. Fresh interior paint gives the home a clean, move-in-ready feel, while the HVAC system and appliances are approximately eight years old.
Inside, you'll find a versatile floor plan designed for today's lifestyle. The upstairs game room has been partially converted to create both a dedicated office space and a media room, offering flexibility for remote work, entertainment, hobbies, or guests. The spacious primary suite features a well-appointed closet with custom built-ins that provide exceptional organization and storage.
Step outside in this over-sized lot and discover what truly sets this property apart. The covered patio and pergola create the perfect setting for morning coffee, weekend barbecues, or relaxing evenings outdoors. Beyond the outdoor living space, the beautifully landscaped backyard feels private and serene, with mature trees and established landscaping creating a park-like atmosphere. Best of all, there are no rear neighbors, allowing you to enjoy the views and privacy that are increasingly difficult to find.
Combining major recent updates, flexible living spaces, and an incredible backyard setting, 623 Starling Creek is a home you'll want to experience in person. And it is just minutes to the new Costco and everything Creekside has to offer!
Closed
Price Unknown
623 Starling Crk, New Braunfels, TX 78130
4beds
2,574sqft
Single Family Residence
Built in 2006
9,700 Square Feet Lot
$333,800 Zestimate®
$--/sqft
$2,295 Estimated rent
Home value
$333,800
$317,000 - $350,000
$2,295/mo
Zestimate® history
Owner options
List your home for rent
$2,295/mo
Rent Zestimate®
Find your next renter with Zillow Rental Manager. Plus, with online applications, you can quickly screen prospective tenants – for free.
$2,295/mo
Rent Zestimate®
Refinance and save
$84/mo
Est. payment
Refinancing to a lower rate could help reduce your monthly payments and save thousands over the life of the loan.
$84/mo
Est. payment
Explore your selling options
Work with a Zillow partner agent
Leverage their expertise and Zillow's premium Showcase listings to get your home seen by more buyers.
Get startedList with your own agent
Get your home in front of millions of buyers by listing it on Zillow.
Learn how to do itSell it yourself
Take full control of how buyers see your home on Zillow by listing For Sale by Owner (FSBO).
List your homeWhat's special
Zillow last checked:
Listing updated:
Listed by:
Tyson Carver (210)493-3030,
Keller Williams Heritage
Bought with:
Morgan Behrens, TREC #0807078
Compass RE Texas, LLC
, TREC #null
Source: Central Texas MLS,MLS#: 615627 Originating MLS: Four Rivers Association of REALTORS
Originating MLS: Four Rivers Association of REALTORSFacts & features
Interior
Bedrooms & bathrooms
- Bedrooms: 4
- Bathrooms: 2
- Full bathrooms: 2
Primary bedroom
- Level: Lower
- Dimensions: 16x12
Bedroom 2
- Level: Lower
- Dimensions: 12x10
Bedroom 3
- Level: Lower
- Dimensions: 10x10
Bedroom 4
- Level: Lower
- Dimensions: 10x10
Primary bathroom
- Level: Lower
- Dimensions: 10x8
Dining room
- Level: Lower
- Dimensions: 10x8
Entry foyer
- Level: Lower
- Dimensions: 5x10
Game room
- Level: Upper
- Dimensions: 22x22
Kitchen
- Level: Lower
- Dimensions: 13x10
Laundry
- Level: Lower
- Dimensions: 6x5
Living room
- Level: Lower
- Dimensions: 16x12
Media room
- Level: Upper
- Dimensions: 12x14
Office
- Level: Upper
- Dimensions: 12x8
Heating
- Central, Electric
Cooling
- Central Air, Electric, 1 Unit
Appliances
- Included: Dishwasher, Electric Range, Electric Water Heater, Disposal, Plumbed For Ice Maker, Water Heater, Some Electric Appliances, Microwave
- Laundry: Laundry in Utility Room, Lower Level, Laundry Room
Features
- All Bedrooms Down, Ceiling Fan(s), Game Room, Garden Tub/Roman Tub, Home Office, Primary Downstairs, Main Level Primary, Pull Down Attic Stairs, Split Bedrooms, Separate Shower, Walk-In Closet(s), Window Treatments, Breakfast Bar, Granite Counters, Kitchen/Dining Combo, Pantry
- Flooring: Carpet, Ceramic Tile, Laminate
- Windows: Window Treatments
- Attic: Pull Down Stairs
- Has fireplace: No
- Fireplace features: None
Interior area
- Total interior livable area: 2,574 sqft
Property
Parking
- Total spaces: 2
- Parking features: Attached, Garage
- Attached garage spaces: 2
Features
- Levels: Two
- Stories: 2
- Patio & porch: Covered, Deck, Patio
- Exterior features: Covered Patio, Deck
- Pool features: None
- Fencing: Back Yard,Privacy
- Has view: Yes
- View description: None
- Body of water: None
Lot
- Size: 9,700 Square Feet
Details
- Additional structures: Pergola
- Parcel number: 137154
Construction
Type & style
- Home type: SingleFamily
- Architectural style: Traditional
- Property subtype: Single Family Residence
Materials
- Brick Veneer, Fiber Cement, Masonry, Wood Siding
- Foundation: Slab
- Roof: Composition,Shingle
Condition
- Resale
- Year built: 2006
Utilities & green energy
- Sewer: Public Sewer
- Water: Public
- Utilities for property: Cable Available, Electricity Available, High Speed Internet Available, Trash Collection Public
Community & HOA
Community
- Features: None, Curbs
- Subdivision: Quail Valley 3
HOA
- Has HOA: Yes
- HOA fee: $84 quarterly
- HOA name: Quail Valley HOA
Location
- Region: New Braunfels
Financial & listing details
- Tax assessed value: $315,520
- Annual tax amount: $3,009
- Date on market: 6/2/2026
- Cumulative days on market: 6 days
- Listing agreement: Exclusive Right To Sell
- Listing terms: Cash,Conventional,FHA,VA Loan
- Electric utility on property: Yes
- Road surface type: Asphalt
Price history
| Date | Event | Price |
|---|---|---|
| 7/13/2026 | Sold | -- |
Source:  Central Texas MLS #615627 Report a problem Central Texas MLS #615627 Report a problem | ||
| 6/9/2026 | Pending sale | $334,000$130/sqft |
Source: Central Texas MLS #615627 Report a problem | ||
| 6/9/2026 | Contingent | $334,000$130/sqft |
Source:  LERA MLS #1972159 Report a problem LERA MLS #1972159 Report a problem | ||
| 6/3/2026 | Listed for sale | $334,000+67.2%$130/sqft |
Source: Central Texas MLS #615627 Report a problem | ||
| 6/29/2015 | Sold | -- |
Source: Agent Provided Report a problem | ||
| 5/14/2015 | Listed for sale | $199,802+25%$78/sqft |
Source: Coldwell Banker D'Ann Harper, Realtors #1114169 Report a problem | ||
| 8/13/2008 | Listing removed | $159,900$62/sqft |
Source: Prudential Real Estate #148197 Report a problem | ||
| 6/11/2008 | Price change | $159,900-2.8%$62/sqft |
Source: Prudential Real Estate #148197 Report a problem | ||
| 5/29/2008 | Listed for sale | $164,500$64/sqft |
Source: Prudential Real Estate #148197 Report a problem | ||
Public tax history
| Year | Property taxes | Tax assessment |
|---|---|---|
| 2025 | $3,009 -13.4% | $315,520 -2.6% |
| 2024 | $3,474 +4.1% | $323,980 +0.9% |
| 2023 | $3,336 -15.8% | $321,001 +10% |
| 2022 | $3,961 -5.2% | $291,819 +10% |
| 2021 | $4,177 +3.8% | $265,290 +3.4% |
| 2020 | $4,025 -1% | $256,520 +2% |
| 2019 | $4,065 +7.1% | $251,400 +8.5% |
| 2018 | $3,796 | $231,730 -0.9% |
| 2017 | -- | $233,880 +8.4% |
| 2016 | $3,502 +56.3% | $215,770 +41.6% |
| 2015 | $2,241 | $152,345 |
| 2014 | $2,241 | $152,345 -8.3% |
| 2013 | -- | $166,200 +1.5% |
| 2012 | -- | $163,690 +2% |
| 2011 | -- | $160,450 -10% |
| 2010 | -- | $178,240 -1.8% |
| 2009 | -- | $181,480 |
| 2008 | -- | -- |
| 2007 | -- | -- |
Find assessor info on the county website
Neighborhood: 78130
Nearby homes
- $297,3003 bd2 ba2.1k sqft627 Starling Crk, New Braunfels, TX 78130Off Market

- $323,3004 bd4 ba2.6k sqft619 Starling Crk, New Braunfels, TX 78130Off Market
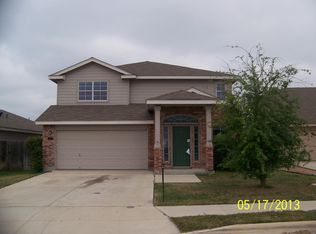
- $279,3003 bd2 ba1.7k sqft615 Starling Crk, New Braunfels, TX 78130Off Market
- $288,3004 bd3 ba2k sqft364 Hummingbird Dr, New Braunfels, TX 78130Off Market
- $263,0003 bd2 ba1.6k sqft611 Starling Crk, New Braunfels, TX 78130Off Market
- $--4 bd3 ba2.8k sqft360 Hummingbird Dr, New Braunfels, TX 78130Sold
- $279,500-- bd2 ba1.6k sqft357 Hummingbird Dr, New Braunfels, TX 78130Off Market
- $185,9304 bd2 ba1.6k sqft356 Hummingbird Dr, New Braunfels, TX 78130Off Market
Nearby schools
GreatSchools rating
- 8/10Oak Creek Elementary SchoolGrades: PK-5Distance: 0.4 mi
- 5/10Canyon Middle SchoolGrades: 6-8Distance: 2.9 mi
- 7/10Canyon High SchoolGrades: 9-12Distance: 3.3 mi
Schools provided by the listing agent
- District: Comal ISD
Source: Central Texas MLS. This data may not be complete. We recommend contacting the local school district to confirm school assignments for this home.
Get a cash offer in 3 minutes
Find out how much your home could sell for in as little as 3 minutes with a no-obligation cash offer.
Estimated market value
$333,800
Get a cash offer in 3 minutes
Find out how much your home could sell for in as little as 3 minutes with a no-obligation cash offer.
Estimated market value
$333,800
- Texas
- Comal County
- New Braunfels
- 78130
- 623 Starling Crk
Nearby cities
Nearby neighborhoods
Nearby zip codes
Other New Braunfels Topics
