Skip main navigation
Closed
  • $277,500

    623 Summit St SE, North Canton, OH 44720

    3beds
    1,732sqft
    Single Family Residence
    Built in 1957
    0.39 Acres Lot
    $289,400 Zestimate®
    $160/sqft
    $2,181 Estimated rent

    Home value

    $289,400

    $252,000 - $333,000

    $2,181/mo

    Zestimate® history
    Loading
    Loading...

    Owner options

    List your home for rent

    $2,181/mo

    Rent Zestimate®

    Find your next renter with Zillow Rental Manager. Plus, with online applications, you can quickly screen prospective tenants – for free.

    Learn more

    $2,181/mo

    Rent Zestimate®

    Refinance and save

    $1,774/mo

    Est. payment

    Refinancing to a lower rate could help reduce your monthly payments and save thousands over the life of the loan.

    See today's rates

    $1,774/mo

    Est. payment

    Explore your selling options

    Work with a Zillow partner agent

    Leverage their expertise and Zillow's premium Showcase listings to get your home seen by more buyers.

    Get started

    List with your own agent

    Get your home in front of millions of buyers by listing it on Zillow.

    Learn how to do it

    Sell it yourself

    Take full control of how buyers see your home on Zillow by listing For Sale by Owner (FSBO).

    List your home

    What's special

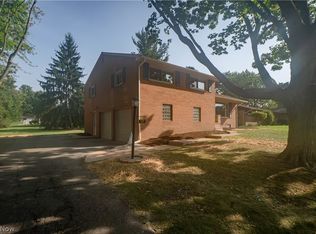
    Lovely curb appeal! This nicely updated and well maintained ranch is a must-see! Situated in a desirable North Canton neighborhood, this is a perfect home for a family or even for empty nesters looking for first floor living. Living room is very lively due to its large windows bringing in all the natural sunlight, unique brick fireplace along with TV alcove. The eat-in kitchen features beautiful laminate wood flooring, granite countertops, 2 pantries, stainless steel appliances and connects to the spacious dining area. The bonus/family room is brand new-new carpet, newly painted walls and two new sliding doors which lead to the private backyard along with access to the garage. Master suite features updated full, private bath with walk-in shower and ample closet space. The 2 additional bedrooms provide plenty of closet space, as well. The updated main bath in hallway has a tub/shower combo with granite counters and also has access to the foyer area making it convenient for guests. Lower level features an extensive, finished rec room with fireplace. Laundry room provides a utility sink, built-in counter for sorting/folding and plenty of storage. Workshop/storage room offers walk up access to the 2 car garage. There is nothing not to love about the private backyard.. large patio perfect for entertaining your guests or use as a private retreat for your morning cup of coffee. Convenient to shopping/restaurants plus walk to parks, ice cream parlors and coffee shops! Roof/gutters 2024, furnace/AC 2020. This home is move-in ready!

    Zillow last checked:

    Listing updated:

    Listed by:

    Leslee Blatt lblatt@dehoff.com330-219-0183,

    DeHOFF REALTORS

    Bought with:

    Christina Hoff, 2024005572

    Century 21 DeAnna Realty

    Source: MLS Now,MLS#: 5105736MLS LogoOriginating MLS: Stark Trumbull Area REALTORS

    Facts & features

    Interior

    Bedrooms & bathrooms
    • Bedrooms: 3
    • Bathrooms: 3
    • Full bathrooms: 2
    • 1/2 bathrooms: 1
    • Main level bathrooms: 2
    • Main level bedrooms: 3
    Primary bedroom
    • Description: Master Bath with shower,Flooring: Carpet
    • Level: First
    • Dimensions: 12 x 11
    Bedroom
    • Description: Flooring: Carpet
    • Level: First
    • Dimensions: 13 x 11
    Bedroom
    • Description: Flooring: Carpet
    • Level: First
    • Dimensions: 11 x 10
    Bonus room
    • Description: Newly constructed, new carpet, 2 new sliding doors, electric heat
    • Level: First
    • Dimensions: 18 x 17
    Kitchen
    • Description: Flooring: Laminate
    • Features: Granite Counters
    • Level: First
    • Dimensions: 17 x 12
    Laundry
    • Level: Lower
    • Dimensions: 13 x 8
    Living room
    • Description: Flooring: Carpet
    • Features: Fireplace
    • Level: First
    • Dimensions: 21 x 14
    Recreation
    • Description: Flooring: Carpet
    • Features: Fireplace
    • Level: Lower
    • Dimensions: 32 x 12
    Workshop
    • Description: Flooring: Concrete
    • Level: Lower
    • Dimensions: 12 x 11
    Heating
    • Electric, Forced Air, Fireplace(s), Gas
    Cooling
    • Central Air
    Appliances
    • Included: Dishwasher, Microwave, Range, Refrigerator
    • Laundry: Lower Level, Laundry Tub, Sink
    Features
    • Entrance Foyer, Eat-in Kitchen, Granite Counters, Pantry
    • Basement: Partially Finished,Walk-Up Access
    • Number of fireplaces: 2
    Interior area
    • Total structure area: 1,732
    • Total interior livable area: 1,732 sqft
    • Finished area above ground: 1,732

    Property

    Parking
    • Total spaces: 2
    • Parking features: Attached, Concrete, Driveway, Garage, Garage Door Opener, Paved
    • Attached garage spaces: 2
    Features
    • Levels: One
    • Stories: 1
    • Patio & porch: Patio
    Lot
    • Size: 0.39 Acres
    Details
    • Parcel number: 09205124

    Construction

    Type & style
    • Home type: SingleFamily
    • Architectural style: Ranch
    • Property subtype: Single Family Residence
    Materials
    • Brick, Vinyl Siding, Wood Siding
    • Roof: Asphalt,Fiberglass
    Condition
    • Year built: 1957

    Utilities & green energy

    • Sewer: Public Sewer
    • Water: Public

    Community & HOA

    Community
    • Subdivision: North Canton
    HOA
    • Has HOA: No
    Location
    • Region: North Canton

    Financial & listing details

    • Price per square foot: $160/sqft
    • Tax assessed value: $267,200
    • Annual tax amount: $4,057
    • Date on market: 3/13/2025
    • Cumulative days on market: 4 days

    Price history

    DateEventPrice
    4/11/2025Sold$277,500+0.9%$160/sqft
    Source: MLS Now #5105736 Report a problem
    3/17/2025Pending sale$274,900$159/sqft
    Source: MLS Now #5105736 Report a problem
    3/13/2025Listed for sale$274,900+57.1%$159/sqft
    Source: MLS Now #5105736 Report a problem
    9/27/2019Sold$175,000-2.8%$101/sqft
    Source: MLS Now #4125426 Report a problem
    9/20/2019Pending sale$180,000$104/sqft
    Source: Keller Williams Realty Legacy Group #4125426 Report a problem
    8/17/2019Listed for sale$180,000+20%$104/sqft
    Source: Keller Williams Realty Legacy Group #4125426 Report a problem
    11/30/2017Sold$150,000-14.2%$87/sqft
    Source: Public Record Report a problem
    8/31/2017Listed for sale$174,900+82.4%$101/sqft
    Source: Owner Report a problem
    5/11/2015Listing removed$95,900$55/sqft
    Source: Homepath #3680803 Report a problem
    4/3/2015Pending sale$95,900$55/sqft
    Source: Homepath #3680803 Report a problem
    4/2/2015Price change$95,900-9.4%$55/sqft
    Source: Cutler Real Estate #3680803 Report a problem
    3/3/2015Price change$105,900-10.6%$61/sqft
    Source: Cutler Real Estate #3680803 Report a problem
    1/28/2015Listed for sale$118,450+37.7%$68/sqft
    Source: Cutler Real Estate #3680803 Report a problem
    12/19/2014Sold$86,000-37.1%$50/sqft
    Source: Public Record Report a problem
    8/1/2013Listing removed$136,700$79/sqft
    Source: Hayes Realty #3399828 Report a problem
    4/25/2013Price change$136,700+19%$79/sqft
    Source: Hayes Realty #3399828 Report a problem
    4/23/2013Listed for sale$114,900-13.3%$66/sqft
    Source: Hayes Realty #3399828 Report a problem
    4/26/2002Sold$132,500$77/sqft
    Source: Public Record Report a problem

    Public tax history

    YearProperty taxesTax assessment
    2024$4,057 +13.5%$93,520 +40%
    2023$3,574 +4.1%$66,820
    2022$3,434 +3.7%$66,820
    2021$3,312 +12.6%$66,820 +16.9%
    2020$2,941 $57,160 +3.8%
    2019$2,941 $55,060
    2018$2,941 +9.1%$55,060 +6.9%
    2017$2,696 -0.4%$51,530
    2016$2,706 +2.9%$51,530
    2015$2,630 $51,530 +7.7%
    2014$2,630 +99.7%$47,850
    2013$1,317 $47,850
    2012-- $47,850 -5.5%
    2011-- $50,610 +0.1%
    2010-- $50,580
    2009$2,194 -0.9%--
    2008$2,215 -1.4%--
    2007$2,246 +32.3%--
    2001$1,698 +10.8%--
    2000$1,532 --
    Find assessor info on the county website

    Neighborhood: 44720

    Nearby schools

    GreatSchools rating
    Schools provided by the listing agent
    • District: North Canton CSD - 7611

    Source: MLS Now. This data may not be complete. We recommend contacting the local school district to confirm school assignments for this home.

    Get a cash offer in 3 minutes
    Find out how much your home could sell for in as little as 3 minutes with a no-obligation cash offer.
    Estimated market value
    $289,400
    Get a cash offer in 3 minutes
    Find out how much your home could sell for in as little as 3 minutes with a no-obligation cash offer.
    Estimated market value
    $289,400