Skip main navigation
Closed
  • $395,000

    623 Sunshine Trce NW, Acworth, GA 30102

    3beds
    1,650sqft
    Single Family Residence, Residential
    Built in 1985
    0.43 Acres Lot
    $395,300 Zestimate®
    $239/sqft
    $2,089 Estimated rent

    Home value

    $395,300

    $368,000 - $427,000

    $2,089/mo

    Zestimate® history
    Loading
    Loading...

    Owner options

    List your home for rent

    $2,089/mo

    Rent Zestimate®

    Find your next renter with Zillow Rental Manager. Plus, with online applications, you can quickly screen prospective tenants – for free.

    Learn more

    $2,089/mo

    Rent Zestimate®

    Refinance and save

    $2,347/mo

    Est. payment

    Refinancing to a lower rate could help reduce your monthly payments and save thousands over the life of the loan.

    See today's rates

    $2,347/mo

    Est. payment

    Explore your selling options

    Work with a Zillow partner agent

    Leverage their expertise and Zillow's premium Showcase listings to get your home seen by more buyers.

    Get started

    List with your own agent

    Get your home in front of millions of buyers by listing it on Zillow.

    Learn how to do it

    Sell it yourself

    Take full control of how buyers see your home on Zillow by listing For Sale by Owner (FSBO).

    List your home

    What's special

    Modern finishesStylish cabinetryHigh ceilingsPartial basementOversized deckLarge islandStainless steel appliances
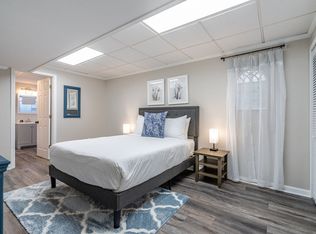
    BACK ON MARKET THROUGH NO FAULT OF SELLER! Beautiful, renovated ranch gem in Cobb County! This 3-bedroom, 2-bathroom home with modern finishes and an extended kitchen space is designed for everyday living and entertaining. Peace of mind is provided via a brand-new roof with architectural shingles, completed in September 2025! Inside, you'll find a fully tiled kitchen layout with stainless steel appliances, as well as large island and stylish cabinetry. The main living space feels open and airy with high ceilings, whilst a dramatic fireplace with floor-to-ceiling stonework sits centerstage. Sliding patio doors from the dining room lead to an oversized deck overlooking a fenced back yard. The master suite features a fully tiled spa-like bathroom with elegant features, walk-in shower, and double sinks, whilst two additional bedrooms share a stylishly tiled full bathroom with shower/tub combo. More space is available with a partial basement ready for your creative touch. With convenient access to I-75 and I-575, this home delivers the perfect blend of space and features, with access to Cobb's Pitner, Palmer, and Kell schools.

    Zillow last checked:

    Listing updated:

    Listing Provided by:

    Peter Webster,

    Realty One Group Edge 770-778-0252

    Bought with:

    Frederick Jackson, 429155

    EXP Realty, LLC.

    Source: FMLS GA,MLS#: 7668644MLS Logo

    Facts & features

    Interior

    Bedrooms & bathrooms
    • Bedrooms: 3
    • Bathrooms: 2
    • Full bathrooms: 2
    • Main level bedrooms: 3
    Primary bedroom
    • Features: Other
    • Level: Other
    Bedroom
    • Features: Other
    Primary bathroom
    • Features: Double Vanity, Separate Tub/Shower, Soaking Tub
    Dining room
    • Features: Separate Dining Room
    Kitchen
    • Features: Eat-in Kitchen, Kitchen Island, Pantry
    Heating
    • Forced Air
    Cooling
    • Ceiling Fan(s), Central Air
    Appliances
    • Included: Dishwasher, Dryer, Microwave, Refrigerator, Washer
    • Laundry: In Kitchen, Laundry Closet
    Features
    • Double Vanity, High Ceilings, High Ceilings 9 ft Lower, High Ceilings 9 ft Main, High Ceilings 9 ft Upper, High Speed Internet, Walk-In Closet(s)
    • Flooring: Carpet, Ceramic Tile
    • Windows: None
    • Basement: Partial,Unfinished
    • Number of fireplaces: 1
    • Fireplace features: Family Room, Gas Log, Stone
    • Common walls with other units/homes: No Common Walls
    Interior area
    • Total structure area: 1,650
    • Total interior livable area: 1,650 sqft
    • Finished area above ground: 1,650
    • Finished area below ground: 0

    Property

    Parking
    • Total spaces: 4
    • Parking features: Garage, Garage Door Opener, Parking Pad
    • Garage spaces: 2
    • Has uncovered spaces: Yes
    Accessibility
    • Accessibility features: None
    Features
    • Levels: Two
    • Stories: 2
    • Patio & porch: Deck
    • Exterior features: Private Yard, No Dock
    • Pool features: None
    • Spa features: None
    • Fencing: Back Yard
    • Has view: Yes
    • View description: Other
    • Waterfront features: None
    • Body of water: None
    Lot
    • Size: 0.43 Acres
    • Dimensions: 206x90
    • Features: Private
    Details
    • Additional structures: None
    • Parcel number: 20001901500
    • Other equipment: None
    • Horse amenities: None

    Construction

    Type & style
    • Home type: SingleFamily
    • Architectural style: Ranch
    • Property subtype: Single Family Residence, Residential
    Materials
    • Vinyl Siding
    • Foundation: Block
    • Roof: Composition
    Condition
    • Updated/Remodeled
    • New construction: No
    • Year built: 1985

    Utilities & green energy

    • Electric: Other
    • Sewer: Public Sewer
    • Water: Public
    • Utilities for property: Cable Available, Electricity Available, Natural Gas Available, Water Available
    Green energy
    • Energy efficient items: None
    • Energy generation: None

    Community & neighborhood

    Security
    • Security features: None
    Community
    • Community features: None
    Location
    • Region: Acworth
    • Subdivision: Summer Place

    HOA & financial

    HOA
    • Has HOA: No

    Other

    Other facts
    • Ownership: Other
    • Road surface type: Paved

    Price history

    DateEventPrice
    1/21/2026Sold$395,000$239/sqft
    Source: FMLS GA #7668644 Report a problem
    1/9/2026Pending sale$395,000$239/sqft
    Source: GAMLS #10628175 Report a problem
    12/18/2025Listed for sale$395,000$239/sqft
    Source: GAMLS #10628175 Report a problem
    12/5/2025Listing removed$395,000$239/sqft
    Source: GAMLS #10628175 Report a problem
    12/4/2025Listed for sale$395,000$239/sqft
    Source: GAMLS #10628175 Report a problem
    11/4/2025Listing removed$395,000$239/sqft
    Source: GAMLS #10628175 Report a problem
    10/31/2025Listed for sale$395,000$239/sqft
    Source: GAMLS #10628175 Report a problem
    10/23/2025Pending sale$395,000$239/sqft
    Source: GAMLS #10628175 Report a problem
    10/20/2025Listed for sale$395,000+283.5%$239/sqft
    Source: GAMLS #10628175 Report a problem
    10/15/1997Sold$103,000$62/sqft
    Source: Public Record Report a problem

    Public tax history

    YearProperty taxesTax assessment
    2024$4,189 +87.7%$138,932 +13.4%
    2023$2,232 +1.1%$122,508 +28.2%
    2022$2,208 +25.4%$95,592 +27.2%
    2021$1,760 $75,140
    2020$1,760 +5.7%$75,140 +6.1%
    2019$1,665 +18.7%$70,820 +20.4%
    2018$1,403 $58,840 +17%
    2017$1,403 +20.9%$50,272
    2016$1,161 +5.8%$50,272 +9%
    2015$1,097 -0.8%$46,132
    2014$1,107 +46.3%$46,132 +35.4%
    2013$756 -0.8%$34,072
    2012$763 -31.3%$34,072 -25.1%
    2011$1,110 -5.6%$45,504 -11%
    2010$1,177 -12.8%$51,120 -13.3%
    2009$1,349 +14.5%$58,964
    2006$1,178 +10.1%$58,964 +9.1%
    2005$1,070 $54,052
    2004$1,070 $54,052
    2003$1,070 -0.1%$54,052
    2002$1,071 +10.7%$54,052 +17.7%
    2001$968 -3.2%$45,939
    2000$999 $45,939

    Find assessor info on the county website

    Neighborhood: 30102

    Nearby schools

    GreatSchools rating
    Schools provided by the listing agent
    • Elementary: Pitner
    • Middle: Palmer
    • High: Kell

    Source: FMLS GA. This data may not be complete. We recommend contacting the local school district to confirm school assignments for this home.

    Get a cash offer in 3 minutes
    Find out how much your home could sell for in as little as 3 minutes with a no-obligation cash offer.
    Estimated market value
    $395,300
    Get a cash offer in 3 minutes
    Find out how much your home could sell for in as little as 3 minutes with a no-obligation cash offer.
    Estimated market value
    $395,300