Skip main navigation
Closed
  • Listed by: Coldwell Banker Realty - Gundaker • Sandra Boll • Contact: 314-313-3644
    Bought with: DRG - Delhougne Realty Group
    Price Unknown

    623 Sunward Dr, O'Fallon, MO 63368

    3beds
    1,264sqft
    Single Family Residence
    Built in 1990
    6,969 Square Feet Lot
    $300,100 Zestimate®
    $--/sqft
    $2,188 Estimated rent

    Home value

    $300,100

    $282,000 - $318,000

    $2,188/mo

    Zestimate® history
    Loading
    Loading...

    Owner options

    List your home for rent

    $2,188/mo

    Rent Zestimate®

    Find your next renter with Zillow Rental Manager. Plus, with online applications, you can quickly screen prospective tenants – for free.

    Learn more

    $2,188/mo

    Rent Zestimate®

    Refinance and save

    $200/mo

    Est. payment

    Refinancing to a lower rate could help reduce your monthly payments and save thousands over the life of the loan.

    See today's rates

    $200/mo

    Est. payment

    Explore your selling options

    Work with a Zillow partner agent

    Leverage their expertise and Zillow's premium Showcase listings to get your home seen by more buyers.

    Get started

    List with your own agent

    Get your home in front of millions of buyers by listing it on Zillow.

    Learn how to do it

    Sell it yourself

    Take full control of how buyers see your home on Zillow by listing For Sale by Owner (FSBO).

    List your home

    What's special

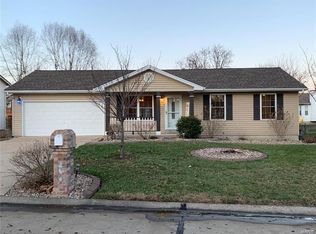
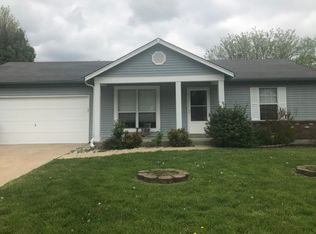
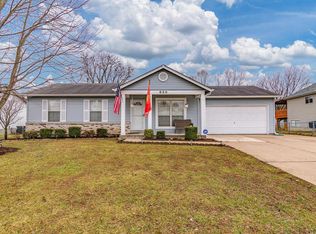
    Welcome home to this well-maintained split-level gem offering the perfect blend of space, comfort, and modern updates! The main level features an inviting living room, kitchen, and hallway enhanced with stylish luxury vinyl plank flooring and updated baseboards. The kitchen is equipped with stainless steel appliances, including a 2025 dishwasher and 2019 stove and microwave. Two spacious bedrooms and a beautifully updated full bath complete the main floor. Both bathrooms were remodeled approximately seven years ago. The lower level provides additional versatile living space, featuring a third bedroom or ideal home office setup, a second full bath, and a large open family room perfect for relaxing or entertaining. Enjoy peace of mind with major exterior improvements completed in 2024, including a new ROOF, soffits, gutters, and siding, all adding to the home’s excellent curb appeal. Additional updates include the HVAC system and hot water heater, both replaced in 2019. Located in a desirable subdivision with a low annual HOA fee of just $50, residents also have the option to join the neighborhood pool for only $150 per year. Optional pool membership includes access to an in-ground pool, waterslide, toddler wading pool, covered clubhouse with bathrooms, and lifeguards during pool hours — perfect for summer fun and community enjoyment. With numerous updates and priced well below $300,000, this move-in-ready home is an incredible value. Schedule your showing today before it’s gone!

    Zillow last checked:

    Listing updated:

    Listed by:

    Sandra Boll 314-313-3644,

    Coldwell Banker Realty - Gundaker

    Bought with:

    Kim M Riley, 2018008957

    DRG - Delhougne Realty Group

    Source: MARIS,MLS#: 26030891MLS LogoOriginating MLS: St. Charles County Association of REALTORS

    Facts & features

    Interior

    Bedrooms & bathrooms
    • Bedrooms: 3
    • Bathrooms: 2
    • Full bathrooms: 2
    • Main level bathrooms: 1
    • Main level bedrooms: 2
    Primary bedroom
    • Features: Floor Covering: Carpeting
    • Level: First
    • Area: 144
    • Dimensions: 12x12
    Bedroom 2
    • Features: Floor Covering: Carpeting
    • Level: First
    • Area: 100
    • Dimensions: 10x10
    Bedroom 3
    • Features: Floor Covering: Carpeting
    • Level: Lower
    • Area: 110
    • Dimensions: 11x10
    Family room
    • Features: Floor Covering: Carpeting
    • Level: Lower
    • Area: 264
    • Dimensions: 24x11
    Kitchen
    • Features: Floor Covering: Luxury Vinyl Plank
    • Level: First
    • Area: 110
    • Dimensions: 11x10
    Living room
    • Features: Floor Covering: Luxury Vinyl Plank
    • Level: First
    • Area: 154
    • Dimensions: 14x11
    Heating
    • Forced Air, Natural Gas
    Cooling
    • Central Air, Electric
    Appliances
    • Included: Stainless Steel Appliance(s), Dishwasher, Disposal, Dryer, Microwave, Free-Standing Electric Range, Refrigerator, Washer, Gas Water Heater
    • Laundry: In Basement
    Features
    • Ceiling Fan(s), Dining/Living Room Combo, Eat-in Kitchen, Kitchen Island, Vaulted Ceiling(s)
    • Flooring: Carpet, Luxury Vinyl
    • Doors: Panel Door(s)
    • Basement: Partially Finished,Sump Pump
    • Has fireplace: No
    • Fireplace features: None
    Interior area
    • Total structure area: 1,264
    • Total interior livable area: 1,264 sqft
    • Finished area above ground: 832
    • Finished area below ground: 432

    Property

    Parking
    • Total spaces: 4
    • Parking features: Driveway, Garage, Garage Door Opener, Garage Faces Front
    • Attached garage spaces: 2
    • Has uncovered spaces: Yes
    Features
    • Levels: Multi/Split
    • Patio & porch: Front Porch
    • Fencing: Back Yard,Chain Link
    Lot
    • Size: 6,969 Square Feet
    • Features: Back Yard
    Details
    • Parcel number: 201236595000442.0000000
    • Special conditions: Standard

    Construction

    Type & style
    • Home type: SingleFamily
    • Architectural style: Split Level
    • Property subtype: Single Family Residence
    Materials
    • Brick Veneer, Vinyl Siding
    • Foundation: Concrete Perimeter
    • Roof: Architectural Shingle
    Condition
    • Year built: 1990

    Utilities & green energy

    • Electric: 220 Volts
    • Sewer: Public Sewer
    • Water: Public
    • Utilities for property: Cable Available

    Community & HOA

    Community
    • Subdivision: Bayfield #7
    HOA
    • Has HOA: Yes
    • Amenities included: Pool
    • Services included: Common Area Maintenance
    • HOA fee: $200 annually
    • HOA name: Bayfield
    Location
    • Region: Ofallon

    Financial & listing details

    • Tax assessed value: $214,634
    • Annual tax amount: $2,634
    • Date on market: 5/28/2026
    • Cumulative days on market: 3 days
    • Listing terms: Cash,Conventional,FHA,VA Loan

    Price history

    DateEventPrice
    6/25/2026Sold--
    Source: MARIS #26030891 Report a problem
    5/31/2026Pending sale$285,000$225/sqft
    Source: MARIS #26030891 Report a problem
    5/28/2026Listed for sale$285,000+50.9%$225/sqft
    Source: MARIS #26030891 Report a problem
    6/18/2019Sold--
    Source: MARIS #19036162 Report a problem
    5/20/2019Pending sale$188,900$149/sqft
    Source: Berkshire Hathaway HomeServices Alliance Real Estate #19036162 Report a problem
    5/15/2019Listed for sale$188,900$149/sqft
    Source: Berkshire Hathaway Alliance #19036162 Report a problem
    4/26/2001Sold--
    Source: Public Record Report a problem

    Public tax history

    YearProperty taxesTax assessment
    2025$2,634 +5.4%$40,780 +8.6%
    2024$2,500 0%$37,564
    2023$2,501 +21.4%$37,564 +30.9%
    2022$2,060 $28,696
    2021-- $28,696 +6.4%
    2020-- $26,960
    2019$2,018 $26,960 +3.7%
    2018$2,018 +1.7%$25,991
    2017$1,984 +17%$25,991 +17.5%
    2016$1,696 +7.5%$22,114
    2015$1,577 +1.6%$22,114 +3.3%
    2014$1,551 $21,408
    2013-- $21,408 -9%
    2012-- $23,530 -3.4%
    2011-- $24,360
    2010-- $24,360
    2009-- $24,360 -9.3%
    2008-- $26,850 -80.4%
    2007-- $136,950
    2006-- $136,950
    2005-- $136,950 +22.7%
    2004-- $111,620
    2003-- $111,620
    2002-- --
    2001-- --
    Find assessor info on the county website

    Neighborhood: 63368

    Nearby schools

    GreatSchools rating
    Schools provided by the listing agent
    • Elementary: Dardenne Elem.
    • Middle: Ft. Zumwalt West Middle
    • High: Ft. Zumwalt West High

    Source: MARIS. This data may not be complete. We recommend contacting the local school district to confirm school assignments for this home.

    Get a cash offer in 3 minutes
    Find out how much your home could sell for in as little as 3 minutes with a no-obligation cash offer.
    Estimated market value
    $300,100
    Get a cash offer in 3 minutes
    Find out how much your home could sell for in as little as 3 minutes with a no-obligation cash offer.
    Estimated market value
    $300,100