A warm, charming bungalow in a phenomenal Old Town location! This home effortlessly blends historic charm with modern conveniences. Step inside to a spacious living room with great flow into the dining room and south-facing kitchen, complete with granite countertops and oak cabinetry. Stretch out in the family room with a sweet bay window. Down the hall you'll find all three bedrooms. The primary bedroom features its own en-suite bathroom, walk-in closet, and double doors leading to the lush and calming backyard. The backyard has large, established trees and tons of space to customize as you wish. Lots of recent updates including newer water heater and furnace (2024), newer roof (2023), newer washer/dryer (2023) and more. Stroll a half block to Roosevelt Park. Only 2 streets west of Main with Sweet Cow and Longs Peak Pub just around the corner. Come see this wonderful home and enjoy each day with the very best of Old Town right outside your door.
Accepting backups
$549,000
623 Terry St, Longmont, CO 80501
3beds
1,662sqft
Single Family Residence
Built in 1910
7,054 Square Feet Lot
$547,500 Zestimate®
$330/sqft
$-- HOA
What's special
Large established treesWarm charming bungalowLush and calming backyardGranite countertopsOak cabinetryWalk-in closetSouth-facing kitchen
- 44 days |
- 92 |
- 0 |
Likely to sell faster than
Zillow last checked:
Listing updated:
Listed by:
Sophie Kloor 303-875-3140,
House Einstein
Source: IRES as distributed by MLS GRID,MLS#: 1063785
Facts & features
Interior
Bedrooms & bathrooms
- Bedrooms: 3
- Bathrooms: 2
- Full bathrooms: 2
- Main level bathrooms: 2
Primary bedroom
- Description: Carpet
- Features: Full Primary Bath
- Level: Main
- Area: 195 Square Feet
- Dimensions: 15 x 13
Bedroom 2
- Description: Carpet
- Level: Main
Bedroom 3
- Description: Carpet
- Level: Main
Dining room
- Description: Vinyl
Family room
- Description: Carpet
- Level: Main
Kitchen
- Description: Vinyl
- Level: Main
- Area: 143 Square Feet
- Dimensions: 11 x 13
Laundry
- Description: Tile
- Level: Main
Living room
- Description: Carpet
- Level: Main
Heating
- Forced Air
Cooling
- Ceiling Fan(s)
Appliances
- Included: Electric Range, Dishwasher, Refrigerator, Washer, Dryer, Disposal
Features
- Separate Dining Room, Open Floorplan, Walk-In Closet(s)
- Windows: Skylight(s), Window Coverings, Wood Frames, Bay or Bow Window
- Basement: Crawl Space
Interior area
- Total structure area: 1,622
- Total interior livable area: 1,662 sqft
- Finished area above ground: 1,622
Video & virtual tour
Property
Parking
- Total spaces: 3
- Parking features: Off Street
- Garage spaces: 3
- Details: Off Street
Accessibility
- Accessibility features: Level Lot
Features
- Levels: One
- Stories: 1
- Fencing: Partial
- Has view: Yes
- View description: City
Lot
- Size: 7,054 Square Feet
- Features: Level, Paved, Curbs, Gutters, Sidewalks
Details
- Additional structures: Storage
- Parcel number: R0041036
- Zoning: MU-D
- Special conditions: Private Owner
Construction
Type & style
- Home type: SingleFamily
- Architectural style: Cottage
- Property subtype: Single Family Residence
Materials
- Frame
- Roof: Composition
Condition
- New construction: No
- Year built: 1910
Utilities & green energy
- Electric: City of Longmont
- Gas: Xcel
- Sewer: Public Sewer
- Water: City
- Utilities for property: Natural Gas Available, Electricity Available
Green energy
- Energy efficient items: Southern Exposure, Windows
Community & HOA
Community
- Security: Fire Alarm
- Subdivision: Longmont Ot
HOA
- Has HOA: No
Location
- Region: Longmont
Financial & listing details
- Price per square foot: $330/sqft
- Tax assessed value: $497,400
- Annual tax amount: $3,419
- Date on market: 7/9/2026
- Listing terms: Cash,Conventional,FHA,VA Loan
- Exclusions: Seller's personal property and all staging materials.
- Electric utility on property: Yes
- Road surface type: Asphalt
Estimated market value
$547,500
$520,000 - $575,000
$2,544/mo
Price history
| Date | Event | Price |
|---|---|---|
| 7/22/2026 | Pending sale | $549,000$330/sqft |
Source:  REcolorado as distributed by MLS GRID #IR1063785 Report a problem REcolorado as distributed by MLS GRID #IR1063785 Report a problem | ||
| 7/9/2026 | Listed for sale | $549,000+1.2%$330/sqft |
Source:  IRES as distributed by MLS GRID #1063785 Report a problem IRES as distributed by MLS GRID #1063785 Report a problem | ||
| 6/22/2023 | Listing removed | -- |
Source: Zillow Rentals Report a problem | ||
| 5/17/2023 | Listed for rent | $2,495+4%$2/sqft |
Source: Zillow Rentals Report a problem | ||
| 6/20/2022 | Listing removed | -- |
Source: Zillow Rental Manager Report a problem | ||
| 5/31/2022 | Listed for rent | $2,400$1/sqft |
Source: Zillow Rental Manager Report a problem | ||
| 1/14/2022 | Sold | $542,500+6%$326/sqft |
Source: IRES as distributed by MLS GRID #956488 Report a problem | ||
| 12/24/2021 | Pending sale | $512,000$308/sqft |
Source:  RE/MAX International #956488 Report a problem RE/MAX International #956488 Report a problem | ||
| 12/16/2021 | Listed for sale | $512,000+360.8%$308/sqft |
Source: IRES as distributed by MLS GRID #956488 Report a problem | ||
| 8/16/2010 | Sold | $111,100+4.8%$67/sqft |
Source: Public Record Report a problem | ||
| 7/4/2010 | Listed for sale | $106,000+292.6%$64/sqft |
Source: RE/MAX Alliance #903199 Report a problem | ||
| 9/7/1993 | Sold | $27,000$16/sqft |
Source: Public Record Report a problem | ||
Public tax history
| Year | Property taxes | Tax assessment |
|---|---|---|
| 2025 | $3,145 +1.3% | $31,087 -11% |
| 2024 | $3,105 +33.1% | $34,934 -1% |
| 2023 | $2,332 -1.3% | $35,273 +57.2% |
| 2022 | $2,364 -10.6% | $22,435 -2.8% |
| 2021 | $2,644 | $23,080 -10.8% |
| 2020 | $2,644 +21.3% | $25,884 |
| 2019 | $2,180 | $25,884 +18.7% |
| 2018 | $2,180 | $21,802 -9.5% |
| 2017 | $2,180 +76.3% | $24,103 +96.1% |
| 2016 | $1,236 +4.7% | $12,290 -4.7% |
| 2015 | $1,181 -6.9% | $12,895 |
| 2014 | $1,269 +3.1% | $12,895 |
| 2013 | $1,231 +6.5% | $12,895 +0.6% |
| 2012 | $1,156 -4.5% | $12,816 |
| 2011 | $1,210 +1.8% | -- |
| 2010 | $1,189 -2% | $13,530 |
| 2009 | $1,212 +11.6% | $13,530 -15.2% |
| 2008 | $1,086 +2.6% | $15,960 |
| 2007 | $1,059 -1.7% | $15,960 +2.9% |
| 2006 | $1,077 +4.9% | $15,510 |
| 2005 | $1,027 +1.1% | $15,510 +4.2% |
| 2004 | $1,016 -2.3% | $14,880 |
| 2003 | $1,040 +10.1% | $14,880 +13.2% |
| 2002 | $945 | $13,150 -90.8% |
| 2001 | -- | $143,700 |
Find assessor info on the county website
Monthly payment
Est. payment
Payment breakdown
Explore the cost of this home by adjusting the details. Changes won't be saved.Climate risks
Neighborhood: Central Business District
Nearby schools
GreatSchools rating
- 7/10Central Elementary SchoolGrades: PK-5Distance: 0.3 mi
- 7/10Westview Middle SchoolGrades: 6-8Distance: 3 mi
- 7/10Longmont High SchoolGrades: 9-12Distance: 0.8 mi
Schools provided by the listing agent
- Elementary: Central
- Middle: Westview
- High: Longmont
Source: IRES as distributed by MLS GRID. This data may not be complete. We recommend contacting the local school district to confirm school assignments for this home.
- $560,2003 bd1 ba1.1k sqft627 Terry St, Longmont, CO 80501Off Market
- $1,4402 bd1 ba800 sqft619 Terry St #1, Longmont, CO 80501For Rent
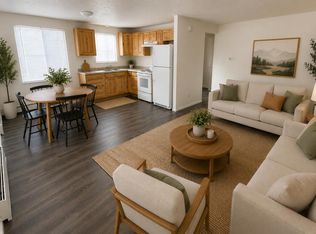
- $--1 bd1 ba-- sqft619 Terry St, Longmont, CO 80501Off Market

- $494,4003 bd1 ba1.3k sqft635 Terry St, Longmont, CO 80501Off Market

- $467,4002 bd2 ba870 sqft609 Terry St, Longmont, CO 80501Off Market
- $294,4001 bd1 ba750 sqft609 Terry St #B, Longmont, CO 80501Off Market
- $1,3951 bd1 ba750 sqft609 Terry St APT A, Longmont, CO 80501For Rent
- $612,700-- bd-- ba1.6k sqft637 Terry St, Longmont, CO 80501Off Market
A local agent can set up tours, give advice and negotiate with sellers.
Similar homes
- $469,9004 bd2 ba1.6k sqft1551 Atwood Street, Longmont, CO 80501For Sale

 MLS ID #5988974, Illan Sparago, Resident Realty South Metro. REcolorado as distributed by MLS GRID
 - $750,0004 bd2 ba2.3k sqft445 Hover Street, Longmont, CO 80501For Sale
 MLS ID #4430503, Deirdre Taylor, Coldwell Banker Realty - NoCo. REcolorado as distributed by MLS GRID
 - $585,0004 bd3 ba2k sqft1251 Vail Ln, Longmont, CO 80503For Sale

 MLS ID #1065903, Deborah Caulfield, Berkshire Hathaway HomeServices Rocky Mountain, Realtors-Boulder. IRES as distributed by MLS GRID
 - $400,0003 bd1 ba1.1k sqft201 Pratt Street, Longmont, CO 80501For Sale
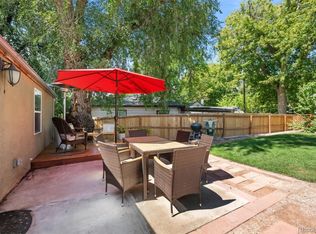 MLS ID #8923496, Scott Leggett, Hatch Realty, LLC. REcolorado as distributed by MLS GRID
 - $535,0002 bd2 ba1.5k sqft2473 Santa Fe Drive #B, Longmont, CO 80504For SaleMLS ID #9727859, Christopher Martinez, RE/MAX Alliance. REcolorado as distributed by MLS GRID
- $378,0002 bd1 ba888 sqft127 E Saint Clair Ave, Longmont, CO 80504For SaleMLS ID #1066978, Stephanie Zambo, Coldwell Banker Realty- Fort Collins. IRES as distributed by MLS GRID
- $650,0005 bd3 ba2.1k sqft1506-1508 Collyer Street, Longmont, CO 80501For SaleMLS ID #9089064, Jordan Peterson, Milehimodern. REcolorado as distributed by MLS GRID
- $489,9904 bd3 ba1.9k sqft2016 Mount Sneffels Street, Longmont, CO 80504For SaleMLS ID #5188108, Sam Swartz, LoKation. REcolorado as distributed by MLS GRID
- $550,0003 bd2 ba1.9k sqft2186 Evergreen Pl, Loveland, CO 80538For SaleMLS ID #1066647, Christine Gulley, Compass-Denver. IRES as distributed by MLS GRID
- $485,0003 bd3 ba2.2k sqft1864 Mount Sneffels St, Longmont, CO 80504For SaleMLS ID #1061090, Tavri Gipson, Kentwood RE Cherry Creek. IRES as distributed by MLS GRID
- $475,0003 bd2 ba1.6k sqft314 E Iowa Ave, Berthoud, CO 80513For Sale By Owner
- $524,9003 bd2 ba2.3k sqft21005 State Highway 7, Lyons, CO 80540For SaleMLS ID #3095249, Adam Mayfield, Jade Real Estate. REcolorado as distributed by MLS GRID
- $575,0003 bd2 ba1.5k sqft729 Gold Hill Dr, Erie, CO 80516For SaleMLS ID #1064489, Colin Dart, milehimodern - Boulder. IRES as distributed by MLS GRID
- $580,0003 bd2 ba1.9k sqft937 Eva Peak Dr, Erie, CO 80516For SaleMLS ID #1065234, Tana Boothe, HomeSmart Realty Group Lvld. IRES as distributed by MLS GRID
- $530,0003 bd2 ba1.5k sqft1559 Brimble Drive, Erie, CO 80516For SaleMLS ID #5471116, Jonathan Pierotti, Kentwood Boulder Valley. REcolorado as distributed by MLS GRID
- $310,0002 bd1 ba1.3k sqft500 Lashley St #45, Longmont, CO 80504For SaleMLS ID #1064944, Carol Vanlandingham, eXp Realty LLC. IRES as distributed by MLS GRID
- $505,9993 bd3 ba1.8k sqft14808 Jersey Drive, Mead, CO 80542For SaleMLS ID #5570330, Andy Carter, LPT Realty. REcolorado as distributed by MLS GRID
- $799,9003 bd2 ba1.8k sqft2017 Sicily Circle, Longmont, CO 80503For SaleMLS ID #7181472, Steve deGuzman, Orchard Brokerage LLC. REcolorado as distributed by MLS GRID
- $620,0003 bd2 ba1.3k sqft703 Brome Place, Lafayette, CO 80026For SaleMLS ID #7056624, Rebecca Holley, West and Main Homes Inc. REcolorado as distributed by MLS GRID
- $525,0003 bd2 ba1.7k sqft204 N Jefferson Ave, Loveland, CO 80537For SaleMLS ID #1061751, Tracie Milton, Group Centerra. IRES as distributed by MLS GRID
