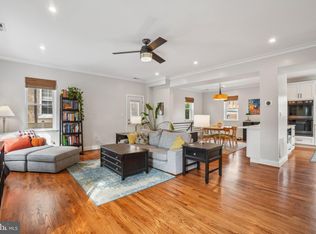
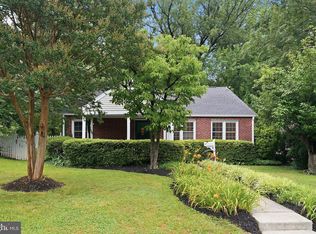
Nestled on a quiet, tree-lined street in the heart of Brightwood, this charming semi-detached townhome blends timeless character with comfortable everyday living. Sunlight fills the spacious front living room, while the open, renovated kitchen and dining area features a peninsula that creates the perfect setting for casual meals, entertaining, and gathering with family and friends. Upstairs, you'll find three inviting bedrooms and a well-appointed full bath with a tub/shower combination, offering a practical and comfortable layout. Hardwood floors, abundant natural light, central air conditioning, and classic architectural details add warmth and charm throughout. The versatile lower level expands the home's living space with a large flex room ideal for a recreation room, playroom, guest suite, home office, or fitness area, along with a second full bath and generous storage. Outside, enjoy a wonderful backyard designed for al fresco dining, entertaining, gardening, or play. Ideally located just minutes from downtown Takoma Park, Silver Spring, and The Parks at Walter Reed, the home offers easy access to Safeway, Whole Foods, Walmart, the Takoma Park Food Co-op, neighborhood parks, recreation centers, the Takoma Park Farmers Market, Metro (only .7 miles away), and countless local restaurants, shops, and community amenities.
Under contract
$610,000
623 Tewkesbury Pl NW, Washington, DC 20012
3beds
1,616sqft
Single Family Residence
Built in 1932
1,560 Square Feet Lot
$596,700 Zestimate®
$377/sqft
$-- HOA
What's special
Quiet tree-lined streetGenerous storageThree inviting bedroomsCentral air conditioningAbundant natural lightHardwood floors
- 5 days |
- 487 |
- 51 |
Likely to sell faster than
Zillow last checked:
Listing updated:
Listed by:
Pamela Wye 202-320-4169,
Compass
Source: Bright MLS,MLS#: DCDC2273414
Facts & features
Interior
Bedrooms & bathrooms
- Bedrooms: 3
- Bathrooms: 2
- Full bathrooms: 2
Basement
- Area: 560
Heating
- Radiator, Natural Gas
Cooling
- Central Air, Electric
Appliances
- Included: Dishwasher, Disposal, Dryer, Oven/Range - Gas, Refrigerator, Stainless Steel Appliance(s), Cooktop, Washer, Gas Water Heater
- Laundry: In Basement
Features
- Bathroom - Tub Shower, Ceiling Fan(s), Combination Kitchen/Dining, Crown Molding, Dining Area, Floor Plan - Traditional, Eat-in Kitchen, Recessed Lighting
- Flooring: Wood
- Windows: Window Treatments
- Basement: Finished,Interior Entry,Exterior Entry,Rear Entrance,Windows
- Has fireplace: No
Interior area
- Total structure area: 1,680
- Total interior livable area: 1,616 sqft
- Finished area above ground: 1,120
- Finished area below ground: 496
Property
Parking
- Parking features: On Street
- Has uncovered spaces: Yes
Accessibility
- Accessibility features: None
Features
- Levels: Three
- Stories: 3
- Patio & porch: Patio
- Pool features: None
Lot
- Size: 1,560 Square Feet
- Features: Urban Land-Sassafras-Chillum
Details
- Additional structures: Above Grade, Below Grade
- Parcel number: 3197//0078
- Zoning: R-2
- Special conditions: Standard
Construction
Type & style
- Home type: SingleFamily
- Architectural style: Colonial
- Property subtype: Single Family Residence
- Attached to another structure: Yes
Materials
- Brick
- Foundation: Slab
Condition
- Very Good
- New construction: No
- Year built: 1932
Utilities & green energy
- Sewer: Public Sewer
- Water: Public
Community & HOA
Community
- Security: Main Entrance Lock, Smoke Detector(s)
- Subdivision: Brightwood
HOA
- Has HOA: No
Location
- Region: Washington
Financial & listing details
- Price per square foot: $377/sqft
- Tax assessed value: $665,830
- Annual tax amount: $4,894
- Date on market: 7/16/2026
- Listing agreement: Exclusive Right To Sell
- Listing terms: Cash,Conventional,FHA,VA Loan,Other
- Inclusions: Corner Cabinet In Dining Room And Coat Cabinet In Foyer.
- Ownership: Fee Simple
Estimated market value
$596,700
$567,000 - $627,000
$3,592/mo
Price history
| Date | Event | Price |
|---|---|---|
| 7/21/2026 | Contingent | $610,000$377/sqft |
Source:  Bright MLS #DCDC2273414 Report a problem Bright MLS #DCDC2273414 Report a problem | ||
| 7/16/2026 | Listed for sale | $610,000+35.6%$377/sqft |
Source: Bright MLS #DCDC2273414 Report a problem | ||
| 6/30/2014 | Sold | $450,000-2.2%$278/sqft |
Source: Public Record Report a problem | ||
| 5/18/2014 | Pending sale | $460,000$285/sqft |
Source: Long & Foster Real Estate #DC8331041 Report a problem | ||
| 5/15/2014 | Price change | $460,000-2.1%$285/sqft |
Source: Long & Foster Real Estate #DC8331041 Report a problem | ||
| 4/27/2014 | Listed for sale | $470,000+425.1%$291/sqft |
Source: Long & Foster Real Estate #DC8331041 Report a problem | ||
| 11/29/1995 | Sold | $89,500$55/sqft |
Source: Public Record Report a problem | ||
Public tax history
| Year | Property taxes | Tax assessment |
|---|---|---|
| 2025 | $4,894 +0.3% | $665,590 +0.7% |
| 2024 | $4,877 +9.4% | $660,920 +5.4% |
| 2023 | $4,457 +8.8% | $626,820 +11.8% |
| 2022 | $4,097 +4.4% | $560,730 +4.2% |
| 2021 | $3,924 +2.4% | $538,000 +2.1% |
| 2020 | $3,834 +6.3% | $526,750 +5.8% |
| 2018 | $3,607 +4.2% | $497,700 +3.7% |
| 2017 | $3,462 +6.1% | $479,800 +5.3% |
| 2016 | $3,265 +28% | $455,760 +6.1% |
| 2015 | $2,550 +65.7% | $429,550 +58.4% |
| 2014 | $1,539 +9.3% | $271,160 -0.1% |
| 2013 | $1,408 +8.9% | $271,360 -1.5% |
| 2012 | $1,292 | $275,470 |
| 2011 | $1,292 +21% | $275,470 -12.3% |
| 2010 | $1,068 | $314,080 -12.9% |
| 2009 | -- | $360,400 +10.4% |
| 2007 | -- | $326,590 +45% |
| 2006 | -- | $225,250 +28% |
| 2005 | -- | $175,980 +14.7% |
| 2004 | $856 +12% | $153,430 +40% |
| 2003 | $764 +5.2% | $109,596 +3.7% |
| 2002 | $727 +5.5% | $105,682 +3.8% |
| 2001 | $689 | $101,768 |
Find assessor info on the county website
Monthly payment
Est. payment
Payment breakdown
Explore the cost of this home by adjusting the details. Changes won't be saved.Climate risks
Neighborhood: Manor Park
Nearby schools
GreatSchools rating
- 7/10Whittier Education CampusGrades: PK-5Distance: 0.2 mi
- 6/10Ida B. Wells Middle SchoolGrades: 6-8Distance: 0.2 mi
- 5/10Coolidge High SchoolGrades: 9-12Distance: 0.2 mi
Schools provided by the listing agent
- Elementary: Whittier
- Middle: Ida B. Wells
- High: Coolidge
- District: District Of Columbia Public Schools
Source: Bright MLS. This data may not be complete. We recommend contacting the local school district to confirm school assignments for this home.
- $658,5004 bd2 ba1.1k sqft625 Tewkesbury Pl NW, Washington, DC 20012Off Market
- $752,5003 bd3 ba1.7k sqft621 Tewkesbury Pl NW, Washington, DC 20012Sold
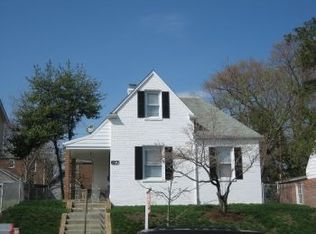
- $678,4003 bd2 ba2.1k sqft617 Tewkesbury Pl NW, Washington, DC 20012Off Market
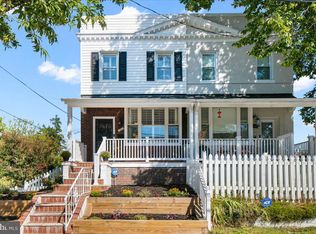
- $610,0003 bd2 ba1.7k sqft6411 7th St NW, Washington, DC 20012Sold
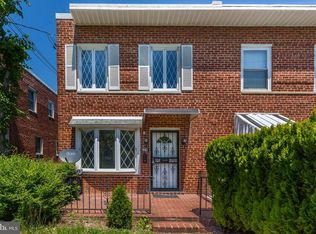
- $---- bd-- ba-- sqft624 Underwood St NW, Washington, DC 20012Off Market
- $711,8003 bd4 ba1.5k sqft6409 7th St NW, Washington, DC 20012Off Market
- $598,5003 bd3 ba2k sqft618 Tewkesbury Pl NW, Washington, DC 20012Off Market
- $560,0005 bd2 ba1.3k sqft609 Tewkesbury Pl NW, Washington, DC 20012Sold
A local agent can set up tours, give advice and negotiate with sellers.
Similar homes
- $615,0003 bd3 ba1.5k sqft624 Jefferson St NE, Washington, DC 20011For Sale
 MLS ID #DCDC2261680, Jay Yu, Ten Thousand Realty. Bright MLS
 - $675,0004 bd2 ba1.5k sqft4627 12th St NE, Washington, DC 20017For Sale
 MLS ID #DCDC2266358, Karrina Brown, RE/MAX Executives. Bright MLS
 - $635,0003 bd2 ba1.5k sqft9509 Caroline Ave, Silver Spring, MD 20901For Sale
 MLS ID #MDMC2243998, Gregory Hangemanole, Long & Foster Real Estate, Inc.. Bright MLS
 - $640,0003 bd3 ba1.8k sqft1333 Varnum St NE, Washington, DC 20017For Sale
 MLS ID #DCDC2268468, Chris Gaginis, Long & Foster Real Estate, Inc.. Bright MLS
 - $625,0004 bd3 ba2.2k sqft4308 E West Hwy, Hyattsville, MD 20782For SaleMLS ID #MDPG2208808, Ariana Loucas, Compass. Bright MLS
- $849,0004 bd4 ba1.8k sqft423 Quackenbos St NW, Washington, DC 20011For SaleMLS ID #DCDC2268134, Chris Chambers, Samson Properties. Bright MLS
- $619,9003 bd2 ba2.4k sqft1115 42nd St NE, Washington, DC 20019For SaleMLS ID #DCDC2262686, Nicole Scott, CENTURY 21 New Millennium. Bright MLS
- $775,0004 bd2 ba1.9k sqft2030 Lanier Dr, Silver Spring, MD 20910For SaleMLS ID #MDMC2244060, Jeremy Schappert, Compass. Bright MLS
- $635,0003 bd3 ba2.4k sqft4012 Beechwood Rd, Hyattsville, MD 20782For SaleMLS ID #MDPG2199312, Sven Skarie, Real Broker, LLC - Annapolis. Bright MLS
- $529,0003 bd3 ba1.6k sqft3103 Walnut St NE, Washington, DC 20018For SaleMLS ID #DCDC2265244, Ms. Deborah D Boddie, Samson Properties. Bright MLS
- $675,0004 bd3 ba1.6k sqft4008 Ingraham St, Hyattsville, MD 20781For SaleMLS ID #MDPG2209276, Peter Grimm, Berkshire Hathaway HomeServices PenFed Realty. Bright MLS
- $609,5003 bd2 ba1.4k sqft518 Oklahoma Ave NE, Washington, DC 20002For SaleMLS ID #DCDC2266222, James Thomley, RLAH @properties. Bright MLS
- $629,0003 bd2 ba1.3k sqft2720 Jefferson Dr, Alexandria, VA 22303For SaleMLS ID #VAFX2323838, Derek Cole, Samson Properties. Bright MLS
- $699,9004 bd3 ba1.8k sqft739 Kennedy St NE, Washington, DC 20011For SaleMLS ID #DCDC2240886, Joanna Argenio, Long & Foster Real Estate, Inc.. Bright MLS
- $599,0003 bd2 ba1.7k sqft3414 Highwood Dr SE, Washington, DC 20020For SaleMLS ID #DCDC2263198, Martin Weldon, Keller Williams Capital Properties. Bright MLS
- $685,0005 bd3 ba1.6k sqft4225 Meade St NE, Washington, DC 20019For SaleMLS ID #DCDC2271914, Ms. Karen D Smith, Compass. Bright MLS
- $860,0004 bd4 ba2.3k sqft5809 3rd Pl NW, Washington, DC 20011For SaleMLS ID #DCDC2264160, John Strock, Real Broker, LLC. Bright MLS
- $625,0003 bd2 ba2k sqft3003 Findley Rd, Kensington, MD 20895For SaleMLS ID #MDMC2242624, Christina Miller, Compass. Bright MLS
- $749,9993 bd2 ba2k sqft2504 Seminary Rd, Silver Spring, MD 20910For SaleMLS ID #MDMC2239564, Jamie Smart, Redfin Corp. Bright MLS
- $699,0003 bd3 ba1.9k sqft10123 Capitol View Ave, Silver Spring, MD 20910For SaleMLS ID #MDMC2244154, Maureen Weaver, Compass. Bright MLS
