Experience exceptional living in this stunning Redwood City home showcasing commanding views and an expansive floor plan on a large lot. Featuring 4 bedrooms and 3.5 luxurious bathrooms, this distinctive property sits just a couple of blocks from the busy city streets yet feels worlds away with its unique, elevated vantage point.
Enjoy the views as you work in the chefs kitchen with elegant Carrera marble countertops and stainless-steel appliances. Enjoy the privacy of the lower level retreat, perfect for a separate apartment or in-law unit with full bath, bedroom and living area with separate entrance. Luxuriate in the oversized primary suite with huge bathroom and large tub. Wine lovers will appreciate the separate wine room with wine storage cabinet.
Enjoy an open concept family room and kitchen, complemented by formal dining, and multiple casual dining spaces. Two wood burning fireplaces add warmth and charm, while central heating and AC ensure year round comfort.
Additional features include skylights, walk in closets, and a two car garage. With nearby hiking trails, easy freeway access, and a lively downtown, this home blends comfort, luxury, and an unbeatable location.
Pending
$2,650,000
623 Upland Rd, Redwood City, CA 94062
4beds
3,580sqft
Single Family Residence, Residential
Built in 1989
9,307 Square Feet Lot
$2,811,500 Zestimate®
$740/sqft
$-- HOA
What's special
- 26 days |
- 1,761 |
- 99 |
Zillow last checked:
Listing updated:
Listed by:
Brian Dakin 02053842 650-483-5760,
Compass 650-529-1111,
Connie Miller 01275848 650-279-7074,
Compass
Source: MLSListings Inc,MLS#: ML82054906
Facts & features
Interior
Bedrooms & bathrooms
- Bedrooms: 4
- Bathrooms: 4
- Full bathrooms: 3
- 1/2 bathrooms: 1
Rooms
- Room types: Bonus Room
Bedroom
- Features: GroundFloorBedroom, InvertedFloorPlan, PrimarySuiteRetreat2plus, WalkinCloset, PrimaryBedroom2plus
Bathroom
- Features: DoubleSinks, Marble, ShowerandTub, ShoweroverTub1, Skylight, StallShower, TubinPrimaryBedroom, TubwJets, UpdatedBaths, PrimaryOversizedTub
Dining room
- Features: DiningL, EatinKitchen
Family room
- Features: KitchenFamilyRoomCombo
Kitchen
- Features: _220VoltOutlet, Countertop_Marble, ExhaustFan
Heating
- Central Forced Air Gas, Fireplace(s)
Cooling
- Central Air
Appliances
- Included: Gas Cooktop, Dishwasher, Exhaust Fan, Disposal, Double Oven, Refrigerator, Trash Compactor, Washer/Dryer
- Laundry: Inside
Features
- One Or More Skylights, Walk-In Closet(s), Inverted Floor Plan
- Flooring: Carpet, Hardwood, Marble
- Number of fireplaces: 2
- Fireplace features: Wood Burning
Interior area
- Total structure area: 3,580
- Total interior livable area: 3,580 sqft
Video & virtual tour
Property
Parking
- Total spaces: 3
- Parking features: Attached
- Attached garage spaces: 2
Features
- Stories: 3
- Patio & porch: Balcony/Patio, Deck
- Exterior features: Back Yard, Fenced
- Fencing: Wood
- Has view: Yes
- View description: Bay, City Lights, Forest/Woods, Hills, Mountain(s)
- Has water view: Yes
- Water view: Bay
Lot
- Size: 9,307 Square Feet
- Features: Sloped Down
Details
- Parcel number: 058253120
- Zoning: R10000
- Special conditions: Standard
Construction
Type & style
- Home type: SingleFamily
- Architectural style: Other
- Property subtype: Single Family Residence, Residential
Materials
- Foundation: Slab, Crawl Space, Mudsill
- Roof: Composition
Condition
- New construction: No
- Year built: 1989
Utilities & green energy
- Gas: IndividualGasMeters, PublicUtilities
- Water: Public
- Utilities for property: Public Utilities, Water Public
Community & HOA
Location
- Region: Redwood City
Financial & listing details
- Price per square foot: $740/sqft
- Tax assessed value: $1,814,784
- Annual tax amount: $21,744
- Date on market: 7/24/2026
- Listing agreement: ExclusiveRightToSell
- Listing terms: CashorConventionalLoan
Estimated market value
$2,811,500
$2.67M - $2.98M
$7,785/mo
Price history
| Date | Event | Price |
|---|---|---|
| 8/19/2026 | Pending sale | $2,650,000$740/sqft |
Source:  MLSListings Inc #ML82054906 Report a problem MLSListings Inc #ML82054906 Report a problem | ||
| 8/9/2026 | Contingent | $2,650,000$740/sqft |
Source: MLSListings Inc #ML82054906 Report a problem | ||
| 8/8/2026 | Pending sale | $2,650,000$740/sqft |
Source: MLSListings Inc #ML82054906 Report a problem | ||
| 8/6/2026 | Contingent | $2,650,000$740/sqft |
Source: MLSListings Inc #ML82054906 Report a problem | ||
| 7/24/2026 | Listed for sale | $2,650,000+2.1%$740/sqft |
Source: MLSListings Inc #ML82054906 Report a problem | ||
| 8/9/2017 | Listing removed | $2,595,000$725/sqft |
Source: Coldwell Banker Residential Brokerage - Woodside #81667427 Report a problem | ||
| 6/24/2017 | Listed for sale | $2,595,000+71.9%$725/sqft |
Source: Coldwell Banker Residential Brokerage #ML81667427 Report a problem | ||
| 7/10/2014 | Sold | $1,510,000-5.6%$422/sqft |
Source: Public Record Report a problem | ||
| 6/2/2014 | Pending sale | $1,599,900$447/sqft |
Source: Intero Real Estate Services #81417180 Report a problem | ||
| 6/1/2014 | Price change | $1,599,900+6.7%$447/sqft |
Source: Intero Real Estate Services #81417180 Report a problem | ||
| 5/25/2014 | Price change | $1,499,900-9.1%$419/sqft |
Source: Intero Real Estate Services #81417180 Report a problem | ||
| 5/16/2014 | Listed for sale | $1,649,900+100%$461/sqft |
Source: Intero Real Estate Services Report a problem | ||
| 10/21/1999 | Sold | $825,000+32%$230/sqft |
Source: Public Record Report a problem | ||
| 12/21/1995 | Sold | $625,000$175/sqft |
Source: Public Record Report a problem | ||
Public tax history
| Year | Property taxes | Tax assessment |
|---|---|---|
| 2025 | $21,744 +1.5% | $1,814,784 +2% |
| 2024 | $21,422 +1.9% | $1,779,200 +2% |
| 2023 | $21,022 +5.1% | $1,744,314 +2% |
| 2022 | $20,008 +1.2% | $1,710,112 +2% |
| 2021 | $19,777 +1.5% | $1,676,582 +1% |
| 2020 | $19,480 +0.6% | $1,659,392 +2% |
| 2019 | $19,362 +3.2% | $1,626,856 +2% |
| 2018 | $18,765 +1.7% | $1,594,958 +2% |
| 2017 | $18,459 +2.1% | $1,563,686 +2% |
| 2016 | $18,086 +47.8% | $1,533,026 +1.5% |
| 2015 | $12,238 | $1,510,000 +46% |
| 2014 | $12,238 | $1,034,378 +0.5% |
| 2013 | -- | $1,029,704 +2% |
| 2012 | -- | $1,009,514 |
| 2011 | -- | $1,009,514 +2.8% |
| 2010 | -- | $982,324 -0.2% |
| 2009 | -- | $984,658 +2% |
| 2008 | -- | $965,352 +2% |
| 2007 | -- | $946,424 +2% |
| 2006 | -- | $927,868 |
| 2005 | -- | $927,868 +4% |
| 2004 | -- | $891,840 +1.9% |
| 2003 | -- | $875,496 +2% |
| 2002 | -- | $858,330 +2% |
| 2001 | -- | $841,500 +2% |
| 2000 | -- | $825,000 |
Find assessor info on the county website
Monthly payment
Est. payment
Payment breakdown
Explore the cost of this home by adjusting the details. Changes won't be saved.Climate risks
Neighborhood: Canyon
Nearby schools
GreatSchools rating
- 7/10Clifford Elementary SchoolGrades: K-8Distance: 0.8 mi
- 7/10Sequoia High SchoolGrades: 9-12Distance: 1 mi
- 8/10Woodside High SchoolGrades: 9-12Distance: 2.3 mi
Schools provided by the listing agent
- District: RedwoodCityElementary
Source: MLSListings Inc. This data may not be complete. We recommend contacting the local school district to confirm school assignments for this home.
- $2,535,0003 bd3 ba2.2k sqft631 Upland Rd, Redwood City, CA 94062Off Market
- $1,300,0002 bd1 ba660 sqft342 Alameda De Las Pulgas, Redwood City, CA 94062Sold
- $2,755,6003 bd2 ba2.3k sqft2899 Brewster Ave, Redwood City, CA 94062Off Market
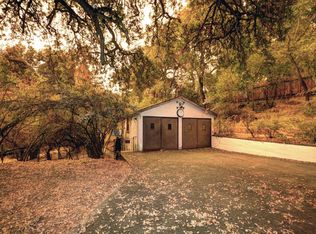
- $1,875,1003 bd3 ba1.6k sqft2853 Brewster Ave, Redwood City, CA 94062Off Market
- $3,464,0005 bd4 ba4.7k sqft635 Upland Rd, Redwood City, CA 94062Off Market
- $2,119,5003 bd3 ba1.7k sqft2845 Brewster Ave, Redwood City, CA 94062Off Market
- $3,554,4003 bd2 ba2.3k sqft614 Upland Rd, Redwood City, CA 94062Off Market
- $2,564,3004 bd2 ba2.5k sqft2835 Brewster Ave, Redwood City, CA 94062Off Market
A local agent can set up tours, give advice and negotiate with sellers.
Similar homes
- $2,849,0003 bd3 ba1.9k sqft1650 Cordilleras Rd, Redwood City, CA 94062For Sale
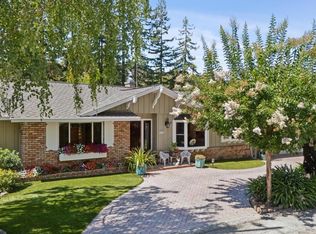 MLS ID #ML82057442, Cindy Moscaret. MLSListings Inc
 - $2,995,0005 bd4 ba3.1k sqft300 De Anza Ave, San Carlos, CA 94070For Sale
 MLS ID #ML82056984, Mariana Pappalardo. MLSListings Inc
 - $2,799,0004 bd2 ba1.8k sqft125 Sunnydale Ave, San Carlos, CA 94070For Sale
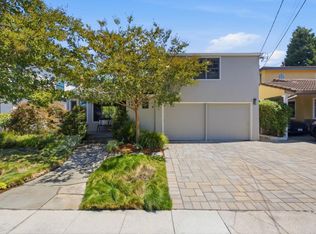 MLS ID #ML82057576, Joyce and Tatum Real Estate. MLSListings Inc
 - $3,499,0004 bd4 ba2.6k sqft49 W Summit Dr, Redwood City, CA 94062For Sale
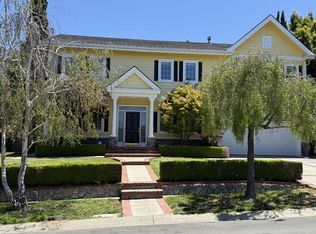 MLS ID #ML82052877, Nancy Palmer. MLSListings Inc
 - $1,999,0003 bd3 ba1.8k sqft2324 Cheshire Way, Redwood City, CA 94061For SaleMLS ID #ML82056980, Allison M Fujimoto. MLSListings Inc
- $2,845,0005 bd4 ba2.8k sqft1753 Alameda De Las Pulgas, San Carlos, CA 94070For SaleMLS ID #ML82052525, David Sciplin. MLSListings Inc
- $3,498,0004 bd2 ba2k sqft3803 Hamilton Way, Redwood City, CA 94062For SaleMLS ID #ML82032490, Cher Rowland. MLSListings Inc
- $2,975,0004 bd4 ba2.6k sqft145 43rd Ave, San Mateo, CA 94403For SaleMLS ID #ML82057695, The Dwyer Group. MLSListings Inc
- $1,888,0004 bd4 ba2.4k sqft26 Big Tree Rd, Woodside, CA 94062For SaleMLS ID #ML82056831, Matthew Dapolito. MLSListings Inc
- $2,498,0004 bd2 ba1.9k sqft951 Laguna Cir, Foster City, CA 94404For SaleMLS ID #ML82056691, The Sharp Group. MLSListings Inc
- $2,625,0004 bd3 ba3.4k sqft181 Turnberry Rd, Half Moon Bay, CA 94019For SaleMLS ID #ML82056467, Cheryl Stockton. MLSListings Inc
- $2,699,0005 bd4 ba3.8k sqft620 Miramar Dr, Half Moon Bay, CA 94019For SaleMLS ID #ML82056888, Kulda Group. MLSListings Inc
- $2,499,9994 bd3 ba2.7k sqft623 Cornwallis Ln, Foster City, CA 94404For SaleMLS ID #ML82050965, Mary Bee. MLSListings Inc
- $2,195,0003 bd3 ba1.8k sqft349 Saint Martin Dr, Redwood City, CA 94065For SaleMLS ID #ML82056992, Linda Ryan King. MLSListings Inc
- $2,390,0003 bd3 ba1.8k sqft1255 North Rd, Belmont, CA 94002For SaleMLS ID #ML82057376, Travis Wang. MLSListings Inc
- $2,395,9503 bd2 ba2k sqft1600 Sunnyslope Ave, Belmont, CA 94002For SaleMLS ID #ML82057585, Maxine & Michelle Dumas. MLSListings Inc
- $2,150,0005 bd3 ba2.6k sqft3342-3344 Los Prados St, San Mateo, CA 94403For SaleMLS ID #ML82057701, Disen Cai RE Group. MLSListings Inc
- $3,349,0005 bd3 ba3.3k sqft66 Club Dr, San Carlos, CA 94070For SaleMLS ID #ML82056276, Robert Purnell. MLSListings Inc
- $2,880,0003 bd4 ba2.6k sqft608 Anacapa Ln, Foster City, CA 94404For SaleMLS ID #ML82054544, Rick Smith. MLSListings Inc
- $2,750,9004 bd3 ba2.3k sqft3723 Alameda De Las Pulgas, Menlo Park, CA 94025Off Market
Local buyer's agents are ready to help
