Built in 2021, this beautiful one-story home offers modern comfort and thoughtful upgrades in a vibrant community filled with amenities. Featuring 3 spacious bedrooms and 2 full bathrooms, the home has been freshly updated with brand-new carpet and fresh paint throughout, creating a bright and inviting atmosphere. The garage has also been recently painted, and the home includes new locks and second deadbolts for added security and peace of mind. Nestled on a desirable greenbelt lot, the property provides added privacy and scenic surroundings. Residents also enjoy fantastic neighborhood amenities including a clubhouse, pool, and tennis courts, making this home the perfect blend of comfort, convenience, and lifestyle.
For sale
$215,000
623 Vermilion, San Antonio, TX 78221
3beds
1,450sqft
Single Family Residence
Built in 2021
5,397 Square Feet Lot
$213,800 Zestimate®
$148/sqft
$29/mo HOA
What's special
Fresh paint throughoutAdded privacyBright and inviting atmosphereOne-story homeScenic surroundings
- 168 days |
- 62 |
- 4 |
Zillow last checked:
Listing updated:
Listed by:
Shane Neal TREC #608871 (726) 245-8941,
eXp Realty
Source: LERA MLS,MLS#: 1948148
Facts & features
Interior
Bedrooms & bathrooms
- Bedrooms: 3
- Bathrooms: 2
- Full bathrooms: 2
Primary bedroom
- Area: 208
- Dimensions: 13 x 16
Bedroom 2
- Area: 140
- Dimensions: 14 x 10
Bedroom 3
- Area: 140
- Dimensions: 14 x 10
Primary bathroom
- Features: Tub/Shower Combo
- Area: 45
- Dimensions: 9 x 5
Dining room
- Area: 195
- Dimensions: 13 x 15
Kitchen
- Area: 117
- Dimensions: 13 x 9
Living room
- Area: 210
- Dimensions: 14 x 15
Heating
- Central, Natural Gas
Cooling
- Central Air
Appliances
- Included: Range, Dishwasher
- Laundry: Washer Hookup, Dryer Connection
Features
- One Living Area, Liv/Din Combo, Master Downstairs, Programmable Thermostat
- Flooring: Carpet, Laminate
- Windows: Double Pane Windows
- Has basement: No
- Has fireplace: No
- Fireplace features: Not Applicable
Interior area
- Total interior livable area: 1,450 sqft
Video & virtual tour
Property
Parking
- Total spaces: 2
- Parking features: Two Car Garage, Attached
- Attached garage spaces: 2
Accessibility
- Accessibility features: No Steps Down, Level Drive
Features
- Levels: One
- Stories: 1
- Pool features: None, Community
- Fencing: Privacy
Lot
- Size: 5,397 Square Feet
- Features: Greenbelt, Sidewalks, Streetlights
Details
- Parcel number: 111660300160
Construction
Type & style
- Home type: SingleFamily
- Property subtype: Single Family Residence
Materials
- Siding
- Foundation: Slab
- Roof: Composition
Condition
- Pre-Owned
- New construction: No
- Year built: 2021
Utilities & green energy
- Sewer: Sewer System
- Water: Water System
Community & HOA
Community
- Features: Tennis Court(s), Clubhouse
- Subdivision: Mission Del Lago
HOA
- Has HOA: Yes
- HOA fee: $350 annually
- HOA name: THE NEIGHBORHOOD COMPANY
Location
- Region: San Antonio
Financial & listing details
- Price per square foot: $148/sqft
- Tax assessed value: $205,470
- Annual tax amount: $4,860
- Price range: $215K - $215K
- Date on market: 3/11/2026
- Cumulative days on market: 169 days
- Listing terms: Conventional,Cash,Investors OK
- Road surface type: Paved
Estimated market value
$213,800
$203,000 - $224,000
$1,709/mo
Price history
| Date | Event | Price |
|---|---|---|
| 4/8/2026 | Listing removed | $1,475$1/sqft |
Source: Zillow Rentals Report a problem | ||
| 3/29/2026 | Price change | $215,000-2.3%$148/sqft |
Source:  LERA MLS #1948148 Report a problem LERA MLS #1948148 Report a problem | ||
| 3/11/2026 | Listed for sale | $220,000$152/sqft |
Source: LERA MLS #1948148 Report a problem | ||
| 2/20/2026 | Listed for rent | $1,475$1/sqft |
Source: Zillow Rentals Report a problem | ||
| 12/17/2025 | Listing removed | $1,475$1/sqft |
Source: Zillow Rentals Report a problem | ||
| 11/29/2025 | Price change | $1,475-1.7%$1/sqft |
Source: Zillow Rentals Report a problem | ||
| 11/7/2025 | Price change | $1,500-6.3%$1/sqft |
Source: Zillow Rentals Report a problem | ||
| 10/12/2025 | Listed for rent | $1,600$1/sqft |
Source: Zillow Rentals Report a problem | ||
| 10/26/2021 | Sold | -- |
Source: Agent Provided Report a problem | ||
| 10/11/2021 | Listing removed | -- |
Source: Zillow Rental Manager Report a problem | ||
| 10/9/2021 | Listed for rent | $1,600$1/sqft |
Source: Zillow Rental Manager Report a problem | ||
Public tax history
| Year | Property taxes | Tax assessment |
|---|---|---|
| 2025 | $4,861 +38.3% | $205,470 -4.2% |
| 2024 | $3,514 -12.6% | $214,470 -7.9% |
| 2023 | $4,023 -19.6% | $232,750 +2.4% |
| 2022 | $5,006 | $227,260 |
Find assessor info on the county website
Monthly payment
Est. payment
Payment breakdown
Explore the cost of this home by adjusting the details. Changes won't be saved.Climate risks
Neighborhood: Mission Del Lago
Nearby schools
GreatSchools rating
- 6/10Julian C Gallardo Elementary SchoolGrades: 1-5Distance: 0.9 mi
- 4/10Losoya Middle SchoolGrades: 6-8Distance: 4 mi
- 4/10Southside High SchoolGrades: 9-12Distance: 4.4 mi
Schools provided by the listing agent
- Elementary: Julian C. Gallardo Elementary
- Middle: Losoya
- High: Southside
- District: South Side I.S.D
Source: LERA MLS. This data may not be complete. We recommend contacting the local school district to confirm school assignments for this home.
- $192,4003 bd2 ba1.2k sqft619 Vermilion, San Antonio, TX 78221Off Market
- $232,3004 bd3 ba1.9k sqft627 Vermilion, San Antonio, TX 78221Off Market
- $222,9004 bd2 ba1.6k sqft615 Vermilion, San Antonio, TX 78221Off Market
- $229,8004 bd2 ba1.6k sqft631 Vermilion, San Antonio, TX 78221Off Market
- $198,5003 bd2 ba1.4k sqft611 Vermilion, San Antonio, TX 78221Off Market
- $210,0003 bd2 ba1.4k sqft11943 Sand Wedge Way, San Antonio, TX 78221Off Market
- $216,1004 bd2 ba1.6k sqft11951 Sand Wedge Way, San Antonio, TX 78221Off Market
- $207,1003 bd2 ba1.4k sqft11914 Sand Wedge Way, San Antonio, TX 78221Off Market
A local agent can set up tours, give advice and negotiate with sellers.
Similar homes
- $210,0004 bd2 ba1.9k sqft11947 Sand Wedge, San Antonio, TX 78221For Sale

 MLS ID #1951299, Mariah McClure TREC #738416, Real Broker, LLC. LERA MLS
 - $245,0004 bd2 ba1.6k sqft11927 Pewee, San Antonio, TX 78221For Sale
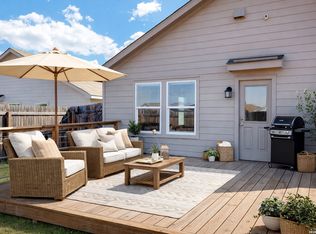 MLS ID #1998158, Omar Mendoza TREC #721913, Link'd Realty. LERA MLS
 - $197,5003 bd2 ba1.4k sqft971 ELDER BND, San Antonio, TX 78221For Sale
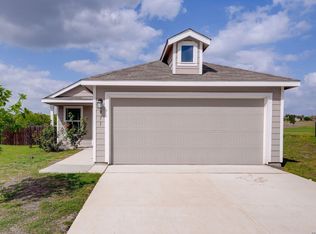 MLS ID #1958343, Susan Looger TREC #789742, Keller Williams Heritage. LERA MLS
 - $220,0003 bd2 ba906 sqft450 Pleasanton Spring, San Antonio, TX 78221For Sale
 MLS ID #2008508, Scott Malouff TREC #658231, Keller Williams Heritage. LERA MLS
 - $229,0003 bd2 ba1.4k sqft13319 DUTRA RD, San Antonio, TX 78221For SaleMLS ID #1951662, Iris Gonzalez TREC #766872, Real Broker, LLC. LERA MLS
- $204,9993 bd2 ba1.3k sqft13322 FURYK DR, San Antonio, TX 78221For SaleMLS ID #1996354, Ruben Prieto TREC #735804, Jason Mitchell Real Estate Tex. LERA MLS
- from $233,9903 bd2 ba1.2k sqftAtlantis Plan, Roosevelt Heights, San Antonio, TX 78221New ConstructionStarlight Homes
- from $242,9903 bd2 ba1.3k sqftEaston - 1388 Plan, Hacienda, San Antonio, TX 78221New ConstructionCentury Communities
- $217,0004 bd2 ba1.6k sqft6530 Augustus Magee, San Antonio, TX 78220For SaleMLS ID #2007352, Esmilda Galindo-Guerra TREC #618525, Compass RE Texas, LLC - SA. LERA MLS
- $255,0004 bd2 ba1.5k sqft10019 RANCHO REAL RD, San Antonio, TX 78224For SaleMLS ID #1999281, Debbie McNeal TREC #605445, Coldwell Banker D'Ann Harper. LERA MLS
- $205,0003 bd2 ba1.3k sqft9843 Carswell Peak, San Antonio, TX 78245For SaleMLS ID #2010354, Mark Harris TREC #626128, Century 21 Scott Myers, REALTORS. LERA MLS
- from $249,4903 bd2 ba1.4k sqftCompass Plan, Sutton Farms, San Antonio, TX 78222New ConstructionStarlight Homes
- $215,0004 bd2 ba1.6k sqft6528 SCARECROW WAY, San Antonio, TX 78252For SaleMLS ID #2004151, Daniel Cline TREC #729312, Keller Williams Realty. LERA MLS
- $212,5003 bd2 ba1.2k sqft8910 SOLAR COVE, San Antonio, TX 78252For SaleMLS ID #2003602, Genevieve Cavazos TREC #711602, AXIS Brokerage. LERA MLS
- $209,0003 bd2 ba1.5k sqft526 Wild Olive, San Antonio, TX 78219For SaleMLS ID #1872822, Angelica Rios TREC #722575, Levi Rodgers Real Estate Group. LERA MLS
- $200,0003 bd2 ba1.2k sqft5750 Repeating Way, Von Ormy, TX 78073For SaleMLS ID #2010830, Ellianna Sanchez TREC #665104, RE Solutions XV LLC. LERA MLS
- $240,0004 bd3 ba1.7k sqft6814 FREEDOM RDG, San Antonio, TX 78242For SaleMLS ID #2008333, Martha Valiquette TREC #578028, Keller Williams Heritage. LERA MLS
- $242,0003 bd2 ba1.9k sqft2815 Big Horn, San Antonio, TX 78228For SaleMLS ID #1967315, Annette Martinez TREC #646646, Epique Realty LLC. LERA MLS
- $229,0003 bd2 ba1.6k sqft8227 Rain Dance Dr, San Antonio, TX 78242For SaleMLS ID #1919077, Shane Neal TREC #608871, eXp Realty. LERA MLS
- $249,9903 bd2 ba1.4k sqft4966 don julio, San Antonio, TX 78222New ConstructionLERA MLS
