Skip main navigation
Closed
  • $375,000

    623 Victoria Cir, Saint Marys, GA 31558

    4beds
    2,403sqft
    Single Family Residence
    Built in 2007
    0.51 Acres Lot
    $395,700 Zestimate®
    $156/sqft
    $2,388 Estimated rent

    Home value

    $395,700

    $376,000 - $415,000

    $2,388/mo

    Zestimate® history
    Loading
    Loading...

    Owner options

    List your home for rent

    $2,388/mo

    Rent Zestimate®

    Find your next renter with Zillow Rental Manager. Plus, with online applications, you can quickly screen prospective tenants – for free.

    Learn more

    $2,388/mo

    Rent Zestimate®

    Refinance and save

    $2,332/mo

    Est. payment

    Refinancing to a lower rate could help reduce your monthly payments and save thousands over the life of the loan.

    See today's rates

    $2,332/mo

    Est. payment

    Explore your selling options

    Work with a Zillow partner agent

    Leverage their expertise and Zillow's premium Showcase listings to get your home seen by more buyers.

    Get started

    List with your own agent

    Get your home in front of millions of buyers by listing it on Zillow.

    Learn how to do it

    Sell it yourself

    Take full control of how buyers see your home on Zillow by listing For Sale by Owner (FSBO).

    List your home

    What's special

    Productive fruit treesFlower bedsClose to schoolPerfect denExtra parking padRaised breakfast barLounge area
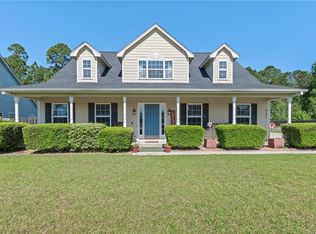
    Southern charmer on over half an acre corner lot with a rocking chair front porch, 4 bedrooms, 3 baths, close to school and NSB Kings Bay! The wide foyer entry leads to a downstairs guest room and full bath, laundry room (complete with washer, dryer and utility sink) and a spacious living room with vaulted ceiling. The living room is open to the generously sized, fully equipped kitchen, separated by a raised breakfast bar. The kitchen boasts subway tile backsplash, a pantry and an abundance of counter space and cabinets. Also downstairs is the owner's spacious retreat with french doors leading to a screened porch. The owner's ensuite bath has 2 separate walk-in closets, 2 separate vanities, a water closet, large soaking tub and a spacious walk-in shower. The upstairs loft overlooks the downstairs living room and is the perfect den or lounge area. It's centrally located between 2 more sizable guest rooms each with generous closet space. One of the upstairs guest bedrooms also has a walk-in attic access through the walk-in closet and another walk-in attic access is located in the loft area. Outside you'll enjoy the fenced back yard, productive fruit trees (lemon, orange and peach), a designated play area with rubber mulch, a playhouse and swings with a sidewalk leading to the play area from the back of the home. In addition, you'll find an open patio with a firepit, flower beds with concrete landscape edge, a storage shed and a double gate that leads to the side entry driveway with extra parking pad and the 2 car garage. This home is already set up for you-call today for a private tour!

    Zillow last checked:

    Listing updated:

    Listed by:

    Rita K Hall 912-510-4426,

    Watson Realty Corp

    Bought with:

    , 416257

    Watson Realty Corp

    Source: GAMLS,MLS#: 10280124MLS Logo

    Facts & features

    Interior

    Bedrooms & bathrooms
    • Bedrooms: 4
    • Bathrooms: 3
    • Full bathrooms: 3
    • Main level bathrooms: 2
    • Main level bedrooms: 2
    Rooms
    • Room types: Bonus Room, Family Room, Foyer, Laundry
    Kitchen
    • Features: Breakfast Bar, Country Kitchen, Pantry
    Heating
    • Central, Electric
    Cooling
    • Ceiling Fan(s), Central Air, Electric
    Appliances
    • Included: Dishwasher, Disposal, Dryer, Microwave, Oven/Range (Combo), Refrigerator, Washer
    • Laundry: In Hall
    Features
    • Double Vanity, High Ceilings, Master On Main Level, Separate Shower, Soaking Tub, Vaulted Ceiling(s), Walk-In Closet(s)
    • Flooring: Carpet, Vinyl
    • Basement: None
    • Has fireplace: No
    Interior area
    • Total structure area: 2,403
    • Total interior livable area: 2,403 sqft
    • Finished area above ground: 2,403
    • Finished area below ground: 0

    Property

    Parking
    • Total spaces: 2
    • Parking features: Attached, Garage, Garage Door Opener, Kitchen Level, Parking Pad, Side/Rear Entrance
    • Has attached garage: Yes
    • Has uncovered spaces: Yes
    Features
    • Levels: Two
    • Stories: 2
    • Patio & porch: Patio, Porch, Screened
    • Exterior features: Other
    • Fencing: Back Yard,Privacy,Wood
    Lot
    • Size: 0.51 Acres
    • Features: Level
    Details
    • Additional structures: Outbuilding, Shed(s)
    • Parcel number: 135T 044A

    Construction

    Type & style
    • Home type: SingleFamily
    • Architectural style: Traditional
    • Property subtype: Single Family Residence
    Materials
    • Wood Siding
    • Roof: Composition
    Condition
    • Resale
    • New construction: No
    • Year built: 2007

    Utilities & green energy

    • Sewer: Public Sewer
    • Water: Public
    • Utilities for property: Cable Available, Electricity Available, High Speed Internet, Phone Available, Sewer Connected, Water Available

    Community & HOA

    Community
    • Features: Street Lights, Walk To Schools
    • Subdivision: Victoria Landing
    HOA
    • Has HOA: No
    • Services included: None
    Location
    • Region: Saint Marys

    Financial & listing details

    • Price per square foot: $156/sqft
    • Tax assessed value: $364,874
    • Annual tax amount: $3,993
    • Date on market: 4/15/2024
    • Cumulative days on market: 1 day
    • Listing agreement: Exclusive Right To Sell
    • Electric utility on property: Yes

    Price history

    DateEventPrice
    5/28/2024Sold$375,000$156/sqft
    Source: GAMLS #10280124 Report a problem
    4/17/2024Pending sale$375,000$156/sqft
    Source: GAMLS #10280124 Report a problem
    4/15/2024Listed for sale$375,000+41.5%$156/sqft
    Source: GAMLS #10280124 Report a problem
    9/7/2007Sold$264,975$110/sqft
    Source: Public Record Report a problem

    Public tax history

    YearProperty taxesTax assessment
    2025$4,724 +16.3%$145,950 +16.9%
    2024$4,063 -1.7%$124,876 +3.9%
    2023$4,134 +3.5%$120,172 +6.4%
    2022$3,994 +8.1%$112,902 +14.6%
    2021$3,694 +20.4%$98,486 +2.1%
    2020$3,068 -11.5%$96,492
    2019$3,468 $96,492
    2018$3,468 +22.2%$96,492 +8.5%
    2017$2,837 +6.1%$88,938 +2.4%
    2016$2,673 $86,846
    2015$2,673 +9.3%$86,846 +2.5%
    2014$2,445 $84,724 -1.5%
    2013$2,445 $86,023
    2012-- --
    2011-- --
    2010-- --
    2009-- $94,357 +0.8%
    2008-- $93,635 +940.4%
    2007-- $9,000
    Find assessor info on the county website

    Neighborhood: 31558

    Nearby schools

    GreatSchools rating
    Schools provided by the listing agent
    • Elementary: Mary Lee Clark
    • Middle: Saint Marys
    • High: Camden County

    Source: GAMLS. This data may not be complete. We recommend contacting the local school district to confirm school assignments for this home.

    Get pre-qualified for a loan
    At Zillow Home Loans, we can pre-qualify you in as little as 5 minutes with no impact to your credit score.

    An equal housing lender. NMLS #10287.

    Sell for more on Zillow
    Get a Zillow Showcase℠ listing at no additional cost and you could sell for .
    $395,700
    2% more
    +$7,914
    With Zillow Showcase(estimated)
    $403,614