Experience modern comfort in this brand-new, EPA Energy Star Certified home, part of Opportunity Home SA's Westside Reinvestment Initiative-bringing stylish, high-quality, and energy-efficient living to the heart of the vibrant Westside. Thoughtfully designed with both luxury and function in mind, this 3-bedroom, 2.5-bath residence offers 1,309 sq. ft. of single-story living space. Inside, durable ceramic tile in wet areas, cultured marble bathroom countertops, and a full suite of premium appliances. The inviting living area flows into a well-appointed kitchen and dining space, perfect for everyday meals or entertaining. The primary suite features a private bath and generous closet space, while the spacious backyard is ideal for outdoor gatherings or gardening. Energy-efficient construction provides lasting comfort and potential savings on utility costs. Conveniently located near shopping, dining, and major highways, this home blends modern amenities with sustainable living. Don't miss your chance-schedule a showing today! *Offer Deadline 9/21
Sold
Price Unknown
623 VILLA LINDA, San Antonio, TX 78237
3beds
1,309sqft
Single Family Residence
Built in 2000
7,100 Square Feet Lot
$168,300 Zestimate®
$--/sqft
$1,714 Estimated rent
Home value
$168,300
$146,000 - $188,000
$1,714/mo
Zestimate® history
Owner options
List your home for rent
$1,714/mo
Rent Zestimate®
Find your next renter with Zillow Rental Manager. Plus, with online applications, you can quickly screen prospective tenants – for free.
$1,714/mo
Rent Zestimate®
Refinance and save
Refinancing to a lower rate could help reduce your monthly payments and save thousands over the life of the loan.
Explore your selling options
Work with a Zillow partner agent
Leverage their expertise and Zillow's premium Showcase listings to get your home seen by more buyers.
Get startedList with your own agent
Get your home in front of millions of buyers by listing it on Zillow.
Learn how to do itSell it yourself
Take full control of how buyers see your home on Zillow by listing For Sale by Owner (FSBO).
List your homeWhat's special
Dining spaceSpacious backyardIdeal for outdoor gatheringsPremium appliancesCultured marble bathroom countertopsGenerous closet spacePrivate bath
Zillow last checked:
Listing updated:
Listed by:
Robert Saenz TREC #553208 (210) 592-4285,
Xsellence Realty
Source: LERA MLS,MLS#: 1893156
Facts & features
Interior
Bedrooms & bathrooms
- Bedrooms: 3
- Bathrooms: 3
- Full bathrooms: 2
- 1/2 bathrooms: 1
Primary bedroom
- Features: Walk-In Closet(s), Ceiling Fan(s), Full Bath
- Area: 156
- Dimensions: 12 x 13
Bedroom 2
- Area: 121
- Dimensions: 11 x 11
Bedroom 3
- Area: 132
- Dimensions: 11 x 12
Primary bathroom
- Features: Tub/Shower Combo, Single Vanity
- Area: 48
- Dimensions: 6 x 8
Kitchen
- Area: 130
- Dimensions: 13 x 10
Living room
- Area: 156
- Dimensions: 13 x 12
Heating
- Central, Electric
Cooling
- 16+ SEER AC, Ceiling Fan(s), Central Air
Appliances
- Included: Washer, Dryer, Range, Refrigerator, Dishwasher, ENERGY STAR Qualified Appliances
- Laundry: Main Level, Laundry Room, Washer Hookup, Dryer Connection
Features
- Liv/Din Combo, 1st Floor Lvl/No Steps, Open Floorplan, All Bedrooms Downstairs, Walk-In Closet(s), Master Downstairs, Programmable Thermostat
- Flooring: Laminate
- Windows: Double Pane Windows
- Has basement: No
- Attic: 12"+ Attic Insulation,Pull Down Stairs
- Has fireplace: No
- Fireplace features: Not Applicable
Interior area
- Total interior livable area: 1,309 sqft
Property
Parking
- Total spaces: 2
- Parking features: Two Car Garage, Attached
- Attached garage spaces: 2
Accessibility
- Accessibility features: 2+ Access Exits, No Carpet, No Stairs, First Floor Bath, Full Bath/Bed on 1st Flr, First Floor Bedroom
Features
- Levels: One
- Stories: 1
- Exterior features: Other
- Pool features: None
- Fencing: Chain Link
Lot
- Size: 7,100 Square Feet
- Features: Level, Curbs, Sidewalks, Streetlights
Details
- Parcel number: 082510010790
Construction
Type & style
- Home type: SingleFamily
- Property subtype: Single Family Residence
Materials
- Brick, Siding, Foam Insulation
- Foundation: Slab
- Roof: Composition
Condition
- New Construction
- New construction: Yes
- Year built: 2000
Details
- Builder name: Brizo
Utilities & green energy
- Electric: CPS
- Water: SAWS
Green energy
- Green verification: ENERGY STAR Certified Homes, Build San Antonio Green
Community & HOA
Community
- Features: None
- Subdivision: Loma Area 2 Ed
Location
- Region: San Antonio
Financial & listing details
- Tax assessed value: $42,820
- Annual tax amount: $4,000
- Date on market: 8/15/2025
- Cumulative days on market: 81 days
- Listing terms: Conventional,FHA,VA Loan,Cash
- Road surface type: Paved
Price history
| Date | Event | Price |
|---|---|---|
| 12/4/2025 | Sold | -- |
Source:  LERA MLS #1893156 Report a problem LERA MLS #1893156 Report a problem | ||
| 11/4/2025 | Pending sale | $185,000$141/sqft |
Source: LERA MLS #1893156 Report a problem | ||
| 9/25/2025 | Contingent | $185,000$141/sqft |
Source: LERA MLS #1893156 Report a problem | ||
| 8/15/2025 | Listed for sale | $185,000$141/sqft |
Source: LERA MLS #1893156 Report a problem | ||
Public tax history
| Year | Property taxes | Tax assessment |
|---|---|---|
| 2025 | -- | $42,820 |
| 2024 | -- | $42,820 |
| 2023 | -- | $42,820 -71.4% |
| 2022 | -- | $149,850 +27.1% |
| 2021 | -- | $117,910 +7.6% |
| 2020 | -- | $109,610 +0.1% |
| 2019 | -- | $109,470 +12.7% |
| 2018 | -- | $97,130 +6.6% |
| 2017 | -- | $91,090 -2.5% |
| 2016 | -- | $93,400 -2.2% |
| 2015 | -- | $95,480 +61.6% |
| 2014 | -- | $59,100 +4.6% |
| 2013 | -- | $56,520 -14.5% |
| 2012 | -- | $66,080 -1% |
| 2011 | -- | $66,750 -1% |
| 2010 | -- | $67,400 |
| 2004 | -- | -- |
| 2002 | -- | -- |
| 2001 | -- | -- |
Find assessor info on the county website
Neighborhood: Memorial Heights
Nearby homes
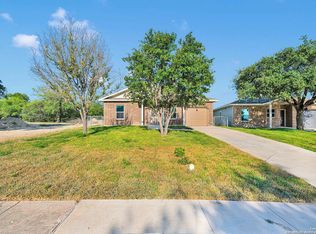
- $--2 bd3 ba1.1k sqft619 Villa Linda, San Antonio, TX 78237Sold
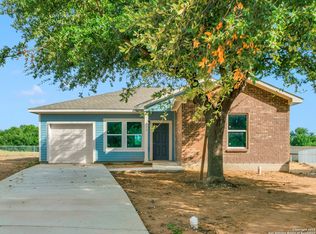
- $--3 bd3 ba1.2k sqft315 Villa Rosa, San Antonio, TX 78237Sold
- $167,0002 bd3 ba1.1k sqft615 Villa Linda, San Antonio, TX 78237New Construction

- $63,400-- bd-- ba-- sqft330 Mayberry Ave #1, San Antonio, TX 78237Off Market
- $--2 bd3 ba1.1k sqft311 Villa Rosa, San Antonio, TX 78237Sold
- $175,0003 bd3 ba1.2k sqft611 Villa Linda, San Antonio, TX 78237New Construction
- $159,1003 bd2 ba1.2k sqft307 Villa Rosa, San Antonio, TX 78237Off Market
- $175,0003 bd3 ba1.2k sqft618 Villa Linda, San Antonio, TX 78237Pending
Nearby schools
GreatSchools rating
- 2/10Roosevelt Elementary SchoolGrades: 4-5Distance: 0.3 mi
- NAE T Wrenn Middle SchoolGrades: 6-8Distance: 1.7 mi
- 2/10Memorial High SchoolGrades: 9-12Distance: 0.5 mi
Schools provided by the listing agent
- Elementary: Loma Park
- Middle: Gus Garcia
- High: Memorial
- District: Edgewood I.S.D
Source: LERA MLS. This data may not be complete. We recommend contacting the local school district to confirm school assignments for this home.
Get a cash offer in 3 minutes
Find out how much your home could sell for in as little as 3 minutes with a no-obligation cash offer.
Estimated market value
$168,300
Get a cash offer in 3 minutes
Find out how much your home could sell for in as little as 3 minutes with a no-obligation cash offer.
Estimated market value
$168,300
- Texas
- Bexar County
- San Antonio
- 78237
- Memorial Heights
- 623 VILLA LINDA
Nearby cities
Nearby neighborhoods
Nearby zip codes
Other San Antonio Topics
