Skip main navigation
Sold for $323,000
  • $323,000

    623 W 11th St, New Castle, DE 19720

    3beds
    1,350sqft
    Single Family Residence
    Built in 1973
    0.37 Acres Lot
    $326,800 Zestimate®
    $239/sqft
    $2,220 Estimated rent

    Home value

    $326,800

    $304,000 - $353,000

    $2,220/mo

    Zestimate® history
    Loading
    Loading...

    Owner options

    List your home for rent

    $2,220/mo

    Rent Zestimate®

    Find your next renter with Zillow Rental Manager. Plus, with online applications, you can quickly screen prospective tenants – for free.

    Learn more

    $2,220/mo

    Rent Zestimate®

    Refinance and save

    $1,549/mo

    Est. payment

    Refinancing to a lower rate could help reduce your monthly payments and save thousands over the life of the loan.

    See today's rates

    $1,549/mo

    Est. payment

    Explore your selling options

    Work with a Zillow partner agent

    Leverage their expertise and Zillow's premium Showcase listings to get your home seen by more buyers.

    Get started

    List with your own agent

    Get your home in front of millions of buyers by listing it on Zillow.

    Learn how to do it

    Sell it yourself

    Take full control of how buyers see your home on Zillow by listing For Sale by Owner (FSBO).

    List your home

    What's special

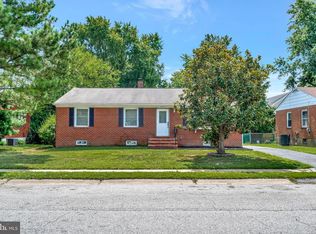
    Opportunity beckons in Historic New Castle, just outside a town that truly feels like a walking museum, where the past seamlessly meets the present. This single-family brick home, offered for sale due to the seller's relocation, opens a door to an exceptional lifestyle in a community bursting with history, surrounded by the serene beauty of Battery Park on the water, walking/biking trails ( Popular, Jack A. Markell trail), a brand new play area, popular restaurants & Cafe’s, and an array of engaging activities for every season. Step inside to discover the charm of single-level living, where recent updates enhance this home's functionality and aesthetic appeal. The en-suite master bathroom, completely remodeled within the past year, is just the beginning. Large windows invite the sun's gentle embrace, illuminating the bright and spacious rooms with natural light. A seamless open floor plan creates an inviting space for both daily living and entertaining. The three generously sized bedrooms offer ample personal space, making it easy to tailor each room to your liking. Fresh, neutral paint throughout the home provides the perfect backdrop for your personal style. Notable upgrades include a newly installed kitchen floor, a gleaming refrigerator, and a brand new washer and dryer. Your peace of mind is guaranteed with the new hot water heater, complete with an expansion tank and a generous six-year warranty. Additional noteworthy improvements include a comprehensive replacement of the full electric box (both indoors and outdoors), ensuring a safe electrical system throughout the home. The plumbing has also undergone a thorough overhaul, encompassing the kitchen, both bathrooms, and the inclusion of a new sump pump. The front landscape has been transformed, with rocks replacing dirt to create a welcoming and low-maintenance exterior. The roof and gutters were recently cleaned in August 2023, ensuring the home is in top condition. But that's not all. The large backyard graced by a private creek in the back is perfect for humans and dogs alike. It's a great spot to kick back and relax, as well as an excellent space for some fun and entertainment. Whether you're firing up the BBQ or the fire pit for smores, this backyard is up for the task! Additionally, the unfinished basement offers an abundance of storage space, ensuring that every possession has its place, and there's room to grow if you choose. Your investment here is not just in a home, but in a lifestyle that guarantees an exceptional quality of life. Don't miss the chance to secure your place in this remarkable community, where history and modern comfort coexist harmoniously. Act now and make this charming piece of history your very own. Your new chapter awaits. **Showings start Friday Nov. 10. ** (Open House Saturday Nov. 11th 11:00-1:00)

    Zillow last checked:

    Listing updated:

    Listed by:

    AMBER GARNESKI 302-722-1794,

    Crown Homes Real Estate,

    Co-Listing Agent: Kristen Rosaio 302-463-5477,

    Crown Homes Real Estate

    Bought with:

    Marian Eiermann, RA0020296

    Long & Foster Real Estate, Inc.

    Source: Bright MLS,MLS#: DENC2052254MLS Logo

    Facts & features

    Interior

    Bedrooms & bathrooms
    • Bedrooms: 3
    • Bathrooms: 2
    • Full bathrooms: 2
    • Main level bathrooms: 2
    • Main level bedrooms: 3
    Basement
    • Description: Percent Finished: 0.0
    • Area: 0
    Heating
    • Forced Air, Natural Gas
    Cooling
    • Central Air, Electric
    Appliances
    • Included: Cooktop, Electric Water Heater
    • Laundry: In Basement, Dryer In Unit, Washer In Unit
    Features
    • Dry Wall
    • Flooring: Carpet, Hardwood, Laminate
    • Windows: Energy Efficient
    • Basement: Unfinished
    • Has fireplace: No
    Interior area
    • Total structure area: 1,350
    • Total interior livable area: 1,350 sqft
    • Finished area above ground: 1,350
    • Finished area below ground: 0

    Property

    Parking
    • Total spaces: 4
    • Parking features: Concrete, Driveway, Off Street, On Street
    • Uncovered spaces: 2
    Accessibility
    • Accessibility features: None
    Features
    • Levels: One
    • Stories: 1
    • Exterior features: Rain Gutters, Sidewalks, Street Lights
    • Pool features: None
    • Fencing: Chain Link
    Lot
    • Size: 0.37 Acres
    • Dimensions: 65.00 x 245.00
    • Features: Level, Wooded, Stream/Creek
    Details
    • Additional structures: Above Grade, Below Grade
    • Parcel number: 21014.00465
    • Zoning: 21R-1
    • Special conditions: Standard

    Construction

    Type & style
    • Home type: SingleFamily
    • Architectural style: Ranch/Rambler
    • Property subtype: Single Family Residence
    Materials
    • Brick
    • Foundation: Concrete Perimeter
    • Roof: Shingle
    Condition
    • Very Good
    • New construction: No
    • Year built: 1973
    • Major remodel year: 2023

    Utilities & green energy

    • Sewer: Public Septic
    • Water: Public

    Community & neighborhood

    Location
    • Region: New Castle
    • Subdivision: Washington Heights

    Other

    Other facts
    • Listing agreement: Exclusive Right To Sell
    • Listing terms: Conventional,FHA,VA Loan
    • Ownership: Fee Simple
    • Road surface type: Black Top, Concrete

    Price history

    DateEventPrice
    12/14/2023Sold$323,000$239/sqft
    Source: Bright MLS #DENC2052254 Report a problem
    11/13/2023Pending sale$323,000+7.7%$239/sqft
    Source: Bright MLS #DENC2052254 Report a problem
    11/9/2023Listed for sale$299,900+7.1%$222/sqft
    Source: Bright MLS #DENC2052254 Report a problem
    9/28/2022Sold$279,900$207/sqft
    Source: Bright MLS #DENC2029688 Report a problem
    8/20/2022Pending sale$279,900$207/sqft
    Source: Bright MLS #DENC2029688 Report a problem
    8/17/2022Listed for sale$279,900$207/sqft
    Source: Bright MLS #DENC2029688 Report a problem

    Public tax history

    YearProperty taxesTax assessment
    2025-- $304,200 +428.1%
    2024$1,648 +3.6%$57,600
    2023$1,592 +81.2%$57,600
    2022$878 -9.7%$57,600
    2021$973 -1.3%$57,600
    2020$986 -0.1%$57,600
    2019$987 +10.9%$57,600
    2017$890 +45.6%$57,600
    2016$611 $57,600
    2015$611 +0.3%$57,600
    2014$610 $57,600
    2013-- $57,600
    2012-- $57,600
    2011-- $57,600
    2010-- $57,600
    2009-- $57,600
    2008-- $57,600
    2007-- $57,600
    2006-- $57,600
    2005-- $57,600
    2004-- $57,600
    2003-- $57,600
    2002-- $57,600
    2001-- $57,600

    Find assessor info on the county website

    Neighborhood: 19720

    Nearby schools

    GreatSchools rating
    Schools provided by the listing agent
    • Elementary: Carrie Downie
    • Middle: Mccullough
    • High: William Penn
    • District: Colonial

    Source: Bright MLS. This data may not be complete. We recommend contacting the local school district to confirm school assignments for this home.

    Get a cash offer in 3 minutes
    Find out how much your home could sell for in as little as 3 minutes with a no-obligation cash offer.
    Estimated market value
    $326,800
    Get a cash offer in 3 minutes
    Find out how much your home could sell for in as little as 3 minutes with a no-obligation cash offer.
    Estimated market value
    $326,800