New inside with upgraded materials thru out - main level was stripped of everything down to the studs and new sheetrock installed everywhere but the 3 bedrooms - popcorn ceilings scraped and replaced with new knockdown finish and then painted - new tub shower in hall bath and new custom tile shower in master bath - new elongated toilets with slow close lids - all new interior and exterior doors/frames/door knobs - custom built cabinets with soft close hinges and upgraded door pulls - solid wood trim including taller base and wider casing (no 2 1/4 builder grade trim or MDF) - high low shelving with shoe racks in closets - granite counters in kitchen and baths with new undermount sinks and Delta plumbing fixtures - pull down kitchen faucet - bathrooms also have pull down faucets - basement was completely stripped of everything except the load bearing wall and reframed, wired and sheetrocked then finished with the same trim materials as used on the main level - the additional room finished in the basement has a walk-in closet - upgraded eggshell wall paint and the trim is painted with enamel - upgraded luxury vinyl floors everywhere but bedrooms - new ceiling fans, light fixtures, smoke detectors, door bell, electric outlets, switches and covers - new floor registers - new submersible sump pump - upgraded kitchen appliances (including 3/4HP garbage disposal) - additional insulation added in house attic - dead bolts on all exterior doors including garage - new storm doors on house - new exit door on detached garage - garage was just painted and will have new gutters installed - large concrete patio out back and additional concrete parking on side of garage - exterior of house is vinyl siding and is in average condition - garage is concrete siding - Cheney has good schools and lots of nice amenities for a small town - only 20 minutes west of Wichita
Sold-co-op w/mbr
Price Unknown
623 W 2nd Ave, Cheney, KS 67025
3beds
1,790sqft
Single Family Onsite Built
Built in 1984
8,276 Square Feet Lot
$234,700 Zestimate®
$--/sqft
$1,757 Estimated rent
Home value
$234,700
$211,000 - $261,000
$1,757/mo
Zestimate® history
Owner options
List your home for rent
$1,757/mo
Rent Zestimate®
Find your next renter with Zillow Rental Manager. Plus, with online applications, you can quickly screen prospective tenants – for free.
$1,757/mo
Rent Zestimate®
Refinance and save
Refinancing to a lower rate could help reduce your monthly payments and save thousands over the life of the loan.
Explore your selling options
Work with a Zillow partner agent
Leverage their expertise and Zillow's premium Showcase listings to get your home seen by more buyers.
Get startedList with your own agent
Get your home in front of millions of buyers by listing it on Zillow.
Learn how to do itSell it yourself
Take full control of how buyers see your home on Zillow by listing For Sale by Owner (FSBO).
List your homeWhat's special
Zillow last checked:
Listing updated:
Listed by:
Dal Eck 316-942-7402,
Matt Eck Real Estate, Inc.
Bought with:
Kevin Warner, 00247576
Source: SCKMLS as distributed by MLS GRID,MLS#: 651272
Facts & features
Interior
Bedrooms & bathrooms
- Bedrooms: 3
- Bathrooms: 2
- Full bathrooms: 2
Primary bedroom
- Description: Carpet
- Level: Main
- Area: 156
- Dimensions: 13x12
Bedroom
- Description: Carpet
- Level: Main
- Area: 100
- Dimensions: 10x10
Bedroom
- Description: Carpet
- Level: Main
- Area: 90
- Dimensions: 10x9
Additional room
- Description: Luxury Vinyl
- Level: Basement
- Area: 156
- Dimensions: 13x12
Family room
- Description: Luxury Vinyl
- Level: Basement
- Area: 336
- Dimensions: 28x12
Kitchen
- Description: Luxury Vinyl
- Level: Main
- Area: 156
- Dimensions: 13x12
Living room
- Description: Luxury Vinyl
- Level: Main
- Area: 216
- Dimensions: 18x12
Recreation room
- Description: Luxury Vinyl
- Level: Basement
- Area: 168
- Dimensions: 14x12
Heating
- Forced Air, Electric
Cooling
- Central Air, Electric
Appliances
- Included: Dishwasher, Disposal, Microwave, Range
- Laundry: In Basement, 220 equipment
Features
- Ceiling Fan(s)
- Doors: Storm Door(s)
- Windows: Storm Window(s)
- Basement: Finished
- Has fireplace: No
Interior area
- Total interior livable area: 1,790 sqft
- Finished area above ground: 1,040
- Finished area below ground: 750
Property
Parking
- Total spaces: 2
- Parking features: Detached, Garage Door Opener
- Garage spaces: 2
Features
- Levels: One
- Stories: 1
- Patio & porch: Patio
- Exterior features: Guttering - ALL
Lot
- Size: 8,276 Square Feet
- Features: Corner Lot
Details
- Parcel number: 1730802306009.00
Construction
Type & style
- Home type: SingleFamily
- Architectural style: Ranch
- Property subtype: Single Family Onsite Built
Materials
- Vinyl/Aluminum
- Foundation: Full, No Egress Window(s)
- Roof: Composition
Condition
- Year built: 1984
Utilities & green energy
- Utilities for property: Sewer Available, Public
Community & HOA
Community
- Subdivision: NONE LISTED ON TAX RECORD
HOA
- Has HOA: No
Location
- Region: Cheney
Financial & listing details
- Tax assessed value: $179,200
- Annual tax amount: $1,600
- Date on market: 2/26/2025
- Cumulative days on market: 18 days
- Ownership: Individual
- Road surface type: Paved
Price history
Price history is unavailable.
Public tax history
| Year | Property taxes | Tax assessment |
|---|---|---|
| 2025 | $2,796 +74.1% | $20,608 +74.2% |
| 2024 | $1,606 -24.6% | $11,829 -19.8% |
| 2023 | $2,129 +133.5% | $14,743 |
| 2022 | $911 -42.3% | -- |
| 2021 | $1,579 | -- |
| 2020 | -- | $10,477 +9.4% |
| 2019 | -- | $9,580 -4.5% |
| 2018 | -- | $10,028 |
| 2017 | -- | -- |
| 2016 | -- | -- |
| 2015 | -- | -- |
| 2014 | -- | -- |
| 2013 | -- | -- |
| 2012 | -- | -- |
| 2011 | -- | $8,556 +3.9% |
| 2008 | -- | $8,234 +8% |
| 2007 | -- | $7,625 |
| 2006 | -- | $7,625 -16.9% |
| 2005 | -- | $9,177 +6% |
| 2004 | -- | $8,660 |
| 2003 | -- | $8,660 +3% |
| 2002 | -- | $8,407 +15.5% |
| 2000 | -- | $7,280 |
Find assessor info on the county website
Neighborhood: 67025
Nearby homes
- $123,1004 bd2 ba943 sqft225 N Wolf St, Cheney, KS 67025Off Market
- $235,4004 bd2 ba2k sqft627 W 2nd Ave, Cheney, KS 67025Off Market
- $174,9002 bd2 ba1.2k sqft622 W 2nd Ave, Cheney, KS 67025Off Market

- $--3 bd2 ba2.5k sqft215 N Wolf St, Cheney, KS 67025Sold
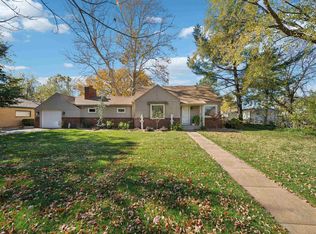
- $111,6004 bd2 ba2.1k sqft303 N Wolf St, Cheney, KS 67025Off Market
- $284,2003 bd3 ba1.9k sqft2 N Heather Ln, Cheney, KS 67025Off Market
- $215,5002 bd2 ba2.1k sqft207 N Wolf St, Cheney, KS 67025Off Market
- $158,2002 bd1 ba1k sqft314 N Roosevelt St, Cheney, KS 67025Off Market
Nearby schools
GreatSchools rating
- 7/10Cheney Elementary SchoolGrades: PK-5Distance: 0.4 mi
- 9/10Cheney Middle School 6-8Grades: 6-8Distance: 0.6 mi
- 9/10Cheney High SchoolGrades: 9-12Distance: 0.6 mi
Schools provided by the listing agent
- Elementary: Cheney
- Middle: Cheney
- High: Cheney
Source: SCKMLS as distributed by MLS GRID. This data may not be complete. We recommend contacting the local school district to confirm school assignments for this home.
Sell for more on Zillow
Get a Zillow Showcase℠ listing at no additional cost and you could sell for .
$234,700
2% more
+$4,694
With Zillow Showcase(estimated)
$239,394
Sell for more on Zillow
Get a Zillow Showcase℠ listing at no additional cost and you could sell for .
$234,700
2% more
+$4,694
With Zillow Showcase(estimated)
$239,394
- Kansas
- Sedgwick County
- Cheney
- 67025
- 623 W 2nd Ave
