Check out this totally updated home! In the last 5-6 years the roof, electrical, plumbing, water heater, furnace & ac have all been replaced. Newer kitchen with dishwasher, gas range and refrigerator. Master bedroom has patio doors leading onto the deck. Attached garage and 3 storage buildings. One large building has a window AC and would make a great workshop, man cave or she shed. Alarm system included but will need to contact the company to activate it. Wooded area behind the house has walking trails in it that lead to the ball park. Also located near the city pool.
Closed
$83,000
623 W Fulton St, Hartford City, IN 47348
2beds
1,000sqft
Single Family Residence
Built in 1900
0.39 Acres Lot
$86,500 Zestimate®
$--/sqft
$985 Estimated rent
Home value
$86,500
Estimated sales range
Not available
$985/mo
Zestimate® history
Owner options
List your home for rent
$985/mo
Rent Zestimate®
Find your next renter with Zillow Rental Manager. Plus, with online applications, you can quickly screen prospective tenants – for free.
$985/mo
Rent Zestimate®
Refinance and save
$407/mo
Est. payment
Refinancing to a lower rate could help reduce your monthly payments and save thousands over the life of the loan.
$407/mo
Est. payment
Explore your selling options
Work with a Zillow partner agent
Leverage their expertise and Zillow's premium Showcase listings to get your home seen by more buyers.
Get startedList with your own agent
Get your home in front of millions of buyers by listing it on Zillow.
Learn how to do itSell it yourself
Take full control of how buyers see your home on Zillow by listing For Sale by Owner (FSBO).
List your homeWhat's special
Patio doorsAttached garageMaster bedroomWalking trailsNewer kitchenGas range
Zillow last checked:
Listing updated:
Listed by:
Kathy Casterline 765-348-7411,
Neff Sales & Development LLC
Bought with:
Celeste Cross, RB23002518
American Dream Team Real Estate Brokers
Source: IRMLS,MLS#: 202422210
Facts & features
Interior
Bedrooms & bathrooms
- Bedrooms: 2
- Bathrooms: 1
- Full bathrooms: 1
- Main level bedrooms: 2
Bedroom 1
- Level: Main
Bedroom 2
- Level: Main
Dining room
- Level: Main
- Area: 117
- Dimensions: 13 x 9
Kitchen
- Level: Main
- Area: 120
- Dimensions: 10 x 12
Living room
- Level: Main
- Area: 171
- Dimensions: 19 x 9
Heating
- Natural Gas, Forced Air
Cooling
- Central Air
Appliances
- Included: Dishwasher, Microwave, Refrigerator, Gas Range, Electric Water Heater
- Laundry: Main Level
Features
- Laminate Counters
- Flooring: Carpet, Vinyl
- Doors: Storm Door(s)
- Basement: Crawl Space
- Has fireplace: No
Interior area
- Total structure area: 1,000
- Total interior livable area: 1,000 sqft
- Finished area above ground: 1,000
- Finished area below ground: 0
Property
Parking
- Total spaces: 1.5
- Parking features: Attached, Garage Door Opener, Shared Driveway, Stone
- Attached garage spaces: 1.5
- Has uncovered spaces: Yes
Features
- Levels: One
- Stories: 1
- Patio & porch: Enclosed
Lot
- Size: 0.39 Acres
- Dimensions: 60 x 280
- Features: Level, City/Town/Suburb, Near Walking Trail
Details
- Additional structures: Outbuilding
- Parcel number: 050315103048.000006
- Zoning: R-1
Construction
Type & style
- Home type: SingleFamily
- Property subtype: Single Family Residence
Materials
- Stone, Vinyl Siding
- Roof: Asphalt
Condition
- New construction: No
- Year built: 1900
Utilities & green energy
- Gas: CenterPoint Energy
- Sewer: City
- Water: City
Community & HOA
Community
- Security: Security System
- Subdivision: None
Location
- Region: Hartford City
Financial & listing details
- Tax assessed value: $103,200
- Annual tax amount: $151
- Date on market: 6/18/2024
- Listing terms: Conventional
Price history
| Date | Event | Price |
|---|---|---|
| 3/21/2025 | Sold | $83,000-6.7% |
Source:  IRMLS #202422210 Report a problem IRMLS #202422210 Report a problem | ||
| 2/26/2025 | Pending sale | $89,000 |
Source: IRMLS #202422210 Report a problem | ||
| 10/31/2024 | Price change | $89,000-18.3% |
Source: IRMLS #202422210 Report a problem | ||
| 7/23/2024 | Price change | $109,000-8.4% |
Source: IRMLS #202422210 Report a problem | ||
| 6/18/2024 | Listed for sale | $119,000 |
Source: IRMLS #202422210 Report a problem | ||
Public tax history
| Year | Property taxes | Tax assessment |
|---|---|---|
| 2025 | $1,566 +701.3% | $103,200 +31.8% |
| 2024 | $195 +28.9% | $78,300 +12.8% |
| 2023 | $152 +92.8% | $69,400 +17% |
| 2022 | $79 -7.3% | $59,300 +13.2% |
| 2021 | $85 -21.1% | $52,400 -0.8% |
| 2020 | $108 +7.5% | $52,800 -4% |
| 2019 | $100 | $55,000 +0.9% |
| 2018 | -- | $54,500 +42.3% |
| 2017 | $10 -95.4% | $38,300 |
| 2016 | $220 | $38,300 +3.2% |
| 2014 | $220 | $37,100 +0.8% |
| 2013 | $220 | $36,800 +2.8% |
| 2012 | -- | $35,800 -0.3% |
| 2011 | $210 -9.9% | $35,900 |
| 2010 | $233 -26.8% | $35,900 |
| 2009 | $318 | $35,900 -13.7% |
| 2007 | -- | $41,600 +3.7% |
| 2006 | -- | $40,100 +1.5% |
| 2004 | -- | $39,500 |
Find assessor info on the county website
Neighborhood: 47348
Nearby homes
- $124,9003 bd2 ba1.1k sqft621 W Fulton St, Hartford City, IN 47348Sold
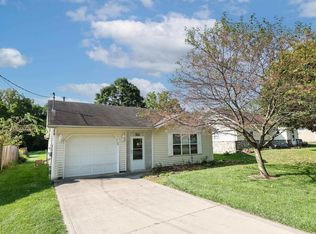
- $103,6003 bd1 ba1.2k sqft625 W Fulton St, Hartford City, IN 47348Off Market
- $19,5003 bd2 ba1.1k sqft619 W Fulton St, Hartford City, IN 47348Sold
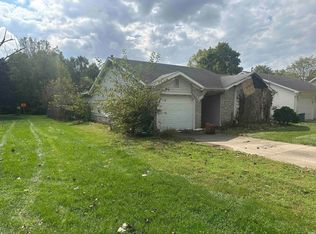
- $80,0002 bd1 ba729 sqft620 W Fulton St, Hartford City, IN 47348Sold

- $141,4003 bd2 ba1.1k sqft619 Fulton, Muncie, IN 47304Off Market
- $52,2001 bd1 ba728 sqft626 W Fulton St, Hartford City, IN 47348Off Market
- $5,300-- bd-- ba-- sqft600 W Fulton St, Hartford city, IN 47348Off Market
- $168,1003 bd1 ba1.5k sqft627 W Fulton St, Hartford City, IN 47348Off Market
Nearby schools
GreatSchools rating
- NABlackford Primary SchoolGrades: PK-2Distance: 0.7 mi
- 5/10Blackford High SchoolGrades: 7-12Distance: 2.7 mi
- 5/10Blackford Intermediate SchoolGrades: PK-6Distance: 1.1 mi
Schools provided by the listing agent
- Elementary: Blackford
- Middle: Blackford Jr/Sr
- High: Blackford Jr/Sr
- District: Blackford County
Source: IRMLS. This data may not be complete. We recommend contacting the local school district to confirm school assignments for this home.


Get pre-qualified for a loan
At Zillow Home Loans, we can pre-qualify you in as little as 5 minutes with no impact to your credit score.An equal housing lender. NMLS #10287.
- Indiana
- Blackford County
- Hartford City
- 47348
- 623 W Fulton St
Nearby cities
Nearby neighborhoods
Nearby zip codes
Other Hartford City Topics
