Skip main navigation
Off market
  • $767,500

    623 W Lancaster Rd, Richmond, VA 23222

    5beds
    3,360sqft
    Detached
    Built in 1930
    7,000 Square Feet Lot
    $767,500 Zestimate®
    $228/sqft
    $3,718 Estimated rent

    Home value

    $767,500

    $714,000 - $829,000

    $3,718/mo

    Zestimate® history
    Loading
    Loading...

    Owner options

    List your home for rent

    $3,718/mo

    Rent Zestimate®

    Find your next renter with Zillow Rental Manager. Plus, with online applications, you can quickly screen prospective tenants – for free.

    Learn more

    $3,718/mo

    Rent Zestimate®

    Refinance and save

    $4,840/mo

    Est. payment

    Refinancing to a lower rate could help reduce your monthly payments and save thousands over the life of the loan.

    See today's rates

    $4,840/mo

    Est. payment

    Explore your selling options

    Work with a Zillow partner agent

    Leverage their expertise and Zillow's premium Showcase listings to get your home seen by more buyers.

    Get started

    List with your own agent

    Get your home in front of millions of buyers by listing it on Zillow.

    Learn how to do it

    Sell it yourself

    Take full control of how buyers see your home on Zillow by listing For Sale by Owner (FSBO).

    List your home

    What's special

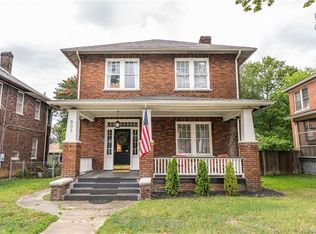
    Another amazing fully renovated home by Xtreme Homes! Get ready to stop looking! 5 bedrooms 4.5 bathrooms of outstanding quality. Crown moulding, shadow box details, luxury fixtures, coffered ceiling accents, & recessed lighting throughout. Enter thru your 20ft grand foyer to a fabulous open concept living room, formal dining room & fully customized eat-in kitchen. Premium GE appliances with Kohler farmhouse sink, granite countertops, pot filler, and custom 42" cabinetry with a custom pantry. Incredible first floor bedroom suite with a marble bathroom. Phenomenal upstairs designer 2nd master suite with marble tile, Victoria + Albert soaking tub, & glass shower & custom walk-in closet! New luxurious waterproofed basement featuring family room, wet bar with a farm house sink, granite countertop, wine cooler, a bedroom & a full bath. Energy-saver home that includes a Rinnani tankless water heater. Beautifully custom fenced yard with an inviting full front porch, rear deck, sodded lawn, irrigation system, stamped concrete walkways & a 3-car oversized garage. ADT monitored alarm system.

    This property is not currently displayed as for sale or rent on Zillow. This may be different from what's on other websites or public sources.

    Facts & features

    Interior

    Bedrooms & bathrooms
    • Bedrooms: 5
    • Bathrooms: 5
    • Full bathrooms: 4
    • 1/2 bathrooms: 1
    Heating
    • Heat pump, Gas
    Cooling
    • Central
    Appliances
    • Included: Dishwasher, Microwave, Refrigerator
    Features
    • Flooring: Tile, Hardwood
    • Basement: Finished
    • Attic: Access Panel
    • Has fireplace: Yes
    Interior area
    • Total interior livable area: 3,360 sqft

    Property

    Parking
    • Parking features: Garage - Detached
    Features
    • Exterior features: Other
    Lot
    • Size: 7,000 Square Feet
    Details
    • Parcel number: N0000594001

    Construction

    Type & style
    • Home type: SingleFamily
    • Property subtype: Detached
    Materials
    • Wood
    • Roof: Shake / Shingle
    Condition
    • Year built: 1930

    Utilities & green energy

    • Sewer: Public Sewer

    Community & HOA

    Location
    • Region: Richmond

    Financial & listing details

    • Price per square foot: $228/sqft
    • Tax assessed value: $581,000
    • Annual tax amount: $6,972

    Price history

    DateEventPrice
    10/17/2018Sold$525,000-0.9%$156/sqft
    Source: CVRMLS #1824345 Report a problem
    8/24/2018Price change$529,950-3.6%$158/sqft
    Source: Joyner Fine Properties #1824345 Report a problem
    7/20/2018Price change$549,950-5%$164/sqft
    Source: Joyner Fine Properties #1824345 Report a problem
    7/11/2018Listed for sale$579,000+704.2%$172/sqft
    Source: Joyner Fine Properties #1824345 Report a problem
    7/20/2017Sold$72,000$21/sqft
    Source: Public Record Report a problem

    Public tax history

    YearProperty taxesTax assessment
    2025$6,972 +4.3%$581,000 +4.3%
    2024$6,684 +5.7%$557,000 +5.7%
    2023$6,324 $527,000
    2022$6,324 +9.8%$527,000 +9.8%
    2021$5,760 +6.2%$480,000 +6.2%
    2020$5,424 +218.3%$452,000 +218.3%
    2019$1,704 +24.4%$142,000 +29.1%
    2018$1,370 -63%$110,000
    2017$3,704 $110,000 +13.4%
    2016$3,704 $97,000 +1%
    2015$3,704 $96,000
    2014$3,704 $96,000
    2013-- $96,000
    2012-- $96,000 -11.9%
    2011-- $109,000
    2010-- $109,000 -14.6%
    2009-- $127,700
    2008-- $127,700 +14%
    2007-- $112,000 +2.4%
    2006-- $109,400 +9.8%
    2005-- $99,600 +22.7%
    2003-- $81,200 +4.9%
    2002-- $77,400 +6%
    2001$1,044 $73,000
    Find assessor info on the county website

    Neighborhood: Northern Barton Heights

    Nearby schools

    GreatSchools rating
    Schools provided by the listing agent
    • Elementary: Holton
    • Middle: Henderson
    • High: John Marshall

    Source: The MLS. This data may not be complete. We recommend contacting the local school district to confirm school assignments for this home.

    Get a cash offer in 3 minutes
    Find out how much your home could sell for in as little as 3 minutes with a no-obligation cash offer.
    Estimated market value
    $767,500
    Get a cash offer in 3 minutes
    Find out how much your home could sell for in as little as 3 minutes with a no-obligation cash offer.
    Estimated market value
    $767,500