Skip main navigation
Pending
  • $499,900

    623 W Liberty St, Ann Arbor, MI 48103

    3beds
    1,134sqft
    : 
    Loading
    Get pre-qualified
    Single Family Residence
    Built in 1901
    3,920 Square Feet Lot
    $488,300 Zestimate®
    $441/sqft
    $-- HOA

    What's special

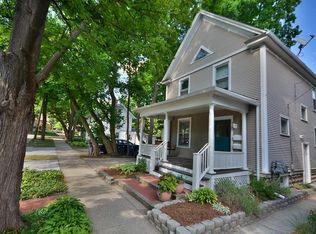
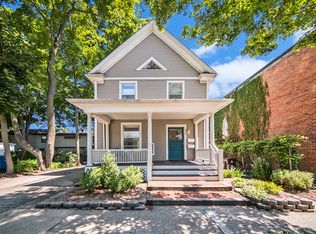
    Tucked into Ann Arbor's beloved Old West side, this charming 1883 home seamlessly blends historic character with thoughtful modern updates. Located at 623 W. Liberty, this beautifully maintained residence offers timeless appeal alongside extensive improvements throughout. Inside, you'll find a freshly painted main level, recessed lighting, updated fixtures, plantation shutters, ceiling fans, and an inviting electric fireplace that adds warmth and ambiance to the living room. The kitchen and bath feature updated faucets, stainless steel appliances, and stylish finishes that complement the home's original charm. Major mechanical and structural updates provide peace of mind, including new windows, update electrical panel, copper waterline replacement, waterproofing system, sump pump, insulated basement and crawl spaces, rebuilt chimney, vapor mitigation system with radon fan, and concrete basement flooring. Outside, enjoy a beautifully landscaped backyard designed for privacy and relaxation, a brick paver walkway, detached shed, Ring doorbells on both front and back doors, and three convenient parking spaces. A rare opportunity to own a lovingly updated historic home in one of Ann Arbor's most sought-after neighborhoods, just moments from downtown, parks, restaurants, and the University of Michigan. Home Energy Score of 4. Download report at Ann Arbor herdmap
    30 days
    |
    1,074
    |
    20
    |

    Zillow last checked:

    Listing updated:

    Listed by:

    Marygrace Liparoto 734-497-6774,

    RE/MAX Home Sale Services 734-459-7646

    Source: Realcomp II,MLS#: 20261037685MLS Logo

      Facts & features

      Interior

      Bedrooms & bathrooms
      • Bedrooms: 3
      • Bathrooms: 1
      • Full bathrooms: 1
      Primary bedroom
      • Level: Second
      • Area: 165
      • Dimensions: 15 X 11
      Bedroom
      • Level: Entry
      • Area: 165
      • Dimensions: 15 X 11
      Bedroom
      • Level: Second
      • Area: 80
      • Dimensions: 10 X 8
      Other
      • Level: Entry
      Dining room
      • Level: Entry
      • Area: 168
      • Dimensions: 12 X 14
      Kitchen
      • Level: Entry
      • Area: 110
      • Dimensions: 10 X 11
      Living room
      • Level: Entry
      • Area: 165
      • Dimensions: 11 X 15
      Heating
      • Forced Air, Natural Gas
      Cooling
      • Central Air
      Features
      • Has basement: Yes
      • Has fireplace: No
      Interior area
      • Total interior livable area: 1,134 sqft
      • Finished area above ground: 1,134

      Property

      Parking
      • Parking features: No Garage
      Features
      • Levels: Two
      • Stories: 2
      • Entry location: GroundLevelwSteps
      • Pool features: None
      Lot
      • Size: 3,920 Square Feet
      • Dimensions: 50 x 81
      Details
      • Parcel number: 090929311006
      • Special conditions: Short Sale No,Standard

      Construction

      Type & style
      • Home type: SingleFamily
      • Architectural style: Farmhouse,Historic
      • Property subtype: Single Family Residence
      Materials
      • Vinyl Siding
      • Foundation: Michigan Basement
      Condition
      • New construction: No
      • Year built: 1901

      Utilities & green energy

      • Sewer: Public Sewer
      • Water: Public

      Community & HOA

      Community
      • Subdivision: WILLIAM S MAYNARDS 2ND ADD
      HOA
      • Has HOA: No
      Location
      • Region: Ann Arbor

      Financial & listing details

      • Price per square foot: $441/sqft
      • Tax assessed value: $179,188
      • Annual tax amount: $9,512
      • Date on market: 6/1/2026
      • Cumulative days on market: 31 days
      • Listing agreement: Exclusive Right To Sell
      • Listing terms: Cash,Conventional,FHA,Va Loan
      • Exclusions: Exclusion(s) Do Not Exist

        Estimated market value

        $488,300

        $464,000 - $513,000

        $2,991/mo

        Price history

        DateEventPrice
        7/10/2026Pending sale$499,900$441/sqft
        Source: Realcomp II #20261037685 Report a problem
        7/10/2026Listed for sale$499,900$441/sqft
        Source: Realcomp II #20261037685 Report a problem
        6/23/2026Pending sale$499,900$441/sqft
        Source: Realcomp II #20261037685 Report a problem
        6/1/2026Listed for sale$499,900+75.4%$441/sqft
        Source: Realcomp II #20261037685 Report a problem
        3/24/2021Listing removed--
        Source: Owner Report a problem
        8/18/2017Sold$285,000-4.7%$251/sqft
        Source: Public Record Report a problem
        6/29/2017Pending sale$299,000$264/sqft
        Source: Owner Report a problem
        6/19/2017Listed for sale$299,000-0.3%$264/sqft
        Source: Owner Report a problem
        1/23/2017Listing removed$299,900$264/sqft
        Source: Coldwell Banker Weir Manuel #3244656 Report a problem
        10/21/2016Listed for sale$299,900+60.4%$264/sqft
        Source: Coldwell Banker Weir Manuel #3244656 Report a problem
        8/1/2014Listing removed$1,975$2/sqft
        Source: RE/MAX On The Trail #214016006 Report a problem
        7/3/2014Price change$1,975-6%$2/sqft
        Source: RE/MAX On The Trail #214016006 Report a problem
        3/16/2014Price change$2,100-8.7%$2/sqft
        Source: RE/MAX On The Trail #214016006 Report a problem
        3/1/2014Listed for rent$2,300$2/sqft
        Source: RE/MAX On The Trail #214016006 Report a problem
        8/28/2011Listing removed$187,000$165/sqft
        Source: Remerica Real Estate #211020735 Report a problem
        2/28/2011Listed for sale$187,000-2.6%$165/sqft
        Source: REMERICA BRIGHT REALTY #211020735 Report a problem
        1/20/2011Listing removed$192,000$169/sqft
        Source: REMERICA BRIGHT REALTY #210097050 Report a problem
        1/10/2011Price change$192,000-3.5%$169/sqft
        Source: REMERICA BRIGHT REALTY #210097050 Report a problem
        9/18/2010Price change$199,000-6.1%$175/sqft
        Source: REMERICA BRIGHT REALTY #210097050 Report a problem
        9/3/2010Price change$212,000-3.2%$187/sqft
        Source: REMERICA BRIGHT REALTY #210097050 Report a problem
        8/22/2010Listed for sale$219,000$193/sqft
        Source: REMERICA BRIGHT REALTY #210097050 Report a problem

        Public tax history

        YearProperty taxesTax assessment
        2025$9,310 $217,300 +8.6%
        2024-- $200,100 +15.6%
        2023-- $173,100 +5.4%
        2022-- $164,300 +4.1%
        2021-- $157,800 +4.9%
        2020$7,671 $150,500 -0.1%
        2019-- $150,600 +4%
        2018-- $144,800 +3.7%
        2017$3,256 $139,700 +165.5%
        2016$3,256 +4.3%$52,620 +0.3%
        2015$3,122 $52,463 +3.2%
        2014$3,122 $50,824
        2013$3,122 $50,824 +2.4%
        2012-- $49,633 +2.7%
        2011-- $48,329 +1.7%
        2010-- $47,522 -0.3%
        2009-- $47,665 +4.4%
        2008-- $45,657 +2.3%
        2007-- $44,631 -59.3%
        2005-- $109,600 +21.5%
        2004-- $90,200 +7%
        2003-- $84,300 +25.8%
        2002$1,779 +41.8%$67,000 +34%
        2001$1,255 +1%$50,000 +21.4%
        2000$1,242 $41,200 +11.1%
        1999-- $37,100
        Find assessor info on the county website

        Monthly payment

        Est. payment

        Payment breakdown

        Explore the cost of this home by adjusting the details. Changes won't be saved.
        All calculations are estimates and provided by Zillow, Inc. for informational purposes only. Actual amounts may vary.
        HOA fees may include property taxes on listings classified as Co-Ops. Contact the listing agent and/or owner for fee details.
        Mortgage interest rates are dependent on a number of factors, including credit score, down payment, and repayment length. Interest rate data provided by Zillow Group Marketplace, Inc. as of 1/1/1970 from various mortgage lenders with which we have lead or other similar arrangements; the Estimated Payment is an average of those rates.
        See how much you could borrow to make a competitive offer.

        Climate risks

        Neighborhood: Old West Side

        Getting around

        91 / 100
        Walker's Paradise
        63 / 100
        Good Transit
        88 / 100
        Very Bikeable

        Nearby schools

        GreatSchools rating

        A local agent can set up tours, give advice and negotiate with sellers.

        Browse local experts

        Similar homes