Welcome to Timeless Charm & Modern Comfort in the Heart of Mechanicsburg. This beautiful 3-bedroom, 2-bath home offers a harmonious blend of classic character and modern functionality. From the moment you arrive, the home's inviting curb appeal sets the tone for whats inside. Step inside to discover a thoughtfully designed interior where warm hardwood floors, abundant natural light, and layout create a welcoming atmosphere. The living room offers a cozy gathering space, perfect for quiet evenings or entertaining guests. Just beyond, the kitchen features generous cabinetry, and direct access to the backyard—making meal prep and outdoor dining effortless. Each of the three bedrooms offers its own unique appeal. The second full bath is centrally located and tastefully updated, serving guests and family with ease. Outside a detached garage provides secure parking and extra storage, while the fully fenced backyard is a private oasis with room to garden, play, or simply relax under the open sky. Whether you're hosting weekend barbecues or enjoying a quiet morning coffee on the patio, this outdoor space adds both beauty and versatility to daily living. An added bonus & unique future is the tree in the backyard that is one of the largest cucumber magnolia trees in the northeast. Additional highlights include an efficient layout with no wasted space, and a location that places you just minutes from local schools, parks, shops, and dining—all while enjoying the charm and community feel Mechanicsburg is known for. If you're looking for a home that offers both lifestyle and location, this property delivers.
Sold for $328,000
$328,000
623 W Main St, Mechanicsburg, PA 17055
3beds
1,962sqft
Single Family Residence
Built in 1900
5,227 Square Feet Lot
$336,900 Zestimate®
$167/sqft
$2,147 Estimated rent
Home value
$336,900
$310,000 - $364,000
$2,147/mo
Zestimate® history
Owner options
List your home for rent
$2,147/mo
Rent Zestimate®
Find your next renter with Zillow Rental Manager. Plus, with online applications, you can quickly screen prospective tenants – for free.
$2,147/mo
Rent Zestimate®
Refinance and save
$2,068/mo
Est. payment
Refinancing to a lower rate could help reduce your monthly payments and save thousands over the life of the loan.
$2,068/mo
Est. payment
Explore your selling options
Work with a Zillow partner agent
Leverage their expertise and Zillow's premium Showcase listings to get your home seen by more buyers.
Get startedList with your own agent
Get your home in front of millions of buyers by listing it on Zillow.
Learn how to do itSell it yourself
Take full control of how buyers see your home on Zillow by listing For Sale by Owner (FSBO).
List your homeWhat's special
Detached garagePrivate oasisFully fenced backyardSecure parkingAbundant natural lightInviting curb appealGenerous cabinetry
Zillow last checked:
Listing updated:
Listed by:
ADAM OSBORN 303-517-0134,
Keller Williams of Central PA
Bought with:
Jane Ginter, RS182400L
Berkshire Hathaway HomeServices Homesale Realty
Source: Bright MLS,MLS#: PACB2041576
Facts & features
Interior
Bedrooms & bathrooms
- Bedrooms: 3
- Bathrooms: 2
- Full bathrooms: 2
- Main level bathrooms: 1
Rooms
- Room types: Living Room, Dining Room, Bedroom 2, Bedroom 3, Kitchen, Family Room, Foyer, Bedroom 1, Laundry, Full Bath
Bedroom 1
- Features: Flooring - Carpet
- Level: Upper
- Area: 156 Square Feet
- Dimensions: 13 x 12
Bedroom 2
- Features: Flooring - Carpet, Built-in Features, Balcony Access
- Level: Upper
- Area: 132 Square Feet
- Dimensions: 11 x 12
Bedroom 3
- Features: Flooring - HardWood
- Level: Upper
- Area: 110 Square Feet
- Dimensions: 10 x 11
Dining room
- Features: Flooring - HardWood, Crown Molding
- Level: Main
- Area: 208 Square Feet
- Dimensions: 16 x 13
Family room
- Features: Flooring - Carpet, Skylight(s), Built-in Features
- Level: Main
- Area: 144 Square Feet
- Dimensions: 12 x 12
Foyer
- Features: Flooring - Carpet
- Level: Main
- Area: 150 Square Feet
- Dimensions: 15 x 10
Other
- Features: Flooring - Carpet, Skylight(s)
- Level: Main
- Area: 49 Square Feet
- Dimensions: 7 x 7
Other
- Features: Flooring - Vinyl, Countertop(s) - Quartz
- Level: Upper
- Area: 80 Square Feet
- Dimensions: 10 x 8
Kitchen
- Features: Flooring - Vinyl, Kitchen - Electric Cooking, Crown Molding
- Level: Main
- Area: 120 Square Feet
- Dimensions: 12 x 10
Laundry
- Features: Flooring - Vinyl, Skylight(s)
- Level: Main
- Area: 63 Square Feet
- Dimensions: 9 x 7
Living room
- Features: Flooring - Carpet, Ceiling Fan(s)
- Level: Main
- Area: 195 Square Feet
- Dimensions: 15 x 13
Screened porch
- Features: Flooring - Carpet
- Level: Main
- Area: 140 Square Feet
- Dimensions: 20 x 7
Heating
- Baseboard, Radiator, Oil
Cooling
- Wall Unit(s), Window Unit(s), Electric
Appliances
- Included: Microwave, Dishwasher, Dryer, Oven/Range - Electric, Refrigerator, Washer, Water Heater
- Laundry: Main Level, Laundry Room
Features
- Attic, Built-in Features, Ceiling Fan(s), Crown Molding, Floor Plan - Traditional, Formal/Separate Dining Room, Bathroom - Stall Shower, Bathroom - Tub Shower, 9'+ Ceilings
- Flooring: Carpet, Hardwood, Vinyl
- Windows: Skylight(s)
- Basement: Full,Heated,Unfinished
- Has fireplace: No
Interior area
- Total structure area: 1,962
- Total interior livable area: 1,962 sqft
- Finished area above ground: 1,962
- Finished area below ground: 0
Property
Parking
- Total spaces: 3
- Parking features: Garage Faces Rear, Detached, Off Street, Alley Access
- Garage spaces: 1
Accessibility
- Accessibility features: None
Features
- Levels: Two
- Stories: 2
- Patio & porch: Deck, Enclosed, Porch, Screened Porch
- Exterior features: Sidewalks, Street Lights, Balcony
- Pool features: None
Lot
- Size: 5,227 Square Feet
- Features: Front Yard, Level, Rear Yard
Details
- Additional structures: Above Grade, Below Grade
- Parcel number: 20230567168
- Zoning: RESIDENTIAL
- Special conditions: Standard
Construction
Type & style
- Home type: SingleFamily
- Architectural style: Traditional
- Property subtype: Single Family Residence
Materials
- Aluminum Siding, Asbestos, Cedar, Vinyl Siding
- Foundation: Stone
- Roof: Asphalt,Fiberglass,Rubber
Condition
- New construction: No
- Year built: 1900
Utilities & green energy
- Electric: 200+ Amp Service
- Sewer: Public Sewer
- Water: Public
Community & HOA
Community
- Security: Carbon Monoxide Detector(s), Smoke Detector(s)
- Subdivision: Mechanicsburg Borough
HOA
- Has HOA: No
Location
- Region: Mechanicsburg
- Municipality: MECHANICSBURG BORO
Financial & listing details
- Price per square foot: $167/sqft
- Tax assessed value: $178,300
- Annual tax amount: $1,544
- Date on market: 5/1/2025
- Listing agreement: Exclusive Agency
- Listing terms: Cash,Conventional,VA Loan,FHA
- Ownership: Fee Simple
Price history
| Date | Event | Price |
|---|---|---|
| 6/11/2025 | Sold | $328,000+0.9%$167/sqft |
Source:  Bright MLS #PACB2041576 Report a problem Bright MLS #PACB2041576 Report a problem | ||
| 5/12/2025 | Pending sale | $325,000$166/sqft |
Source: Bright MLS #PACB2041576 Report a problem | ||
| 5/1/2025 | Listed for sale | $325,000+18.8%$166/sqft |
Source: Bright MLS #PACB2041576 Report a problem | ||
| 7/6/2022 | Sold | $273,503-2.3%$139/sqft |
Source: Bright MLS #PACB2011620 Report a problem | ||
| 6/15/2022 | Pending sale | $279,900$143/sqft |
Source: Bright MLS #PACB2011620 Report a problem | ||
| 5/31/2022 | Listed for sale | $279,900$143/sqft |
Source: Bright MLS #PACB2011620 Report a problem | ||
Public tax history
| Year | Property taxes | Tax assessment |
|---|---|---|
| 2025 | $4,194 +5% | $178,300 |
| 2024 | $3,993 +2.3% | $178,300 |
| 2023 | $3,905 +3.8% | $178,300 |
| 2022 | $3,763 +1.2% | $178,300 |
| 2021 | $3,719 +4.7% | $178,300 |
| 2020 | $3,552 +221.8% | $178,300 |
| 2019 | $1,104 -67.8% | $178,300 |
| 2018 | $3,432 | $178,300 |
| 2017 | -- | $178,300 |
| 2016 | -- | $178,300 |
| 2015 | -- | $178,300 |
| 2014 | -- | $178,300 |
| 2013 | -- | $178,300 |
| 2012 | -- | $178,300 |
| 2011 | -- | $178,300 +68.2% |
| 2010 | -- | $106,010 |
| 2009 | -- | $106,010 |
| 2008 | -- | $106,010 |
| 2007 | -- | $106,010 |
| 2006 | -- | $106,010 |
| 2005 | -- | $106,010 +16.9% |
| 2004 | -- | $90,660 |
| 2003 | $326 | $90,660 |
| 2000 | -- | $90,660 |
Find assessor info on the county website
Neighborhood: 17055
Nearby homes
- $265,1003 bd1 ba1.8k sqft625 W Main St, Mechanicsburg, PA 17055Off Market
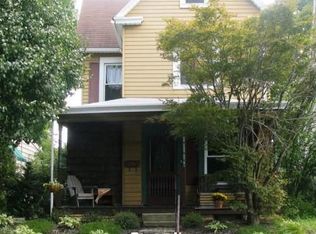
- $416,5003 bd2 ba2k sqft621 W Main St, Mechanicsburg, PA 17055Sold

- $266,4003 bd2 ba1.5k sqft627 W Main St, Mechanicsburg, PA 17055Off Market
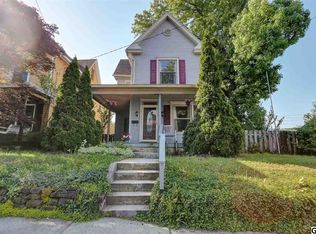
- $282,4002 bd2 ba2k sqft619 W Main St, Mechanicsburg, PA 17055Off Market
- $333,3004 bd2 ba1.8k sqft617 W Main St, Mechanicsburg, PA 17055Off Market
- $355,0004 bd2 ba2k sqft620 W Main St, Mechanicsburg, PA 17055Sold
- $402,4004 bd2 ba2.6k sqft615 W Main St, Mechanicsburg, PA 17055Off Market
- $348,0004 bd1 ba2.5k sqft700 W Main St, Mechanicsburg, PA 17055Off Market
Nearby schools
GreatSchools rating
- 8/10Broad Street El SchoolGrades: 1-3Distance: 0.2 mi
- 7/10Mechanicsburg Middle SchoolGrades: 6-8Distance: 2.2 mi
- 7/10Mechanicsburg Area Senior High SchoolGrades: 9-12Distance: 0.4 mi
Schools provided by the listing agent
- High: Mechanicsburg Area
- District: Mechanicsburg Area
Source: Bright MLS. This data may not be complete. We recommend contacting the local school district to confirm school assignments for this home.


Get pre-qualified for a loan
At Zillow Home Loans, we can pre-qualify you in as little as 5 minutes with no impact to your credit score.An equal housing lender. NMLS #10287.
Sell for more on Zillow
Get a Zillow Showcase℠ listing at no additional cost and you could sell for .
$336,900
2% more
+$6,738
With Zillow Showcase(estimated)
$343,638
- Pennsylvania
- Cumberland County
- Mechanicsburg
- 17055
- 623 W Main St
Nearby cities
Nearby zip codes
Other Mechanicsburg Topics
