Skip main navigation
Sold for $1,370,000
  • $1,370,000

    623 W Myrick Ct, Clayton, CA 94517

    4beds
    2,324sqft
    Residential, Single Family Residence
    Built in 1977
    10,450 Square Feet Lot
    $1,366,400 Zestimate®
    $590/sqft
    $5,192 Estimated rent

    Home value

    $1,366,400

    $1.30M - $1.45M

    $5,192/mo

    Zestimate® history
    Loading
    Loading...

    Owner options

    List your home for rent

    $5,192/mo

    Rent Zestimate®

    Find your next renter with Zillow Rental Manager. Plus, with online applications, you can quickly screen prospective tenants – for free.

    Learn more

    $5,192/mo

    Rent Zestimate®

    Refinance and save

    $8,657/mo

    Est. payment

    Refinancing to a lower rate could help reduce your monthly payments and save thousands over the life of the loan.

    See today's rates

    $8,657/mo

    Est. payment

    Explore your selling options

    Work with a Zillow partner agent

    Leverage their expertise and Zillow's premium Showcase listings to get your home seen by more buyers.

    Get started

    List with your own agent

    Get your home in front of millions of buyers by listing it on Zillow.

    Learn how to do it

    Sell it yourself

    Take full control of how buyers see your home on Zillow by listing For Sale by Owner (FSBO).

    List your home

    What's special

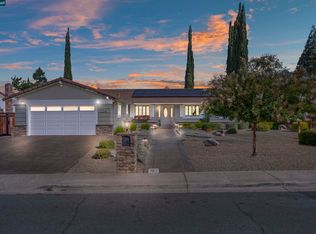
    Don’t miss this GORGEOUS home located at the end of a serene cul-de-sac, adjacent to Mt. Diablo's walking trails in the sought-after Regency Woods neighborhood. This popular floor plan offers 4 bedrooms + downstairs office/den. Grand living room w/vaulted ceilings & separate formal dining room. This home is updated top to bottom with luxury vinyl flooring. Spacious kitchen w/granite countertops, beautiful cabinets & ample storage space. Stainless appliances, island seating, and a sunny breakfast nook with perfect window views of your backyard oasis! The kitchen overlooks a separate family room with a stacked stone wood-burning fireplace. Built-in wet bar complete with wine fridge. Separate laundry room w/utility sink & half bath conveniently located downstairs. Three sizable bedrooms, and a Primary Suite w/covered tiled balcony and breathtaking Mt. Diablo VIEWS! In the resort-like backyard, you can relax in the pebble tec pool & entertain at the top-of-the-line outdoor kitchen with w/stylish bar top seating. Enjoy even more amenities such as two gas fire pits, play at the bocce ball court and unwind in the hot tub. Major bonuses incl owned solar, upgraded water filtration system throughout the whole house, plumbed gas lines to fire pits & outdoor kitchen. Open Sat & Sun 1-4

    Zillow last checked:

    Listing updated:

    Listed by:

    Charla Messina DRE #01744527 925-435-5537,

    Livermore Valley Realestate

    Bought with:

    Patrick Lane, DRE #01243752

    Re/max Accord

    Source: Bay East AOR,MLS#: 41033724MLS Logo

    Facts & features

    Interior

    Bedrooms & bathrooms
    • Bedrooms: 4
    • Bathrooms: 3
    • Full bathrooms: 2
    • Partial bathrooms: 1
    Rooms
    • Room types: 0.5 Bath, Main Entry, Office
    Kitchen
    • Features: Counter - Stone, Dishwasher, Eat In Kitchen, Electric Range/Cooktop, Garbage Disposal, Island, Microwave, Oven Built-in
    Heating
    • Forced Air
    Cooling
    • Ceiling Fan(s)
    Appliances
    • Included: Dishwasher, Electric Range, Microwave, Oven
    • Laundry: Hookups Only
    Features
    • Flooring: Laminate
    • Number of fireplaces: 1
    • Fireplace features: Family Room, Wood Burning
    Interior area
    • Total structure area: 2,324
    • Total interior livable area: 2,324 sqft

    Property

    Parking
    • Total spaces: 2
    • Parking features: Garage Door Opener
    • Attached garage spaces: 2
    Features
    • Levels: Two
    • Stories: 2
    • Patio & porch: Terrace, Patio, Covered
    • Has private pool: Yes
    • Pool features: In Ground, Outdoor Pool
    • Fencing: Fenced
    Lot
    • Size: 10,450 Square Feet
    • Features: Cul-De-Sac, Back Yard, Front Yard, Side Yard
    Details
    • Parcel number: 1194520050
    • Special conditions: Standard
    • Other equipment: Irrigation Equipment

    Construction

    Type & style
    • Home type: SingleFamily
    • Architectural style: Traditional
    • Property subtype: Residential, Single Family Residence
    Materials
    • Stucco, Frame
    • Roof: Tile
    Condition
    • Existing
    • New construction: No
    • Year built: 1977

    Utilities & green energy

    • Electric: 220 Volts in Laundry
    Green energy
    • Energy generation: Solar Available

    Community & HOA

    Community
    • Security: Carbon Monoxide Detector(s), Double Strapped Water Heater
    • Subdivision: Regency Woods
    HOA
    • Has HOA: No
    Location
    • Region: Clayton

    Financial & listing details

    • Price per square foot: $590/sqft
    • Tax assessed value: $1,397,400
    • Annual tax amount: $16,694
    • Price range: $1.4M - $1.4M
    • Date on market: 7/20/2023
    • Listing agreement: Excl Right
    • Listing terms: Cash,Conventional
    • Electric utility on property: Yes

    Price history

    DateEventPrice
    8/25/2023Sold$1,370,000+9.6%$590/sqft
    Source: Bay East AOR #41033724 Report a problem
    7/27/2023Pending sale$1,250,000$538/sqft
    Source: bridgeMLS/CCAR/Bay East AOR #41033724 Report a problem
    7/20/2023Listed for sale$1,250,000+49%$538/sqft
    Source: bridgeMLS/CCAR/Bay East AOR #41033724 Report a problem
    10/26/2017Sold$839,000$361/sqft
    Source: CCAR #40792740 Report a problem
    10/14/2017Pending sale$839,000$361/sqft
    Source: NextHome Innovative Real Estate #40792740 Report a problem
    8/31/2017Price change$839,000-6.7%$361/sqft
    Source: NextHome Innovative Real Estate #40792740 Report a problem
    8/10/2017Listed for sale$899,000$387/sqft
    Source: NextHome Innovative Real Estate #40792740 Report a problem

    Public tax history

    YearProperty taxesTax assessment
    2025$16,694 -18.4%$1,397,400 +2%
    2024$20,460 +81%$1,370,000 +49.5%
    2023$11,304 +1.3%$916,472 +2%
    2022$11,163 +2.4%$898,502 +2%
    2021$10,899 +0.7%$880,886 +1%
    2020$10,825 +1.2%$871,854 +2%
    2019$10,694 +3.7%$854,760 +2%
    2018$10,314 +78.6%$838,000 +89.9%
    2017$5,774 +2.9%$441,200 +2%
    2016$5,608 +3.3%$432,550 +1.5%
    2015$5,431 $426,054 +2%
    2014$5,431 $417,709 +0.5%
    2013-- $415,822 +2%
    2012-- $407,670 +2%
    2011-- $399,678 +0.8%
    2010-- $396,692 -0.2%
    2009-- $397,635 +2%
    2008-- $389,839 +2%
    2007-- $382,196 +2%
    2006-- $374,703 +2%
    2005-- $367,357 +2.6%
    2004-- $358,194 +1.9%
    2003-- $351,630 +2%
    2002-- $344,736 +2%
    2001-- $337,978
    Find assessor info on the county website

    Neighborhood: 94517

    Nearby schools

    GreatSchools rating
    Get a cash offer in 3 minutes
    Find out how much your home could sell for in as little as 3 minutes with a no-obligation cash offer.
    Estimated market value
    $1,366,400
    Get a cash offer in 3 minutes
    Find out how much your home could sell for in as little as 3 minutes with a no-obligation cash offer.
    Estimated market value
    $1,366,400