This newer ranch home blends modern comfort with a private wooded backdrop! A vaulted great room with gas fireplace anchors the open layout, flowing into a kitchen finished with granite counters, stainless appliances, pantry, and an island breakfast bar. Dining area includes patio doors that open to a large deck overlooking the serene yard. The split bedroom design features a tranquil primary suite with dual walk in closets and a private bath with dual sink vanity. Two additional bedrooms and a full bath sit on the opposite wing. The finished lower level adds a family rec room, 4th BR with egress, full bath, and exercise room. LVP flooring on main and lower levels. An insulated garage with epoxy flooring elevates everyday convenience. Excellent neighborhood and location!
Contingent
Price cut: $10K (9/11)
$439,900
623 W Prospect STREET, Hartford, WI 53027
4beds
2,225sqft
Single Family Residence
Built in 2023
0.29 Acres Lot
$440,500 Zestimate®
$198/sqft
$-- HOA
What's special
Gas fireplaceFinished lower levelFamily rec roomExercise roomDual walk in closetsSplit bedroom designOpen layout
- 41 days
- 640
- 70
Likely to sell faster than
Zillow last checked:
Listing updated:
Listed by:
Paul Liebe info@lakecountryflatfee.com,
Lake Country Flat Fee
Source: WIREX MLS,MLS#: 1978167 Originating MLS: Metro MLS
Originating MLS: Metro MLSFacts & features
Interior
Bedrooms & bathrooms
- Bedrooms: 4
- Bathrooms: 3
- Full bathrooms: 3
- Main level bedrooms: 3
Primary bedroom
- Level: Main
- Area: 132
- Dimensions: 12 x 11
Bedroom 2
- Level: Main
- Area: 110
- Dimensions: 11 x 10
Bedroom 3
- Level: Main
- Area: 100
- Dimensions: 10 x 10
Bedroom 4
- Level: Lower
- Area: 110
- Dimensions: 11 x 10
Bathroom
- Features: Shower on Lower, Tub Only, Master Bedroom Bath: Walk-In Shower, Master Bedroom Bath, Shower Over Tub, Shower Stall
Family room
- Level: Lower
- Area: 256
- Dimensions: 16 x 16
Kitchen
- Level: Main
- Area: 132
- Dimensions: 12 x 11
Living room
- Level: Main
- Area: 252
- Dimensions: 18 x 14
Heating
- Natural Gas, Forced Air
Cooling
- Central Air
Appliances
- Included: Dishwasher, Dryer, Microwave, Oven, Range, Refrigerator, Washer, Water Softener
Features
- High Speed Internet, Pantry, Cathedral/vaulted ceiling, Walk-In Closet(s), Kitchen Island
- Basement: Finished,Full,Full Size Windows,Concrete,Radon Mitigation System,Sump Pump
Interior area
- Total structure area: 2,225
- Total interior livable area: 2,225 sqft
- Finished area above ground: 1,325
- Finished area below ground: 900
Property
Parking
- Total spaces: 2.5
- Parking features: Garage Door Opener, Attached, 2 Car, 1 Space
- Attached garage spaces: 2.5
Features
- Levels: One
- Stories: 1
- Patio & porch: Deck
Lot
- Size: 0.29 Acres
Details
- Parcel number: 36 1704018054
- Zoning: Residential
Construction
Type & style
- Home type: SingleFamily
- Architectural style: Ranch
- Property subtype: Single Family Residence
Materials
- Aluminum Trim, Vinyl Siding
Condition
- 0-5 Years
- New construction: No
- Year built: 2023
Utilities & green energy
- Sewer: Public Sewer
- Water: Public
- Utilities for property: Cable Available
Community & HOA
Location
- Region: Hartford
- Municipality: Hartford
Financial & listing details
- Price per square foot: $198/sqft
- Tax assessed value: $348,000
- Annual tax amount: $4,312
- Date on market: 8/28/2026
- Inclusions: Oven/Range, Refrigerator, Dishwasher, Microwave, Washer, Dryer, Water Softener, Carbon Filter, Ro System
- Exclusions: Gladiator Garage Storage System, All Simpli Safe System Components, Lower Level Tv And Mount, Outdoor Tv And Mount
Estimated market value
$440,500
$418,000 - $463,000
$3,167/mo
Price history
| Date | Event | Price |
|---|---|---|
| 9/18/2026 | Contingent | $439,900$198/sqft |
Source:  WIREX MLS #1978167 Report a problem WIREX MLS #1978167 Report a problem | ||
| 9/11/2026 | Price change | $439,900-2.2%$198/sqft |
Source: WIREX MLS #1978167 Report a problem | ||
| 8/28/2026 | Listed for sale | $449,900+20.5%$202/sqft |
Source: WIREX MLS #1978167 Report a problem | ||
| 11/28/2023 | Sold | $373,499-0.4%$168/sqft |
Source: WIREX MLS #1845164 Report a problem | ||
| 10/12/2023 | Contingent | $374,900$168/sqft |
Source: WIREX MLS #1845164 Report a problem | ||
| 10/4/2023 | Price change | $374,900-1.3%$168/sqft |
Source: WIREX MLS #1845164 Report a problem | ||
| 9/6/2023 | Price change | $379,900-1.7%$171/sqft |
Source: WIREX MLS #1845164 Report a problem | ||
| 8/25/2023 | Price change | $386,500-0.6%$174/sqft |
Source: WIREX MLS #1845164 Report a problem | ||
| 8/16/2023 | Listed for sale | $389,000$175/sqft |
Source: WIREX MLS #1845164 Report a problem | ||
| 8/14/2023 | Contingent | $389,000$175/sqft |
Source: WIREX MLS #1845164 Report a problem | ||
| 8/4/2023 | Listed for sale | $389,000+1044.1%$175/sqft |
Source: WIREX MLS #1845164 Report a problem | ||
| 7/6/2021 | Sold | $34,000$15/sqft |
Source: Public Record Report a problem | ||
Public tax history
| Year | Property taxes | Tax assessment |
|---|---|---|
| 2025 | $4,312 +18.9% | $348,000 +5.5% |
| 2024 | $3,627 -2.5% | $330,000 +4.1% |
| 2023 | $3,722 +608.1% | $317,000 +574.5% |
| 2022 | $526 -6.3% | $47,000 +38.2% |
| 2021 | $561 -19.5% | $34,000 -17.7% |
| 2020 | $697 +0.4% | $41,300 |
| 2019 | $694 -0.4% | $41,300 |
| 2018 | $697 -4.2% | $41,300 |
| 2017 | $727 -2.4% | $41,300 |
| 2016 | $745 | $41,300 |
Find assessor info on the county website
Monthly payment
Est. payment
Payment breakdown
Explore the cost of this home by adjusting the details. Changes won't be saved.Climate risks
Neighborhood: 53027
Nearby schools
Schools provided by the listing agent
- Middle: Central
- High: Hartford
- District: Hartford J1
Source: WIREX MLS. This data may not be complete. We recommend contacting the local school district to confirm school assignments for this home.

Similar homes
- $489,9003 bd3 ba1.7k sqft1017 Durango DRIVE, Hartford, WI 53027Active
 MLS ID #1979919, Seefeldt - Nigh & Associates Team*. WIREX MLS

 - from $436,2003 bd2 ba1.7k sqftThe Wingra Plan, Copper Trails, Hartford, WI 53027New Construction
 Harbor Homes
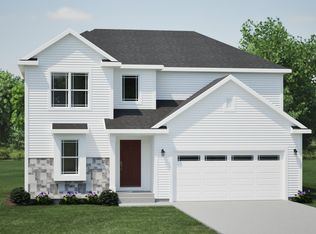
 - from $466,7004 bd3 ba2.3k sqftThe Atwater Plan, Copper Trails, Hartford, WI 53027New Construction
 Harbor Homes

 - from $460,8004 bd3 ba2.2k sqftThe Catalina Plan, Copper Trails, Hartford, WI 53027New Construction
 Harbor Homes
