Welcome to 623 W Seven Stars, an East Vincent Township home lovingly maintained by its original owners since 1988. Situated at the end of a winding private drive, this residence offers a seamless blend of comfort, functionality, and timeless design. Inside, you’ll find wide hardwood floors, floor-to-ceiling windows, French doors, and thoughtfully integrated built-in storage throughout. The first floor features a spacious primary suite with walk-in closets and a bath with dual sinks and dual shower heads. Additional living spaces include a formal living room with a wood-burning fireplace, a formal dining room, a sun-filled great room with vaulted ceilings and a gas fireplace, and a well-appointed laundry room with a utility sink and ample cabinetry. The large eat-in kitchen is a highlight, complete with a granite island, stainless steel appliances, and abundant cabinetry. The kitchen opens to a screened-in porch which leads to a generous brick patio—ideal for entertaining or relaxing amid gardens and beautifully maintained landscaping. Upstairs, the second level offers three additional bedrooms and a spacious Jack and Jill bathroom with separate soaking tub and shower, as well as a bright skylight. The finished basement expands the living space with a large wet bar, private office, two expansive storage rooms with potential for guest suites or recreational use, and a separate entrance. New Epoxy floors in garage as well as an electric vehicle charging station. Notable updates include a dedicated HVAC room with sump pump, newer water heater (2024), newer septic system (2023), and an irrigation system servicing the front and rear flower beds. Ideally located just minutes from Kimberton Waldorf School, local shops, parks, and trails—this exceptional property offers privacy, convenience, and a peaceful setting. Schedule your showing today!
Sold for $1,150,000
$1,150,000
623 W Seven Stars Rd, Phoenixville, PA 19460
4beds
3,634sqft
Single Family Residence
Built in 1988
2.73 Acres Lot
$1,150,200 Zestimate®
$316/sqft
$4,141 Estimated rent
Home value
$1,150,200
$1.09M - $1.21M
$4,141/mo
Zestimate® history
Owner options
List your home for rent
$4,141/mo
Rent Zestimate®
Find your next renter with Zillow Rental Manager. Plus, with online applications, you can quickly screen prospective tenants – for free.
$4,141/mo
Rent Zestimate®
Refinance and save
$7,848/mo
Est. payment
Refinancing to a lower rate could help reduce your monthly payments and save thousands over the life of the loan.
$7,848/mo
Est. payment
Explore your selling options
Work with a Zillow partner agent
Leverage their expertise and Zillow's premium Showcase listings to get your home seen by more buyers.
Get startedList with your own agent
Get your home in front of millions of buyers by listing it on Zillow.
Learn how to do itSell it yourself
Take full control of how buyers see your home on Zillow by listing For Sale by Owner (FSBO).
List your homeWhat's special
Separate entranceFloor-to-ceiling windowsBright skylightTwo expansive storage roomsAbundant cabinetryThoughtfully integrated built-in storageWide hardwood floors
Zillow last checked:
Listing updated:
Listed by:
William Cochrane 610-476-4779,
James A Cochrane Inc
Bought with:
Marie DeZarate, RS305019
RE/MAX Main Line - Devon
Source: Bright MLS,MLS#: PACT2125442
Facts & features
Interior
Bedrooms & bathrooms
- Bedrooms: 4
- Bathrooms: 3
- Full bathrooms: 2
- 1/2 bathrooms: 1
- Main level bathrooms: 2
- Main level bedrooms: 1
Basement
- Area: 0
Heating
- Heat Pump, Electric
Cooling
- Central Air, Electric
Appliances
- Included: Built-In Range, Dishwasher, Disposal, Dryer, Extra Refrigerator/Freezer, Double Oven, Washer, Electric Water Heater
- Laundry: Main Level, Dryer In Unit, Washer In Unit
Features
- Built-in Features, Ceiling Fan(s), Entry Level Bedroom, Family Room Off Kitchen, Formal/Separate Dining Room, Eat-in Kitchen, Recessed Lighting, Walk-In Closet(s), Bar, Dry Wall
- Flooring: Hardwood, Tile/Brick, Carpet, Wood
- Windows: Double Hung, Skylight(s), Window Treatments
- Basement: Exterior Entry,Partially Finished,Sump Pump,Walk-Out Access,Windows,Space For Rooms
- Number of fireplaces: 2
Interior area
- Total structure area: 3,634
- Total interior livable area: 3,634 sqft
- Finished area above ground: 3,634
- Finished area below ground: 0
Property
Parking
- Total spaces: 9
- Parking features: Garage Faces Front, Inside Entrance, Oversized, Electric Vehicle Charging Station(s), Driveway, Attached
- Attached garage spaces: 2
- Uncovered spaces: 7
Accessibility
- Accessibility features: None
Features
- Levels: Two
- Stories: 2
- Pool features: None
Lot
- Size: 2.73 Acres
Details
- Additional structures: Above Grade, Below Grade
- Parcel number: 2108 0002.0400
- Zoning: AP
- Zoning description: Agricultural Preservation as per East Vincent Township Zoning Map
- Special conditions: Standard
Construction
Type & style
- Home type: SingleFamily
- Architectural style: Colonial
- Property subtype: Single Family Residence
Materials
- Stucco, Stone
- Foundation: Concrete Perimeter
- Roof: Fiberglass
Condition
- New construction: No
- Year built: 1988
Utilities & green energy
- Sewer: On Site Septic
- Water: Well
- Utilities for property: Electricity Available, Propane
Community & HOA
Community
- Security: Fire Sprinkler System
- Subdivision: None Available
HOA
- Has HOA: No
Location
- Region: Phoenixville
- Municipality: EAST VINCENT TWP
Financial & listing details
- Price per square foot: $316/sqft
- Tax assessed value: $258,620
- Annual tax amount: $11,256
- Date on market: 5/15/2026
- Listing agreement: Exclusive Right To Sell
- Listing terms: Cash,Conventional
- Inclusions: In As-is Condition: Powder Room Mirror, Light Fixtures Throughout, Washer And Dryer, All Present Kitchen Appliances, Leftover Paint In Basement, Unused Oil Tank In Basement, Dehumidifier In Basement, Refrigerator Behind Wet Bar In Basement, Work Bench In Garage.
- Exclusions: Freezer In Basement Storage Room, Free-standing Storage Cabinet In Garage, Free-standing Shelves In Garage. Seller Reserves The Right To Take As Many Peony Bushes With Her Prior To Settlement.
- Ownership: Fee Simple
Price history
| Date | Event | Price |
|---|---|---|
| 9/15/2026 | Sold | $1,150,000+15.3%$316/sqft |
Source:  Bright MLS #PACT2125442 Report a problem Bright MLS #PACT2125442 Report a problem | ||
| 5/23/2026 | Pending sale | $997,000$274/sqft |
Source: Bright MLS #PACT2125442 Report a problem | ||
| 5/15/2026 | Listed for sale | $997,000$274/sqft |
Source: Bright MLS #PACT2125442 Report a problem | ||
Public tax history
| Year | Property taxes | Tax assessment |
|---|---|---|
| 2026 | $11,256 +2.1% | $258,620 |
| 2025 | $11,027 +1.5% | $258,620 |
| 2024 | $10,868 +2.3% | $258,620 |
| 2023 | $10,623 +1.5% | $258,620 |
| 2022 | $10,469 +2.2% | $258,620 |
| 2021 | $10,247 +142.1% | $258,620 |
| 2020 | $4,233 -56.6% | $258,620 |
| 2019 | $9,751 +2% | $258,620 |
| 2018 | $9,562 +9900.1% | $258,620 |
| 2017 | $96 -98.8% | $258,620 |
| 2016 | $7,804 | $258,620 |
| 2015 | $7,804 | $258,620 |
| 2014 | $7,804 | $258,620 |
| 2013 | -- | $258,620 |
| 2012 | -- | $258,620 |
| 2011 | -- | $258,620 |
| 2010 | -- | $258,620 |
| 2009 | -- | $258,620 |
| 2008 | -- | $258,620 |
| 2007 | -- | $258,620 |
| 2006 | -- | $258,620 |
| 2005 | -- | $258,620 |
| 2004 | -- | $258,620 |
| 2003 | -- | $258,620 |
| 2000 | -- | $258,620 |
Find assessor info on the county website
Neighborhood: 19460
Nearby homes
- $1,500,0004 bd5 ba4.3k sqft675 W Seven Stars Rd, Phoenixville, PA 19460Sold
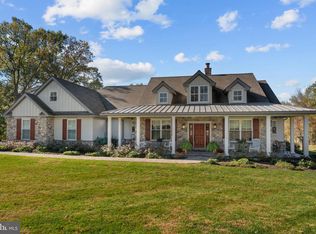
- $852,3004 bd2 ba3.1k sqft625 W Seven Stars Rd, Phoenixville, PA 19460Off Market
- $858,2004 bd2 ba3.4k sqft617 W Seven Stars Rd, Phoenixville, PA 19460Off Market
- $45,340-- bd-- ba-- sqft617 W Seven Stars Rd, Phoenixville, PA 19460Off Market
- $1,685,8006 bd3 ba1.3k sqft622 W Seven Stars Rd, Phoenixville, PA 19460Off Market
- $813,9004 bd3 ba3.3k sqft615 W Seven Stars Rd, Phoenixville, PA 19460Off Market
- $--18.35 acresCenter Creek Dr, Phoenixville, PA 19460Off Market
- $406,0004 bd5 ba5.5k sqft311 Lucas Rd, Phoenixville, PA 19460Off Market
Nearby schools
GreatSchools rating
- 8/10East Vincent Elementary SchoolGrades: K-6Distance: 1.1 mi
- 7/10Owen J Roberts Middle SchoolGrades: 7-8Distance: 3.7 mi
- 8/10Owen J Roberts High SchoolGrades: 9-12Distance: 3.8 mi
Schools provided by the listing agent
- Elementary: East Vincent
- Middle: Owen J Roberts
- High: Owen J Roberts
- District: Owen J Roberts
Source: Bright MLS. This data may not be complete. We recommend contacting the local school district to confirm school assignments for this home.
Get a cash offer in 3 minutes
Find out how much your home could sell for in as little as 3 minutes with a no-obligation cash offer.
Estimated market value
$1,150,200
Get a cash offer in 3 minutes
Find out how much your home could sell for in as little as 3 minutes with a no-obligation cash offer.
Estimated market value
$1,150,200
- Pennsylvania
- Chester County
- Phoenixville
- 19460
- 623 W Seven Stars Rd
