Back on the market at no fault of the seller! Experience the best of downtown Springfield living at 623 W. Walnut St., Unit 203! Perfectly situated within walking distance of local restaurants, shopping, entertainment, and nightlife, this gated condominium offers the convenience of city living while being tucked away enough to provide a quiet, private retreat.This well-maintained 2-bedroom, 2-bathroom condo features a bright, open-concept living area with oversized windows that fill the space with natural light. The updated kitchen boasts beautiful wood cabinetry, a stylish tile backsplash, and all appliances are included, making this home truly move-in ready.The first bedroom features a private walk-out balcony, creating the perfect space to enjoy your morning coffee or unwind in the evening. Additional highlights include a dedicated laundry area with washer and dryer included, fresh interior paint, updated ceiling hugger fans, and a modern keypad entry lock for added convenience.Residents enjoy two designated parking spaces, secure gated access, monitored security, indoor bike storage, welcoming lobby areas, and a community outdoor patio with grilling area. Whether you're looking for a low-maintenance primary residence, a downtown retreat, or an investment opportunity, this condo offers comfort, security, and an unbeatable location in the heart of Springfield.
Pending
$155,000
623 W Walnut Street Unit 203, Springfield, MO 65806
2beds
980sqft
Condominium
Built in 2009
-- sqft lot
$151,800 Zestimate®
$158/sqft
$198/mo HOA
What's special
Secure gated accessFresh interior paintModern keypad entry lockUpdated kitchenGated condominiumBeautiful wood cabinetryStylish tile backsplash
- 77 days
- 244
- 6
Zillow last checked:
Listing updated:
Listed by:
Tanner Robertson 417-986-8224,
Murney Associates - Primrose
Source: SOMOMLS as distributed by MLS GRID,MLS#: 60327659
Facts & features
Interior
Bedrooms & bathrooms
- Bedrooms: 2
- Bathrooms: 2
- Full bathrooms: 2
Heating
- Forced Air, Central, Natural Gas
Cooling
- Central Air
Appliances
- Included: Dishwasher, Gas Water Heater, Free-Standing Electric Oven, Dryer, Washer, Exhaust Fan, Microwave, Refrigerator, Disposal
- Laundry: Laundry Room, W/D Hookup
Features
- Solid Surface Counters, High Ceilings, Elevator, High Speed Internet
- Flooring: Vinyl
- Has basement: No
- Attic: None
- Has fireplace: No
Interior area
- Total structure area: 980
- Total interior livable area: 980 sqft
- Finished area above ground: 980
- Finished area below ground: 0
Property
Parking
- Parking features: Parking Space, Paved, Gated, Assigned
Features
- Levels: One
- Stories: 1
- Patio & porch: Deck
- Exterior features: Gas Grill, Other
- Has view: Yes
- View description: City
Details
- Parcel number: 1323145033
Construction
Type & style
- Home type: Condo
- Architectural style: Other
- Property subtype: Condominium
Materials
- Brick
- Roof: Composition
Condition
- Year built: 2009
Utilities & green energy
- Sewer: Public Sewer
- Water: Public
Community & HOA
Community
- Security: Security System, Fire Alarm, Smoke Detector(s), Fire Sprinkler System
- Subdivision: Abbotts
HOA
- Services included: Common Area Maintenance, Security, Maintenance Grounds
- HOA fee: $198 monthly
Location
- Region: Springfield
Financial & listing details
- Price per square foot: $158/sqft
- Tax assessed value: $111,400
- Annual tax amount: $1,139
- Date on market: 6/29/2026
- Listing terms: Cash,Conventional
- Road surface type: Concrete
Estimated market value
$151,800
$144,000 - $159,000
$1,212/mo
Price history
| Date | Event | Price |
|---|---|---|
| 8/28/2026 | Pending sale | $155,000$158/sqft |
Source:  SOMOMLS as distributed by MLS GRID #60327659 Report a problem SOMOMLS as distributed by MLS GRID #60327659 Report a problem | ||
| 8/14/2026 | Listed for sale | $155,000$158/sqft |
Source: SOMOMLS as distributed by MLS GRID #60327659 Report a problem | ||
| 7/10/2026 | Pending sale | $155,000$158/sqft |
Source: SOMOMLS as distributed by MLS GRID #60327659 Report a problem | ||
| 6/29/2026 | Listed for sale | $155,000+7%$158/sqft |
Source: SOMOMLS as distributed by MLS GRID #60327659 Report a problem | ||
| 3/24/2025 | Sold | -- |
Source: SOMOMLS as distributed by MLS GRID #60276427 Report a problem | ||
| 2/21/2025 | Pending sale | $144,900$148/sqft |
Source: SOMOMLS as distributed by MLS GRID #60276427 Report a problem | ||
| 2/4/2025 | Price change | $144,900-3.3%$148/sqft |
Source: SOMOMLS as distributed by MLS GRID #60276427 Report a problem | ||
| 1/27/2025 | Listed for sale | $149,900$153/sqft |
Source: SOMOMLS as distributed by MLS GRID #60276427 Report a problem | ||
| 1/7/2025 | Pending sale | $149,900$153/sqft |
Source: SOMOMLS as distributed by MLS GRID #60276427 Report a problem | ||
| 11/1/2024 | Price change | $149,900-6.3%$153/sqft |
Source: SOMOMLS as distributed by MLS GRID #60276427 Report a problem | ||
| 8/27/2024 | Listed for sale | $159,900$163/sqft |
Source: SOMOMLS as distributed by MLS GRID #60276427 Report a problem | ||
Public tax history
| Year | Property taxes | Tax assessment |
|---|---|---|
| 2025 | $1,140 +7.2% | $21,170 +14.8% |
| 2024 | $1,063 +0.5% | $18,440 |
| 2023 | $1,058 -2.2% | $18,440 |
| 2022 | $1,081 +0% | $18,440 |
| 2021 | $1,081 -4% | $18,440 +0.1% |
| 2020 | $1,126 | $18,420 |
| 2018 | -- | -- |
| 2017 | -- | -- |
| 2016 | -- | -- |
| 2015 | -- | -- |
| 2014 | -- | -- |
| 2012 | -- | -- |
| 2011 | -- | -- |
| 2010 | -- | -- |
Find assessor info on the county website
Monthly payment
Est. payment
Payment breakdown
Explore the cost of this home by adjusting the details. Changes won't be saved.Climate risks
Neighborhood: West Central
Nearby schools
Schools provided by the listing agent
- Elementary: SGF-McGregor
- Middle: SGF-Westport
- High: SGF-Parkview
Source: SOMOMLS as distributed by MLS GRID. This data may not be complete. We recommend contacting the local school district to confirm school assignments for this home.
- $201,0002 bd2 ba1.4k sqft623 W Walnut St UNIT 110, Springfield, MO 65806Off Market
- $183,7002 bd2 ba1.1k sqft623 W Walnut St UNIT 403, Springfield, MO 65806Off Market
- $156,7002 bd2 ba1k sqft623 W Walnut St UNIT 108, Springfield, MO 65806Off Market
- $157,0001 bd1 ba872 sqft623 W Walnut St UNIT 309, Springfield, MO 65806Off Market
Similar homes
- $155,0002 bd1 ba1k sqft2844 N Summit Avenue, Springfield, MO 65803Active

 MLS ID #60333552, Stacy A Duncan, Murney Associates - Primrose. SOMOMLS as distributed by MLS GRID
 - $170,0003 bd2 ba1.2k sqft515 S West Avenue, Springfield, MO 65806Active
 MLS ID #60332670, Madison Jones, Lake to Lake Realty. SOMOMLS as distributed by MLS GRID
 - $125,0002 bd1 ba828 sqft1726 W Walnut Street, Springfield, MO 65806Active
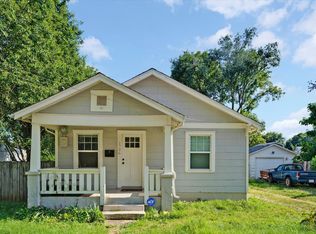 MLS ID #60333164, Nathan Keene, Alpha Realty MO, LLC. SOMOMLS as distributed by MLS GRID
 - $129,9002 bd1 ba768 sqft2106 W Webster Street, Springfield, MO 65802Active
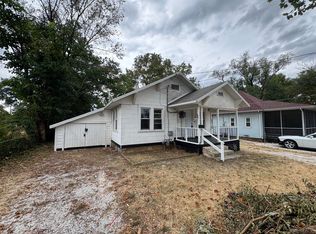 MLS ID #60333877, Daniel Kaczynski, Alpha Realty MO, LLC. SOMOMLS as distributed by MLS GRID
 - $169,9003 bd2 ba1.4k sqft2751 W Walnut Street, Springfield, MO 65802ActiveMLS ID #60333482, Aaron R Wilken, ReeceNichols - Springfield. SOMOMLS as distributed by MLS GRID
- $185,0002 bd1 ba896 sqft504 E Cozy Street, Springfield, MO 65807ActiveMLS ID #60333616, Brea Hunter, Murney Associates - Primrose. SOMOMLS as distributed by MLS GRID
- $139,9002 bd1 ba1k sqft2323 W Walnut Street, Springfield, MO 65806ActiveMLS ID #60309782, Preston Stoll, PB Realty. SOMOMLS as distributed by MLS GRID
- $165,0003 bd1 ba997 sqft1714 W Scott Street, Springfield, MO 65802ActiveMLS ID #60329458, Kele Guyer, EXP Realty LLC. SOMOMLS as distributed by MLS GRID
- $182,5002 bd2 ba1.2k sqft411 W Page Street, Springfield, MO 65806ActiveMLS ID #60328468, Haley Marie Chrisman, Main Street Realty. SOMOMLS as distributed by MLS GRID
- $155,0002 bd2 ba1.1k sqft2517 W Phelps Street, Springfield, MO 65802ActiveMLS ID #60318295, Ashley Stufflebeam, Alpha Realty MO, LLC. SOMOMLS as distributed by MLS GRID
- $190,0003 bd2 ba1.3k sqft910 S Nettleton Avenue, Springfield, MO 65806ActiveMLS ID #60331204, Heather Collins, Home Sweet Home Realty & Associates, LLC. SOMOMLS as distributed by MLS GRID
- $149,9002 bd1 ba1k sqft727 E Dale Street, Springfield, MO 65803ActiveMLS ID #60327085, Scott A. Nichols, Murney Associates - Primrose. SOMOMLS as distributed by MLS GRID
- $215,0001 bd2 ba1.2k sqft509 W Olive Street #105, Springfield, MO 65806ActiveMLS ID #60324888, Mary Hunt, Cantrell Real Estate. SOMOMLS as distributed by MLS GRID
- $165,0003 bd1 ba1.1k sqft617 N Hillcrest Avenue, Springfield, MO 65802ActiveMLS ID #60332688, Paul Orscheln, EXP Realty LLC. SOMOMLS as distributed by MLS GRID
- $164,9003 bd1 ba1.1k sqft2648 N Howard Avenue, Springfield, MO 65803ActiveMLS ID #60320078, Amanda Kay Hammett, Realty ONE Group Grand. SOMOMLS as distributed by MLS GRID
- $159,9002 bd1 ba884 sqft2146 N Franklin Avenue, Springfield, MO 65803ActiveMLS ID #60324836, Kevin M. Spaulding, Smith Realty. SOMOMLS as distributed by MLS GRID
- $149,9002 bd1 ba776 sqft2542 N Kellett Avenue, Springfield, MO 65803ActiveMLS ID #60329225, Dawn Alexander, Sturdy Real Estate. SOMOMLS as distributed by MLS GRID
- $170,0002 bd1 ba792 sqft604 N Meteor Avenue, Springfield, MO 65802ActiveMLS ID #60330332, Scott Fraker, Weichert, Realtors-The Griffin Company. SOMOMLS as distributed by MLS GRID
- $164,9003 bd1 ba1k sqft2203 N Kentwood Avenue, Springfield, MO 65803ActiveMLS ID #60328106, Latissa Laddimore, Keller Williams Local. SOMOMLS as distributed by MLS GRID
- $135,0002 bd1 ba905 sqft726 N Glenn Avenue, Springfield, MO 65803ActiveMLS ID #60331376, Adam Graddy, Keller Williams Local. SOMOMLS as distributed by MLS GRID
