MULTIPLE OFFERS RECEIVED--HIGHEST & BEST OFFERS DUE BY SUNDAY, MAY 24TH BY 3PM. Bright, stylish, and full of character, this open-concept top-floor condo in the heart of Oak Park seamlessly blends timeless vintage charm with modern updates and everyday convenience. Sunlight fills the spacious layout, highlighting hardwood floors, crown molding, and beautifully preserved original woodwork. The effortless flow between the kitchen, dining, and living areas creates an ideal space for entertaining, working from home, or simply unwinding in comfort. The oversized kitchen features 42" maple cabinetry with glass display accents, granite countertops, stainless steel appliances including a Bosch dishwasher, and an expansive peninsula with seating perfect for casual meals or gathering with friends. The bathroom's classic finishes continue the home's timeless appeal, while both generously sized bedrooms offer ample closet space and flexibility for guests, a home office, or additional living needs. Additional highlights include central air conditioning, in-unit laundry, a private outdoor seating area, easy street parking, and a large basement storage unit for added convenience. Enjoy peaceful mornings and relaxed weekends in the charming shared courtyard. Ideally located just minutes from restaurants, coffee shops, grocery stores, parks, and commuter trains, with easy access to downtown Oak Park. This home offers the perfect balance of historic character, modern comfort, and highly walkable urban-suburban living.
Closed
$290,000
623 Washington Blvd APT 3N, Oak Park, IL 60302
2beds
1,350sqft
Condominium, Single Family Residence
Built in 1926
-- sqft lot
$236,300 Zestimate®
$215/sqft
$2,239 Estimated rent
Home value
$236,300
$210,000 - $265,000
$2,239/mo
Zestimate® history
Owner options
List your home for rent
$2,239/mo
Rent Zestimate®
Find your next renter with Zillow Rental Manager. Plus, with online applications, you can quickly screen prospective tenants – for free.
$2,239/mo
Rent Zestimate®
Refinance and save
$2,542/mo
Est. payment
Refinancing to a lower rate could help reduce your monthly payments and save thousands over the life of the loan.
$2,542/mo
Est. payment
Explore your selling options
Work with a Zillow partner agent
Leverage their expertise and Zillow's premium Showcase listings to get your home seen by more buyers.
Get startedList with your own agent
Get your home in front of millions of buyers by listing it on Zillow.
Learn how to do itSell it yourself
Take full control of how buyers see your home on Zillow by listing For Sale by Owner (FSBO).
List your homeWhat's special
Zillow last checked:
Listing updated:
Listed by:
Laura Maychruk 708-205-7044,
Laura Maychruk Real Estate
Bought with:
Tabitha Murphy
Berkshire Hathaway HomeServices Chicago
Source: MRED as distributed by MLS GRID,MLS#: 12646358
Facts & features
Interior
Bedrooms & bathrooms
- Bedrooms: 2
- Bathrooms: 1
- Full bathrooms: 1
Rooms
- Room types: Foyer, Walk In Closet
Primary bedroom
- Features: Flooring (Hardwood)
- Level: Main
- Area: 130 Square Feet
- Dimensions: 13X10
Bedroom 2
- Features: Flooring (Hardwood)
- Level: Main
- Area: 130 Square Feet
- Dimensions: 13X10
Dining room
- Features: Flooring (Hardwood)
- Level: Main
- Area: 208 Square Feet
- Dimensions: 16X13
Foyer
- Features: Flooring (Hardwood)
- Level: Main
- Area: 28 Square Feet
- Dimensions: 7X4
Kitchen
- Features: Kitchen (Granite Counters), Flooring (Hardwood)
- Level: Main
- Area: 204 Square Feet
- Dimensions: 17X12
Laundry
- Level: Main
- Area: 12 Square Feet
- Dimensions: 3X4
Living room
- Features: Flooring (Hardwood)
- Level: Main
- Area: 252 Square Feet
- Dimensions: 18X14
Walk in closet
- Features: Flooring (Hardwood)
- Level: Main
- Area: 24 Square Feet
- Dimensions: 6X4
Heating
- Natural Gas, Forced Air
Cooling
- Central Air
Appliances
- Included: Range, Microwave, Dishwasher, Refrigerator, Washer, Dryer, Stainless Steel Appliance(s)
- Laundry: Washer Hookup, In Unit
Features
- Storage
- Flooring: Hardwood
- Basement: None
Interior area
- Total structure area: 0
- Total interior livable area: 1,350 sqft
Property
Parking
- Total spaces: 1
- Parking features: Permit Required, Yes
Accessibility
- Accessibility features: No Disability Access
Details
- Parcel number: 16074200271022
- Special conditions: None
- Other equipment: Ceiling Fan(s)
Construction
Type & style
- Home type: Condo
- Property subtype: Condominium, Single Family Residence
Materials
- Brick
Condition
- New construction: No
- Year built: 1926
- Major remodel year: 2006
Utilities & green energy
- Sewer: Public Sewer
- Water: Lake Michigan, Public
Community & HOA
Community
- Security: Carbon Monoxide Detector(s)
HOA
- Has HOA: Yes
- Amenities included: Bike Room/Bike Trails, Storage
- Services included: Water, Insurance, Exterior Maintenance, Lawn Care, Scavenger, Snow Removal
- HOA fee: $463 monthly
Location
- Region: Oak Park
Financial & listing details
- Price per square foot: $215/sqft
- Annual tax amount: $5,682
- Date on market: 5/19/2026
- Listing terms: Conventional
- Ownership: Condo
Price history
| Date | Event | Price |
|---|---|---|
| 7/24/2026 | Sold | $290,000+12%$215/sqft |
Source:  MRED as distributed by MLS GRID #12646358 Report a problem MRED as distributed by MLS GRID #12646358 Report a problem | ||
| 5/26/2026 | Contingent | $259,000$192/sqft |
Source: MRED as distributed by MLS GRID #12646358 Report a problem | ||
| 5/19/2026 | Listed for sale | $259,000+14.1%$192/sqft |
Source: MRED as distributed by MLS GRID #12646358 Report a problem | ||
| 7/27/2011 | Sold | $227,000$168/sqft |
Source: MRED as distributed by MLS GRID #07789172 Report a problem | ||
Public tax history
Tax history is unavailable.
Neighborhood: 60302
Nearby homes
- $8,1021 bd1 ba895 sqft406 Wesley Ave APT 3, Oak Park, IL 60302Off Market

- $258,9002 bd1 ba1.2k sqft619 W Washington Blvd UNIT 2W, Oak Park, IL 60302Off Market
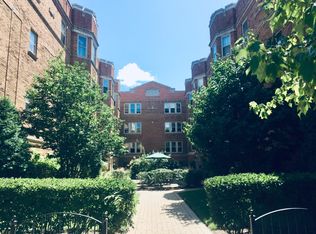
- $13,1293 bd2 ba-- sqft627 Washington Blvd APT 2, Oak Park, IL 60302Off Market
- $156,0001 bd1 ba828 sqft402 Wesley Ave APT 3, Oak Park, IL 60302Sold
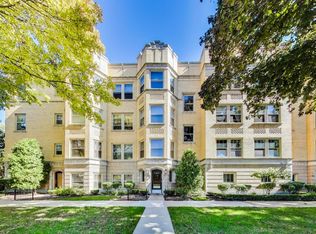
- $8,102-- bd-- ba-- sqft402 Wesley Ave APT 2, Oak Park, IL 60302Off Market
- $8,1021 bd1 ba800 sqft402 Wesley Ave APT 1, Oak Park, IL 60302Off Market
- $262,4002 bd1 ba1.3k sqft623 W Washington Blvd #2N, Oak Park, IL 60302Off Market
- $241,2001 bd1 ba47k sqft625 Washington Blvd APT 2, Oak Park, IL 60302Off Market
- $--1 bd1 ba800 sqft621 Washington Blvd, Oak Park, IL 60302Off Market
Nearby schools
GreatSchools rating
- 10/10Longfellow Elementary SchoolGrades: PK-5Distance: 0.6 mi
- 7/10Percy Julian Middle SchoolGrades: 6-8Distance: 0.4 mi
- 10/10Oak Park & River Forest High SchoolGrades: 9-12Distance: 0.6 mi
Schools provided by the listing agent
- Elementary: Longfellow Elementary School
- Middle: Percy Julian Middle School
- High: Oak Park & River Forest High Sch
- District: 97
Source: MRED as distributed by MLS GRID. This data may not be complete. We recommend contacting the local school district to confirm school assignments for this home.
Get a cash offer in 3 minutes
Find out how much your home could sell for in as little as 3 minutes with a no-obligation cash offer.
Estimated market value
$236,300
Get a cash offer in 3 minutes
Find out how much your home could sell for in as little as 3 minutes with a no-obligation cash offer.
Estimated market value
$236,300
- Illinois
- Cook County
- Oak Park
- 60302
- 623 Washington Blvd Apartment 3N
Nearby cities
Nearby zip codes
Other Oak Park Topics
