Welcome to your charming southern cottage nestled in the heart of the highly sought-after Eagle Watch subdivision in Woodstock, GA. This delightful 4-bed, 2.5-bath home exudes warmth and comfort, offering over 2000 sq ft of living space with a master suite conveniently located on the main level. As you step inside, you'll be greeted by a cozy ambiance enhanced by the new hardwood floors in the hallway and the inviting living spaces. The spacious kitchen boasts ample cabinetry and counter space, perfect for preparing delicious meals for family and friends. One of the highlights of this home is its wonderful flat lot, complete with a new rear fence enclosing the yard, offering both privacy and security. The extensive landscaping adds to the picturesque appeal of the property, while the rear enclosed screen porch provides a serene retreat with a ceiling fan and tile flooring, ideal for enjoying the beautiful Georgia weather year-round. Design by Krissy Valente. Upstairs, you'll find plush new carpeting in the bedrooms, ensuring comfort and relaxation. The primary bedroom features a charming window seat overlooking the lush backyard, creating a peaceful oasis for unwinding after a long day. This home is equipped with modern conveniences, including a newer HVAC system, a newer hot water heater, and new windows for energy efficiency. Additionally, a direct gas line is available to hook up your grill, making outdoor entertaining a breeze. Outside, the home's quaint front porch adds to its irresistible charm, offering the perfect spot to enjoy your morning coffee or greet neighbors passing by. Eagle Watch subdivision provides an array of amenities, including three pools, including one for adults only, tennis courts, and pickleball courts, creating a resort-like environment for residents to enjoy. The thriving social committee ensures there's always something exciting happening, attracting buyers of all kinds. Don't miss your chance to experience the cozy charm and unbeatable amenities of this Woodstock gem. With its welcoming atmosphere and great price, this home won't stay on the market for long. Schedule your showing today and make this southern charm cottage your own!
Closed
$425,000
623 Wedgewood Dr, Woodstock, GA 30189
4beds
2,064sqft
Single Family Residence, Residential
Built in 1989
0.27 Acres Lot
$456,800 Zestimate®
$206/sqft
$2,538 Estimated rent
Home value
$456,800
$434,000 - $480,000
$2,538/mo
Zestimate® history
Owner options
List your home for rent
$2,538/mo
Rent Zestimate®
Find your next renter with Zillow Rental Manager. Plus, with online applications, you can quickly screen prospective tenants – for free.
$2,538/mo
Rent Zestimate®
Refinance and save
$3,580/mo
Est. payment
Refinancing to a lower rate could help reduce your monthly payments and save thousands over the life of the loan.
$3,580/mo
Est. payment
Explore your selling options
Work with a Zillow partner agent
Leverage their expertise and Zillow's premium Showcase listings to get your home seen by more buyers.
Get startedList with your own agent
Get your home in front of millions of buyers by listing it on Zillow.
Learn how to do itSell it yourself
Take full control of how buyers see your home on Zillow by listing For Sale by Owner (FSBO).
List your homeWhat's special
Zillow last checked:
Listing updated:
Listed by:
Kristina Valente,
Atlanta Communities 484-614-1681
Bought with:
Al Moreno, 176859
Harry Norman Realtors
Source: FMLS GA,MLS#: 7371141
Facts & features
Interior
Bedrooms & bathrooms
- Bedrooms: 4
- Bathrooms: 3
- Full bathrooms: 2
- 1/2 bathrooms: 1
- Main level bathrooms: 1
- Main level bedrooms: 1
Rooms
- Room types: Attic
Primary bedroom
- Features: Master on Main
- Level: Master on Main
Bedroom
- Features: Master on Main
Primary bathroom
- Features: Double Vanity, Separate Tub/Shower
Dining room
- Features: Dining L
Kitchen
- Features: Eat-in Kitchen, Laminate Counters, View to Family Room
Heating
- Forced Air
Cooling
- Ceiling Fan(s), Central Air
Appliances
- Included: Dishwasher, Disposal, Gas Range
- Laundry: In Hall
Features
- Entrance Foyer 2 Story, Vaulted Ceiling(s)
- Flooring: Carpet, Hardwood
- Windows: Double Pane Windows
- Basement: None
- Number of fireplaces: 1
- Fireplace features: Electric
- Common walls with other units/homes: No Common Walls
Interior area
- Total structure area: 2,064
- Total interior livable area: 2,064 sqft
Property
Parking
- Total spaces: 2
- Parking features: Attached, Garage
- Attached garage spaces: 2
Accessibility
- Accessibility features: None
Features
- Levels: Two
- Stories: 2
- Patio & porch: Covered, Deck, Enclosed, Front Porch, Rear Porch
- Exterior features: Private Yard, Rain Gutters, Rear Stairs, No Dock
- Pool features: None
- Spa features: None
- Fencing: Back Yard
- Has view: Yes
- View description: Other
- Waterfront features: None
- Body of water: None
Lot
- Size: 0.27 Acres
- Features: Back Yard, Front Yard, Landscaped, Level
Details
- Additional structures: None
- Parcel number: 15N10A 068
- Other equipment: None
- Horse amenities: None
Construction
Type & style
- Home type: SingleFamily
- Architectural style: A-Frame
- Property subtype: Single Family Residence, Residential
Materials
- Vinyl Siding
- Foundation: Block
- Roof: Composition
Condition
- Resale
- New construction: No
- Year built: 1989
Utilities & green energy
- Electric: 110 Volts
- Sewer: Public Sewer
- Water: Public
- Utilities for property: Cable Available, Electricity Available, Natural Gas Available, Phone Available, Sewer Available, Underground Utilities, Water Available
Green energy
- Energy efficient items: Windows
- Energy generation: None
Community & HOA
Community
- Features: Clubhouse, Dog Park, Fitness Center, Homeowners Assoc, Near Schools, Pickleball, Playground, Pool, Tennis Court(s)
- Security: None
- Subdivision: Eagle Watch
HOA
- Has HOA: Yes
- HOA fee: $977 annually
- HOA phone: 770-777-6890
Location
- Region: Woodstock
Financial & listing details
- Price per square foot: $206/sqft
- Tax assessed value: $425,140
- Annual tax amount: $4,122
- Date on market: 5/1/2024
- Cumulative days on market: 17 days
- Electric utility on property: Yes
- Road surface type: Asphalt
Price history
| Date | Event | Price |
|---|---|---|
| 6/20/2024 | Sold | $425,000-1.1%$206/sqft |
Source:  FMLS GA #7371141 Report a problem FMLS GA #7371141 Report a problem | ||
| 5/20/2024 | Pending sale | $429,900$208/sqft |
Source:  GAMLS #10289854 Report a problem GAMLS #10289854 Report a problem | ||
| 5/1/2024 | Listed for sale | $429,900+4.9%$208/sqft |
Source: FMLS GA #7371141 Report a problem | ||
| 9/1/2022 | Sold | $410,000+5.1%$199/sqft |
Source: Public Record Report a problem | ||
| 8/3/2022 | Pending sale | $390,000$189/sqft |
Source: FMLS GA #7090756 Report a problem | ||
| 7/31/2022 | Contingent | $390,000$189/sqft |
Source: FMLS GA #7090756 Report a problem | ||
| 7/29/2022 | Listed for sale | $390,000$189/sqft |
Source: GAMLS #10075635 Report a problem | ||
Public tax history
| Year | Property taxes | Tax assessment |
|---|---|---|
| 2025 | $4,388 -0.5% | $170,056 +1.3% |
| 2024 | $4,408 +5.7% | $167,856 +5.8% |
| 2023 | $4,169 +412.3% | $158,616 +19.8% |
| 2022 | $814 +2.5% | $132,376 +21.5% |
| 2021 | $794 +2.6% | $108,948 +5.9% |
| 2020 | $774 +3.6% | $102,920 +7.6% |
| 2019 | $747 +0.4% | $95,680 -58.1% |
| 2018 | $744 +1.4% | $228,400 +8.9% |
| 2017 | $734 -1.2% | $209,700 +4.6% |
| 2016 | $742 | $200,500 +8.5% |
| 2015 | $742 +11.8% | $184,800 +5.7% |
| 2014 | $664 +11.8% | $174,800 +11.6% |
| 2013 | $594 -1.4% | $156,600 -0.8% |
| 2012 | $602 +1.8% | $157,900 -6.7% |
| 2011 | $592 +1.2% | $169,300 +130.9% |
| 2010 | $585 +3.4% | $73,320 -3.9% |
| 2009 | $566 +16.2% | $76,280 -4% |
| 2008 | $487 +10.8% | $79,440 +9.5% |
| 2007 | $440 -8.9% | $72,560 +0.7% |
| 2006 | $482 +6.2% | $72,080 +0.3% |
| 2005 | $454 | $71,880 -60% |
| 2004 | -- | $179,500 +2% |
| 2003 | -- | $176,000 +175.9% |
| 2002 | $411 -4% | $63,800 +6.8% |
| 2001 | $428 | $59,760 +5.7% |
| 2000 | -- | $56,520 |
| 1999 | $453 | $56,520 |
Find assessor info on the county website
Neighborhood: 30189
Nearby homes
- $381,7003 bd2 ba1.4k sqft621 Wedgewood Dr, Woodstock, GA 30189Off Market
- $433,1003 bd2 ba1.9k sqft625 Wedgewood Dr, Woodstock, GA 30189Off Market

- $477,7004 bd3 ba2.1k sqft3110 Sandhurst Dr, Woodstock, GA 30189Off Market
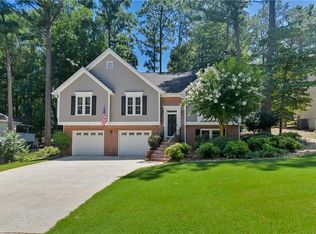
- $563,0005 bd4 ba3.2k sqft3108 Sandhurst Dr, Woodstock, GA 30189Off Market
- $488,0003 bd3 ba2.4k sqft3112 Sandhurst Dr, Woodstock, GA 30189Off Market
- $373,2003 bd2 ba1.3k sqft619 Wedgewood Dr, Woodstock, GA 30189Off Market
- $428,5004 bd3 ba2k sqft627 Wedgewood Dr, Woodstock, GA 30189Off Market
- $392,3003 bd2 ba1.4k sqft628 Wedgewood Dr, Woodstock, GA 30189Off Market
Nearby schools
GreatSchools rating
- 7/10Bascomb Elementary SchoolGrades: PK-5Distance: 1.5 mi
- 7/10E.T. Booth Middle SchoolGrades: 6-8Distance: 1.6 mi
- 7/10Etowah High SchoolGrades: 9-12Distance: 1.8 mi
Schools provided by the listing agent
- Elementary: Bascomb
- Middle: E.T. Booth
- High: Etowah
Source: FMLS GA. This data may not be complete. We recommend contacting the local school district to confirm school assignments for this home.
Get a cash offer in 3 minutes
Find out how much your home could sell for in as little as 3 minutes with a no-obligation cash offer.
Estimated market value
$456,800
Get a cash offer in 3 minutes
Find out how much your home could sell for in as little as 3 minutes with a no-obligation cash offer.
Estimated market value
$456,800
- Georgia
- Cherokee County
- Woodstock
- 30189
- 623 Wedgewood Dr
Nearby cities
Nearby zip codes
Other Woodstock Topics
