Welcome to 623 Winding Creek Road in Rocky Point, where comfort meets convenience in this beautifully crafted new construction home offering 2,230 sq ft of thoughtfully designed living space. Now offered at a new price with a $7,500 buyer incentive -- a great opportunity for buyers looking for value. This 3-bedroom home features high ceilings throughout, Open-concept living, kitchen, and dining areas are highlighted by luxury vinyl plank flooring. Has a spacious bonus room with full bath and closet, which provides flexible space for guest's or a home office. For a total of 3 full bathrooms. The kitchen offers quartz countertops, hardwood cabinetry, and a custom pantry, with matching quartz in the bathrooms. Additional highlights include a mudroom with built-in bench, a spacious laundry room with added cabinetry and wood countertops. The primary suite is well-appointed with a walk-in tile shower. All baths feature tile flooring and upgraded finishes. Home is equipped with a generator hookup for an easy connection of a portable generator during power outages. This home is situated on a 0.46-acre lot in a quiet setting with a country feel, this property features a newly installed wood fence along the rear for added privacy and outdoor enjoyment. Enjoy the balance of space and convenience, just minutes from Wilmington. No HOA. A 30' drainage easement is located at the rear of the property. Seller/Builder make no representations regarding use or modification of the easement area. Any improvements or alterations are subject to recorded restrictions and buyer verification.
Sold for $480,000
$480,000
623 Winding Creek Road, Rocky Point, NC 28457
3beds
2,230sqft
Single Family Residence
Built in 2026
0.46 Acres Lot
$481,900 Zestimate®
$215/sqft
$2,575 Estimated rent
Home value
$481,900
$458,000 - $506,000
$2,575/mo
Zestimate® history
Owner options
List your home for rent
$2,575/mo
Rent Zestimate®
Find your next renter with Zillow Rental Manager. Plus, with online applications, you can quickly screen prospective tenants – for free.
$2,575/mo
Rent Zestimate®
Refinance and save
$2,883/mo
Est. payment
Refinancing to a lower rate could help reduce your monthly payments and save thousands over the life of the loan.
$2,883/mo
Est. payment
Explore your selling options
Work with a Zillow partner agent
Leverage their expertise and Zillow's premium Showcase listings to get your home seen by more buyers.
Get startedList with your own agent
Get your home in front of millions of buyers by listing it on Zillow.
Learn how to do itSell it yourself
Take full control of how buyers see your home on Zillow by listing For Sale by Owner (FSBO).
List your homeWhat's special
High ceilings throughoutMudroom with built-in benchLuxury vinyl plank flooringCustom pantryHardwood cabinetry
Zillow last checked:
Listing updated:
Listed by:
Trenney Eason 910-264-3481,
Coldwell Banker Sea Coast Advantage-Hampstead
Bought with:
Grace E Torino, 344015
Carolina Plantations RE-Leland
Source: Hive MLS,MLS#: 100561346 Originating MLS: Cape Fear Realtors MLS, Inc.
Originating MLS: Cape Fear Realtors MLS, Inc.Facts & features
Interior
Bedrooms & bathrooms
- Bedrooms: 3
- Bathrooms: 3
- Full bathrooms: 3
Rooms
- Room types: Master Bedroom, Bedroom 1, Bedroom 2, Living Room, Dining Room, Laundry, Bonus Room, Other
Primary bedroom
- Level: First
- Dimensions: 15.5 x 15
Bedroom 1
- Level: First
- Dimensions: 12 x 11.5
Bedroom 2
- Level: First
- Dimensions: 11 x 11.5
Bonus room
- Level: First
- Dimensions: 23 x 12
Dining room
- Level: First
- Dimensions: 14 x 8
Kitchen
- Level: First
- Dimensions: 14 x 13
Laundry
- Level: First
- Dimensions: 7 x 10
Living room
- Level: First
- Dimensions: 13 x 12
Other
- Description: Mud room
- Level: First
- Dimensions: 5 x 10
Other
- Description: Pantry
- Level: First
- Dimensions: 7 x 7
Heating
- Electric, Heat Pump
Cooling
- Central Air, Ceiling Fan(s)
Appliances
- Included: Vented Exhaust Fan, Electric Oven, Built-In Microwave, Self Cleaning Oven, Refrigerator, Range, Ice Maker, Disposal, Dishwasher, Convection Oven, Electric Range
- Laundry: Dryer Hookup, Washer Hookup, Laundry Room
Features
- Master Downstairs, Walk-in Closet(s), Tray Ceiling(s), High Ceilings, Mud Room, Solid Surface, Kitchen Island, Ceiling Fan(s), Pantry, Walk-in Shower, Built-in Features, Walk-In Closet(s), Wired for Data
- Flooring: LVT/LVP, Tile
- Doors: Thermal Doors
- Windows: Thermal Windows
- Basement: None
- Attic: Access Only
Interior area
- Total structure area: 2,230
- Total interior livable area: 2,230 sqft
Property
Parking
- Total spaces: 2
- Parking features: Garage Faces Front, Concrete
- Attached garage spaces: 2
Accessibility
- Accessibility features: None
Features
- Levels: One and One Half
- Patio & porch: Covered, Front Porch, Rear Porch
- Exterior features: DP50 Windows, Thermal Doors
- Pool features: None
- Fencing: Partial,Back Yard,Wood
- Has view: Yes
- View description: See Remarks
- Waterfront features: None
- Frontage type: See Remarks
Lot
- Size: 0.46 Acres
- Dimensions: 121.85 x 150.38 x 136.27 x 163
- Features: Landscaped
Details
- Parcel number: 32330840500000
- Zoning: RP
- Special conditions: Standard
Construction
Type & style
- Home type: SingleFamily
- Property subtype: Single Family Residence
Materials
- Brick, Stucco, Vinyl Siding, Wood Frame
- Foundation: Raised, Slab
- Roof: Architectural Shingle
Condition
- New construction: Yes
- Year built: 2026
Details
- Warranty included: Yes
Utilities & green energy
- Sewer: Septic Tank
- Water: Public, Water Tap Paid
- Utilities for property: Cable Available, Water Connected
Green energy
- Green verification: None
- Energy efficient items: Lighting
Community & HOA
Community
- Security: Smoke Detector(s)
- Subdivision: Winding Creek
HOA
- Has HOA: No
Location
- Region: Rocky Point
Financial & listing details
- Price per square foot: $215/sqft
- Tax assessed value: $14,200
- Annual tax amount: $132
- Date on market: 3/19/2026
- Cumulative days on market: 71 days
- Listing agreement: Exclusive Right To Sell
- Listing terms: Cash,Conventional,FHA,USDA Loan,VA Loan
- Road surface type: Paved
Price history
| Date | Event | Price |
|---|---|---|
| 6/24/2026 | Sold | $480,000-2%$215/sqft |
Source:  Hive MLS #100561346 Report a problem Hive MLS #100561346 Report a problem | ||
| 6/1/2026 | Contingent | $489,900$220/sqft |
Source: Hive MLS #100561346 Report a problem | ||
| 5/5/2026 | Price change | $489,900-2%$220/sqft |
Source: Hive MLS #100561346 Report a problem | ||
| 3/19/2026 | Listed for sale | $499,900$224/sqft |
Source: Hive MLS #100561346 Report a problem | ||
Public tax history
Tax history is unavailable.
Neighborhood: 28457
Nearby homes
- $34,0000.49 Acres677 Winding Creek Rd, Rocky Pt, NC 28457Sold
- $34,0000.49 AcresLOT 213-213RR Winding Creek Rd, Rocky Pt, NC 28457Sold
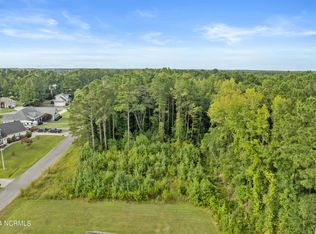
- $--0.46 Acres211-211RR Winding Creek Rd, Rocky Pt, NC 28457Off Market
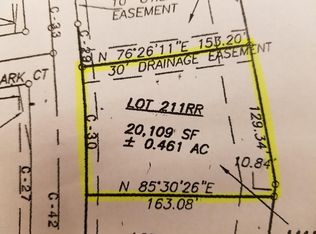
- $--0.95 Acres209-209R Winding Creek Rd, Rocky Pt, NC 28457Off Market
- $468,6003 bd3 ba2.4k sqft616 Winding Creek Rd, Rocky Point, NC 28457Off Market
- $504,6005 bd3 ba3k sqft640 Winding Creek Rd, Rocky Point, NC 28457Off Market
- $410,0003 bd2 ba2k sqft677 Winding Creek Rd, Rocky Point, NC 28457Sold
- $445,3004 bd2 ba2.2k sqft674 Winding Crk, Rocky Point, NC 28457Off Market
Nearby schools
GreatSchools rating
- 6/10Cape Fear Elementary SchoolGrades: PK-5Distance: 0.9 mi
- 8/10Cape Fear MiddleGrades: 6-8Distance: 0.8 mi
- 6/10Heide Trask High SchoolGrades: 9-12Distance: 2.8 mi
Schools provided by the listing agent
- Elementary: Cape Fear
- Middle: Cape Fear
- High: Heide Trask
Source: Hive MLS. This data may not be complete. We recommend contacting the local school district to confirm school assignments for this home.
Get a cash offer in 3 minutes
Find out how much your home could sell for in as little as 3 minutes with a no-obligation cash offer.
Estimated market value
$481,900
Get a cash offer in 3 minutes
Find out how much your home could sell for in as little as 3 minutes with a no-obligation cash offer.
Estimated market value
$481,900
- North Carolina
- Pender County
- Rocky Point
- 28457
- 623 Winding Creek Road
Nearby cities
Nearby neighborhoods
Nearby zip codes
Other Rocky Point Topics
