Skip main navigation
Under contract
  • $600,000

    623 WOODLEY ROAD, MAITLAND, FL 32751

    3beds
    1,770sqft
    : 
    $4,015/mo
    Get pre-qualified
    Single Family Residence
    Built in 1958
    0.27 Acres Lot
    $-- Zestimate®
    $339/sqft
    $-- HOA

    What's special

    Two-car garageExceptional three-bedroom two-bathroom homeGranite countertopsCeiling fanExpansive sun shelfSurrounding travertine pool deckCustom blackout shades
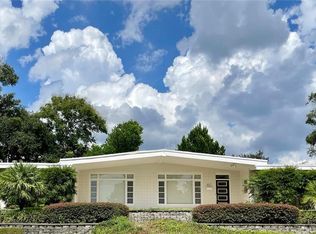
    Under contract-accepting backup offers. Seller has received MULTIPLE OFFERS, and are accepting offers until 5pm on Saturday, JULY 11, 2026. Welcome to your own private resort in the heart of Maitland! Perfectly situated on a beautifully landscaped .27-acre lot in the established Oakland Shores neighborhood, this exceptional three-bedroom, two-bathroom home offers close to 1,800 square feet of thoughtfully updated living space designed for both everyday comfort and unforgettable entertaining. The backyard is truly the star of the show, featuring a spectacular saltwater pool and spa completed in 2023. Designed to impress, this outdoor oasis showcases a stunning Tahoe Blue pebble finish, expansive sun shelf, elegant waterfall and scupper features, dramatic integrated fire bowls, and a heater/chiller for year-round enjoyment. The surrounding travertine pool deck, professionally designed landscape lighting, mature landscaping, and fully fenced backyard create an incredibly private setting, while the Paradise Grill summer kitchen(negotiable with the sale) makes outdoor entertaining effortless. The lush, beautifully manicured landscaping is effortlessly maintained by a 10-zone irrigation system with spray heads, back-flow prevention, and convenient Wi-Fi connectivity, allowing you to monitor and control watering schedules from virtually anywhere. Additionally, a comprehensive underground gutter drainage system directs all roof water to the street, minimizing standing water and protecting the home's foundation and landscaping. Inside, the home is equally impressive with an open and inviting layout enhanced by wood laminate flooring installed in 2019, custom white oak interior doors, crown molding, and large picture windows that frame picturesque views of the backyard retreat. The spacious living room, expanded in 2018, features a beautiful wood-burning fireplace added in 2019 along with custom built-in cabinetry and a built-in desk, creating the perfect gathering space. A newly added laundry/utility room(2026) includes the washer and dryer for added convenience. The kitchen is designed for both function and style with custom wood cabinetry, granite countertops, stainless steel appliances, a pantry, and a center island with seating for three, all overlooking the pool through a large picture window. The private primary suite offers custom cabinetry designed for a king-sized bed, custom blackout shades, white oak closet doors, a ceiling fan, and a beautifully remodeled ensuite bathroom completed in 2026 featuring floor-to-ceiling tile, a custom wood vanity, and a spacious frameless glass walk-in shower. Additional highlights include an oversized paver driveway, two-car garage, and an unbeatable location just minutes from Lake Lily Park, the skiable Lake Orienta boat ramp, I-4, and the shopping, dining, and entertainment destinations of Maitland and Winter Park. This is a rare opportunity to own a home where every day feels like a vacation. ROOF - 2016 HVAC - 2018 ELECTRICAL - 2026 WATER HEATER - 2026
    33 days
    |
    529
    |
    27
    |

    Likely to sell faster than

    Zillow last checked:

    Listing updated:

    Listed by:

    Amy Turner 407-803-3885,

    KELLER WILLIAMS WINTER PARK 407-545-6430

    Source: Stellar MLS,MLS#: O6383651MLS LogoOriginating MLS: Orlando Regional

      Facts & features

      Interior

      Bedrooms & bathrooms
      • Bedrooms: 3
      • Bathrooms: 2
      • Full bathrooms: 2
      Rooms
      • Room types: Utility Room
      Primary bedroom
      • Features: Built-In Shelving, Ceiling Fan(s), En Suite Bathroom, Built-in Closet
      • Level: First
      • Area: 144 Square Feet
      • Dimensions: 12x12
      Bedroom 2
      • Features: Ceiling Fan(s), Built-in Closet
      • Level: First
      • Area: 120 Square Feet
      • Dimensions: 12x10
      Bedroom 3
      • Features: Ceiling Fan(s), Built-in Closet
      • Level: First
      • Area: 144 Square Feet
      • Dimensions: 16x9
      Dining room
      • Features: Built-in Features
      • Level: First
      • Area: 126 Square Feet
      • Dimensions: 14x9
      Kitchen
      • Features: Granite Counters, Kitchen Island, Pantry
      • Level: First
      • Area: 204 Square Feet
      • Dimensions: 17x12
      Laundry
      • Level: First
      • Area: 84 Square Feet
      • Dimensions: 14x6
      Living room
      • Features: Built-In Shelving, Ceiling Fan(s)
      • Level: First
      • Area: 345 Square Feet
      • Dimensions: 23x15
      Heating
      • Central, Electric
      Cooling
      • Central Air
      Appliances
      • Included: Dishwasher, Dryer, Microwave, Range, Refrigerator, Washer
      • Laundry: Laundry Room
      Features
      • Built-in Features, Ceiling Fan(s), Crown Molding, Eating Space In Kitchen, Kitchen/Family Room Combo, Living Room/Dining Room Combo, Primary Bedroom Main Floor, Solid Wood Cabinets, Stone Counters, Thermostat
      • Flooring: Ceramic Tile, Laminate, Tile
      • Has fireplace: No
      • Fireplace features: Living Room, Wood Burning
      Interior area
      • Total structure area: 2,482
      • Total interior livable area: 1,770 sqft
      Video & virtual tour

      Property

      Parking
      • Total spaces: 2
      • Parking features: Driveway, On Street
      • Attached garage spaces: 2
      • Has uncovered spaces: Yes
      Features
      • Levels: One
      • Stories: 1
      • Patio & porch: Covered, Front Porch, Patio, Rear Porch
      • Exterior features: Irrigation System, Lighting, Private Mailbox, Rain Gutters
      • Has private pool: Yes
      • Pool features: Gunite, Heated, In Ground, Lighting, Salt Water
      • Has spa: Yes
      • Spa features: Heated
      • Fencing: Fenced,Vinyl
      Lot
      • Size: 0.27 Acres
      • Features: In County, Landscaped
      • Residential vegetation: Mature Landscaping, Trees/Landscaped
      Details
      • Parcel number: 2421295080G000120
      • Zoning: R-1AA
      • Special conditions: None

      Construction

      Type & style
      • Home type: SingleFamily
      • Architectural style: Ranch
      • Property subtype: Single Family Residence
      Materials
      • Block, Concrete
      • Foundation: Slab
      • Roof: Shingle
      Condition
      • New construction: No
      • Year built: 1958

      Utilities & green energy

      • Sewer: Septic Tank
      • Water: Public
      • Utilities for property: BB/HS Internet Available, Electricity Connected, Propane, Water Connected

      Community & HOA

      Community
      • Pet fee: $0 monthly
      • Subdivision: OAKLAND SHORES 1ST ADD
      HOA
      • Has HOA: No
      Location
      • Region: Maitland

      Financial & listing details

      • Price per square foot: $339/sqft
      • Tax assessed value: $407,673
      • Annual tax amount: $2,532
      • Date on market: 7/8/2026
      • Cumulative days on market: 34 days
      • Listing terms: Cash,Conventional,FHA,VA Loan
      • Ownership: Fee Simple
      • Total actual rent: 0
      • Electric utility on property: Yes
      • Road surface type: Paved, Asphalt

        Estimated market value

        Not available

        Estimated sales range

        Not available

        Not available

        Price history

        DateEventPrice
        7/12/2026Contingent$600,000$339/sqft
        Source: Stellar MLS #O6383651 Report a problem
        7/8/2026Listed for sale$600,000+309.6%$339/sqft
        Source: Stellar MLS #O6383651 Report a problem
        4/27/2009Sold$146,500-8.4%$83/sqft
        Source: Public Record Report a problem
        1/31/2009Listed for sale$159,900-26%$90/sqft
        Source: eWebEngine #o4878199 Report a problem
        9/3/2008Listing removed$216,000$122/sqft
        Source: Century 21 #4626466 Report a problem
        7/12/2008Price change$216,000-26.8%$122/sqft
        Source: Century 21 #4626466 Report a problem
        2/1/2008Listed for sale$295,000+78.8%$167/sqft
        Source: NCI Report a problem
        5/16/2003Sold$165,000+63.4%$93/sqft
        Source: Public Record Report a problem
        2/4/1997Sold$101,000$57/sqft
        Source: Public Record Report a problem

        Public tax history

        YearProperty taxesTax assessment
        2025$2,694 +23.5%$211,117 +2.9%
        2024$2,182 +41.8%$205,167 +31.9%
        2023$1,538 +3.2%$155,502 +3%
        2022$1,490 -15.5%$150,973 +3%
        2021$1,763 +1.4%$146,576 +1.4%
        2020$1,739 +8.7%$144,552 +9%
        2019$1,600 0%$132,569 +1.9%
        2018$1,600 +1.6%$130,097 +2.1%
        2017$1,575 +1%$127,421 +1.4%
        2016$1,559 -2.1%$125,674 +1.4%
        2015$1,593 $123,932 +0.8%
        2014$1,593 +18.2%$122,948 +1.5%
        2013$1,347 +7.7%$121,131 +1.7%
        2012$1,251 -35.2%$119,106 -4.1%
        2011$1,929 -7.6%$124,149 -6.7%
        2010$2,089 -19.5%$133,028 -19.9%
        2009$2,594 +40%$166,037 +3.4%
        2008$1,853 -4.1%$160,526 +3%
        2007$1,932 -5.6%$155,850 +2.5%
        2006$2,047 +1.9%$152,049 +3%
        2005$2,009 -3.3%$147,620 +20.1%
        2004$2,078 +105.6%$122,946 +46.4%
        2003$1,011 +1.8%$83,954 +2.4%
        2002$993 +5.3%$81,986 +4.6%
        2000$943 $78,345
        Find assessor info on the county website

        Monthly payment

        Est. payment

        Payment breakdown

        Explore the cost of this home by adjusting the details. Changes won't be saved.
        All calculations are estimates and provided by Zillow, Inc. for informational purposes only. Actual amounts may vary.
        HOA fees may include property taxes on listings classified as Co-Ops. Contact the listing agent and/or owner for fee details.
        Mortgage interest rates are dependent on a number of factors, including credit score, down payment, and repayment length. Interest rate data provided by Zillow Group Marketplace, Inc. as of 1/1/1970 from various mortgage lenders with which we have lead or other similar arrangements; the Estimated Payment is an average of those rates.
        See how much you could borrow to make a competitive offer.

        Climate risks

        Neighborhood: 32751

        Getting around

        11 / 100
        Car-Dependent
        34 / 100
        Somewhat Bikeable

        Nearby schools

        GreatSchools rating
        Schools provided by the listing agent
        • Elementary: Lake Orienta Elementary
        • Middle: Milwee Middle
        • High: Lyman High

        Source: Stellar MLS. This data may not be complete. We recommend contacting the local school district to confirm school assignments for this home.

        A local agent can set up tours, give advice and negotiate with sellers.

        A local lender can help you make sure your offer is ready when you are.

        Browse local experts

        Similar homes