Don't miss your chance to live in one of the most sought-after neighborhoods-Oak Run-where tree-lined streets, custom homes, and timeless character create a truly special place to call home. Just steps from the newly renovated Grove Pavilion with year-round entertainment, parks, and fun for all ages, this gem is perfectly positioned for both convenience and community. Lovingly maintained and thoughtfully updated, this 4-bedroom, 2-bath beauty is truly move-in ready. Major updates include a new furnace and A/C (2019), water heater (2020), many new windows, and a roof with plenty of life left (2013). Oversized 2.5 car garage is a perfect location for a "mancave" or woodworking shop. The fourth bedroom features a walk-in closet, ideal for guests, a home office, or whatever suits your lifestyle. The heart of the home is a warm, inviting kitchen with a cozy breakfast bar-perfect for lingering over morning coffee or catching up with friends. The space radiates charm, comfort, and that unmistakable "I'm home" feeling. Step outside to your own private backyard oasis-complete with a peaceful Koi pond, paver patio for summer barbecues, lush landscaping, and a handy storage shed. Whether you're hosting a gathering or enjoying a quiet moment, this outdoor space is your personal retreat. Homes like this don't come along often. Come see it, fall in love, and stay awhile!
Closed
$350,000
623 Woodstock Ln, Bourbonnais, IL 60914
4beds
2,264sqft
Single Family Residence
Built in 1974
-- sqft lot
$370,300 Zestimate®
$155/sqft
$2,394 Estimated rent
Home value
$370,300
$296,000 - $463,000
$2,394/mo
Zestimate® history
Owner options
List your home for rent
$2,394/mo
Rent Zestimate®
Find your next renter with Zillow Rental Manager. Plus, with online applications, you can quickly screen prospective tenants – for free.
$2,394/mo
Rent Zestimate®
Refinance and save
$2,563/mo
Est. payment
Refinancing to a lower rate could help reduce your monthly payments and save thousands over the life of the loan.
$2,563/mo
Est. payment
Explore your selling options
Work with a Zillow partner agent
Leverage their expertise and Zillow's premium Showcase listings to get your home seen by more buyers.
Get startedList with your own agent
Get your home in front of millions of buyers by listing it on Zillow.
Learn how to do itSell it yourself
Take full control of how buyers see your home on Zillow by listing For Sale by Owner (FSBO).
List your homeWhat's special
Peaceful koi pondTree-lined streetsLush landscapingPrivate backyard oasisWarm inviting kitchenCozy breakfast barCustom homes
Zillow last checked:
Listing updated:
Listed by:
Michelle Arseneau, ABR,SFR 815-954-4063,
Coldwell Banker Realty
Bought with:
Berry McCracken, GRI,SRES
Coldwell Banker Realty
Source: MRED as distributed by MLS GRID,MLS#: 12370430
Facts & features
Interior
Bedrooms & bathrooms
- Bedrooms: 4
- Bathrooms: 2
- Full bathrooms: 2
Rooms
- Room types: Office
Primary bedroom
- Features: Flooring (Hardwood)
- Level: Main
- Area: 180 Square Feet
- Dimensions: 12X15
Bedroom 2
- Features: Flooring (Hardwood)
- Level: Main
- Area: 168 Square Feet
- Dimensions: 12X14
Bedroom 3
- Features: Flooring (Carpet)
- Level: Lower
- Area: 168 Square Feet
- Dimensions: 12X14
Bedroom 4
- Features: Flooring (Carpet)
- Level: Lower
- Area: 150 Square Feet
- Dimensions: 15X10
Family room
- Features: Flooring (Carpet)
- Level: Lower
- Area: 304 Square Feet
- Dimensions: 19X16
Kitchen
- Features: Kitchen (Eating Area-Breakfast Bar, Eating Area-Table Space, Custom Cabinetry, SolidSurfaceCounter), Flooring (Hardwood)
- Level: Main
- Area: 286 Square Feet
- Dimensions: 22X13
Living room
- Features: Flooring (Hardwood)
- Level: Main
- Area: 320 Square Feet
- Dimensions: 16X20
Office
- Features: Flooring (Carpet)
- Level: Lower
- Area: 156 Square Feet
- Dimensions: 13X12
Heating
- Natural Gas
Cooling
- Central Air
Features
- 1st Floor Bedroom, 1st Floor Full Bath, Built-in Features
- Flooring: Hardwood
- Basement: None
- Number of fireplaces: 1
Interior area
- Total structure area: 0
- Total interior livable area: 2,264 sqft
Property
Parking
- Total spaces: 2.5
- Parking features: On Site, Garage Owned, Attached, Garage
- Attached garage spaces: 2.5
Accessibility
- Accessibility features: No Disability Access
Features
- Patio & porch: Porch, Patio
- Waterfront features: Pond
Lot
- Dimensions: 25.5X22.7X22.8X141.7X78.6X143.7
- Features: Mature Trees, Backs to Public GRND
Details
- Additional structures: Shed(s)
- Parcel number: 17091910100300
- Zoning: SINGL
- Special conditions: None
Construction
Type & style
- Home type: SingleFamily
- Property subtype: Single Family Residence
Materials
- Vinyl Siding, Brick
Condition
- New construction: No
- Year built: 1974
Utilities & green energy
- Sewer: Public Sewer
- Water: Public
Community & HOA
Community
- Features: Park, Curbs, Sidewalks, Street Lights, Street Paved
HOA
- Services included: None
Location
- Region: Bourbonnais
Financial & listing details
- Price per square foot: $155/sqft
- Tax assessed value: $277,923
- Annual tax amount: $6,175
- Date on market: 5/20/2025
- Listing terms: Conventional
- Ownership: Fee Simple
Price history
| Date | Event | Price |
|---|---|---|
| 7/17/2025 | Sold | $350,000+1.4%$155/sqft |
Source:  MRED as distributed by MLS GRID #12370430 Report a problem MRED as distributed by MLS GRID #12370430 Report a problem | ||
| 6/14/2025 | Contingent | $345,000$152/sqft |
Source: MRED as distributed by MLS GRID #12370430 Report a problem | ||
| 5/31/2025 | Price change | $345,000-5.5%$152/sqft |
Source: MRED as distributed by MLS GRID #12370430 Report a problem | ||
| 5/20/2025 | Listed for sale | $364,900$161/sqft |
Source: MRED as distributed by MLS GRID #12370430 Report a problem | ||
Public tax history
| Year | Property taxes | Tax assessment |
|---|---|---|
| 2024 | $6,785 +9.9% | $92,641 +8% |
| 2023 | $6,175 +15.5% | $85,779 +25.9% |
| 2022 | $5,347 +1.8% | $68,125 +2.2% |
| 2021 | $5,251 +1% | $66,626 +2.8% |
| 2020 | $5,199 +2.2% | $64,842 +3% |
| 2019 | $5,086 +16.1% | $62,953 +3.5% |
| 2018 | $4,381 | $60,806 +11.4% |
| 2017 | $4,381 +4% | $54,568 +3.3% |
| 2016 | $4,214 +2.9% | $52,807 +3.7% |
| 2015 | $4,094 | $50,909 |
| 2014 | $4,094 | $50,909 -2.9% |
| 2013 | -- | $52,416 -1% |
| 2012 | -- | $52,972 -6.8% |
| 2011 | -- | $56,832 -8.7% |
| 2009 | $3,876 +4% | $62,278 +4.8% |
| 2008 | $3,727 | $59,412 +47% |
| 2002 | -- | $40,424 +2% |
| 2001 | -- | $39,632 +4% |
| 2000 | -- | $38,108 |
Find assessor info on the county website
Neighborhood: 60914
Nearby homes
- $306,600-- bd-- ba-- sqft635 Woodstock Ln, Bourbonnais, IL 60914Off Market
- $290,0004 bd2 ba2.6k sqft597 Oak Run Dr, Bourbonnais, IL 60914Sold

- $--2 bd1 ba-- sqft520 Oak Run Dr APT 8, Bourbonnais, IL 60914Off Market

- $--2 bd1 ba-- sqft520 Oak Run Dr APT 6, Bourbonnais, IL 60914Off Market
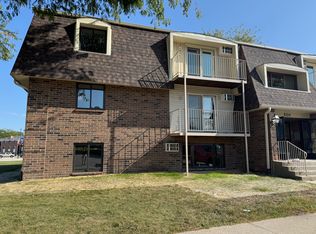
- $--2 bd1 ba-- sqft520 Oak Run Dr APT 3, Bourbonnais, IL 60914Off Market
- $--2 bd1 ba850 sqft520 Oak Run Dr #12, Bourbonnais, IL 60914Off Market
- $--2 bd1 ba-- sqft540 Oak Run Dr APT 5, Bourbonnais, IL 60914Off Market
- $--2 bd1 ba-- sqft540 Oak Run Dr APT 12, Bourbonnais, IL 60914Off Market
Nearby schools
GreatSchools rating
- 6/10Alan B Shepard Elementary SchoolGrades: PK-3Distance: 0.5 mi
- 4/10Bourbonnais Upper Grade CenterGrades: 7-8Distance: 0.8 mi
- 7/10Bradley-Bourbonnais Community High SchoolGrades: 9-12Distance: 1 mi
Schools provided by the listing agent
- District: 53
Source: MRED as distributed by MLS GRID. This data may not be complete. We recommend contacting the local school district to confirm school assignments for this home.


Get pre-qualified for a loan
At Zillow Home Loans, we can pre-qualify you in as little as 5 minutes with no impact to your credit score.An equal housing lender. NMLS #10287.
- Illinois
- Kankakee County
- Bourbonnais
- 60914
- 623 Woodstock Ln
Nearby cities
Nearby zip codes
Other Bourbonnais Topics
