Smart, stylish, and serene, your next home awaits!
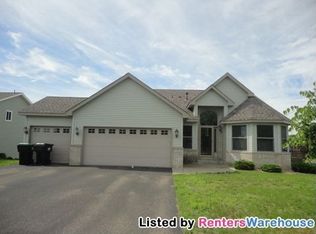
Experience comfort, technology, and peace of mind in this impeccably maintained and beautifully updated four-bedroom, three-bath home located in the desirable community of Ramsey. This home perfectly combines the serenity of wide-open spaces with the convenience of suburban living with smart technology, offering a truly unique setting that overlooks a peaceful backyard pond.
Recent major upgrades— including a brand-new roof (2023), cement patio overlooking the pond (2023), brick retaining wall, Wi-Fi–controlled sprinkler system, and new gutters (2023)—blend seamlessly with modern amenities and classic style. The invisible fence is already in place (just the perimeter wire needs replacement), making it ideal for pet owners.
Inside, you’ll discover a thoughtful mix of smart home features and tasteful design. The spacious living area is enhanced by smart shades, while the sun-filled walkout basement offers the perfect space for entertaining or relaxing. The updated kitchen with high-end stainless steel appliances, including a new dishwasher (2024), complements granite countertops in all three bathrooms and custom enhancements throughout the home.
The upper level features two bedrooms, including a primary suite with a private bath and walk-in closet, while a third bedroom sits conveniently on the lower level. The fourth bedroom or office space is tucked within the walkout basement, providing plenty of flexibility for today’s lifestyle.
Designed for comfort, entertainment, and effortless living, this home comes tech-ready with an AV interface wired for speakers, hardwired internet, and access to both satellite and Xfinity. The laundry area’s washer and dryer pedestals make everyday chores easier and more comfortable.
Step outside to your backyard oasis, where lush landscaping and tranquil water views make every day feel like a getaway. This move-in-ready home is designed for convenience, entertaining, and relaxation alike, a true gem where modern comfort meets timeless quality.
Closed
$450,000
6230 152nd Ave NW, Ramsey, MN 55303
4beds
2,180sqft
Single Family
Built in 1997
0.48 Acres Lot
$451,700 Zestimate®
$206/sqft
$2,891 Estimated rent
Home value
$451,700
$425,000 - $479,000
$2,891/mo
Zestimate® history
Owner options
List your home for rent
$2,891/mo
Rent Zestimate®
Find your next renter with Zillow Rental Manager. Plus, with online applications, you can quickly screen prospective tenants – for free.
$2,891/mo
Rent Zestimate®
Refinance and save
$2,796/mo
Est. payment
Refinancing to a lower rate could help reduce your monthly payments and save thousands over the life of the loan.
$2,796/mo
Est. payment
Explore your selling options
Work with a Zillow partner agent
Leverage their expertise and Zillow's premium Showcase listings to get your home seen by more buyers.
Get startedList with your own agent
Get your home in front of millions of buyers by listing it on Zillow.
Learn how to do itSell it yourself
Take full control of how buyers see your home on Zillow by listing For Sale by Owner (FSBO).
List your homeWhat's special
Zillow last checked:
Listing updated:
Listed by:
Kristine Castonguay 763-458-2492,
TheMLSonline.com, Inc.,
Keith A Castonguay 763-576-8286
Bought with:
Lisa Malley
eXp Realty
Source: NorthstarMLS as distributed by MLS GRID,MLS#: 7022890
Facts & features
Interior
Bedrooms & bathrooms
- Bedrooms: 4
- Bathrooms: 3
- Full bathrooms: 3
Bedroom
- Level: Upper
- Area: 156.09 Square Feet
- Dimensions: 12.9x12.10
Bedroom 2
- Level: Upper
- Area: 129.87 Square Feet
- Dimensions: 11.7x11.1
Bedroom 3
- Level: Lower
- Area: 126.36 Square Feet
- Dimensions: 11.7x10.8
Bedroom 4
- Level: Basement
- Area: 180.18 Square Feet
- Dimensions: 11.7x15.4
Dining room
- Level: Main
- Area: 158.76 Square Feet
- Dimensions: 12.11x13.11
Family room
- Level: Lower
- Area: 336.95 Square Feet
- Dimensions: 15.11x22.3
Kitchen
- Level: Main
- Area: 154.58 Square Feet
- Dimensions: 13.10x11.8
Living room
- Level: Main
- Area: 171.09 Square Feet
- Dimensions: 11.11x15.4
Heating
- Forced Air
Cooling
- Central Air
Appliances
- Included: Dishwasher, Exhaust Fan, Gas Water Heater, Microwave, Range, Refrigerator, Washer, Water Softener Owned
- Laundry: In Basement, Gas Dryer Hookup, Lower Level, Sink, Washer Hookup
Features
- Basement: Block,Finished,Sump Pump,Walk-Out Access
- Fireplace features: Electric, Family Room
Interior area
- Total structure area: 2,180
- Total interior livable area: 2,180 sqft
- Finished area above ground: 1,161
- Finished area below ground: 1,019
Property
Parking
- Total spaces: 3
- Parking features: Attached, Asphalt, Garage Door Opener
- Attached garage spaces: 3
- Has uncovered spaces: Yes
Accessibility
- Accessibility features: Smart Technology
Features
- Levels: Four or More Level Split
- Patio & porch: Patio
- Waterfront features: Pond
Lot
- Size: 0.48 Acres
- Dimensions: 89 x 219 x 94 x 237
Details
- Foundation area: 631
- Parcel number: 233225320023
- Zoning description: Residential-Single Family
Construction
Type & style
- Home type: SingleFamily
- Property subtype: Single Family
Materials
- Block
- Roof: Age 8 Years or Less,Asphalt
Condition
- New construction: No
- Year built: 1997
Utilities & green energy
- Electric: 150 Amp Service
- Gas: Electric, Natural Gas
- Sewer: City Sewer/Connected
- Water: City Water/Connected
Community & HOA
HOA
- Has HOA: No
Location
- Region: Ramsey
Financial & listing details
- Price per square foot: $206/sqft
- Tax assessed value: $379,100
- Annual tax amount: $4,113
- Date on market: 4/2/2026
- Cumulative days on market: 9 days
Price history
| Date | Event | Price |
|---|---|---|
| 5/12/2026 | Sold | $450,000+5.9%$206/sqft |
Source:  NorthstarMLS as distributed by MLS GRID #7022890 Report a problem NorthstarMLS as distributed by MLS GRID #7022890 Report a problem | ||
| 4/18/2026 | Pending sale | $424,900$195/sqft |
Source: NorthstarMLS as distributed by MLS GRID #7022890 Report a problem | ||
| 4/8/2026 | Listed for sale | $424,900+115.1%$195/sqft |
Source: NorthstarMLS as distributed by MLS GRID #7022890 Report a problem | ||
| 8/22/2001 | Sold | $197,500+35.4%$91/sqft |
Source: Public Record Report a problem | ||
| 7/28/1998 | Sold | $145,900$67/sqft |
Source: Public Record Report a problem | ||
Public tax history
| Year | Property taxes | Tax assessment |
|---|---|---|
| 2025 | $4,113 +3.8% | $366,669 +2.2% |
| 2024 | $3,962 +5% | $358,712 -4.3% |
| 2023 | $3,774 +11.1% | $374,998 +3.6% |
| 2022 | $3,396 +5% | $362,136 +23.4% |
| 2021 | $3,236 -1.4% | $293,357 +3.4% |
| 2019 | $3,283 +4.6% | $283,800 +7% |
| 2018 | $3,138 +7.8% | $265,300 +10.4% |
| 2017 | $2,911 +11.1% | $240,300 +11.4% |
| 2016 | $2,621 -1.4% | $215,700 |
| 2015 | $2,658 +2.8% | $215,700 +16.2% |
| 2014 | $2,586 +5.3% | $185,700 |
| 2013 | $2,457 -7.7% | -- |
| 2012 | $2,660 +2.1% | -- |
| 2011 | $2,606 -2.7% | -- |
| 2010 | $2,679 -6.3% | -- |
| 2008 | $2,858 +10.4% | -- |
| 2007 | $2,589 +13.4% | -- |
| 2006 | $2,283 +5.1% | -- |
| 2005 | $2,172 +9.5% | -- |
| 2004 | $1,985 -6.8% | -- |
| 2003 | $2,130 +28.6% | -- |
| 2002 | $1,657 -16% | -- |
| 2001 | $1,972 | -- |
Find assessor info on the county website
Neighborhood: 55303
Nearby homes
- $451,5004 bd3 ba1.7k sqft6240 152nd Ave NW, Ramsey, MN 55303Off Market
- $400,0003 bd1 ba1.8k sqft6220 152nd Ave NW, Ramsey, MN 55303Off Market
- $446,7004 bd2 ba1.2k sqft6250 152nd Ave NW, Ramsey, MN 55303Off Market
- $457,2005 bd2 ba3.4k sqft6210 152nd Ave NW, Ramsey, MN 55303Off Market
- $367,1004 bd2 ba1k sqft6231 152nd Ave NW, Ramsey, MN 55303Off Market
- $352,7002 bd1 ba990 sqft6220 151st Ln NW, Ramsey, MN 55303Off Market
- $333,5002 bd1 ba968 sqft6221 152nd Ave NW, Ramsey, MN 55303Off Market
- $382,8003 bd2 ba1.9k sqft6200 152nd Ave NW, Ramsey, MN 55303Off Market
Nearby schools
GreatSchools rating
- 7/10Ramsey Elementary SchoolGrades: K-5Distance: 0.6 mi
- 6/10Anoka Middle School For The ArtsGrades: 6-8Distance: 4.2 mi
- 7/10Anoka Senior High SchoolGrades: 9-12Distance: 2.5 mi
Get a cash offer in 3 minutes
Find out how much your home could sell for in as little as 3 minutes with a no-obligation cash offer.
Estimated market value
$451,700
Get a cash offer in 3 minutes
Find out how much your home could sell for in as little as 3 minutes with a no-obligation cash offer.
Estimated market value
$451,700
- Minnesota
- Anoka County
- Ramsey
- 55303
- 6230 152nd Ave NW
Nearby cities
Nearby zip codes
Other Ramsey Topics
