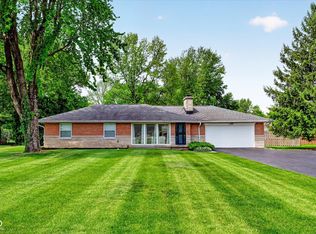
Discover a Compelling Blend of Comfort and Style ~ Built in 1960, this Attractive 1703 square foot Ranch is in mint condition, offering an inviting atmosphere perfect for modern living! The heart of this home is an open-concept floorplan - showcasing the gorgeous Eat-In Kitchen that seamlessly connects with the Great Room and Dining Area. Featuring hardwood floors, sleek stainless-steel appliances (New '25), a functional center island w/breakfast bar, tile backsplash, plenty of cabinet space & a pantry, all complemented by the perfect breakfast area. This charming property offers three bedrooms ~ Primary Bedroom w/Full Bath featuring double sinks and a walk-in shower - 2 Additional great-size bedrooms & 2nd Full Bath with a tub/shower combo. A dedicated Laundry Room adds to the home's practical appeal - offering shelving & a built-in desk. The awesome Sunroom offers an additional 250 Sq Ft of living space on top of total Sq Ftg (1,953 Sq Ft total!) ~ Perfect for relaxing & enjoying the private backyard! Enjoy the outdoors on the inviting patio or (cozy front porch!), perfect for unwinding ~ Fruit Trees and Playset for the kids, plus a mini barn for extra storage & a NEW perimeter drain. Embrace the opportunity to make this well-maintained property your own!
Sold
Zillow last checked:
Listing updated:
Bought with:
Sean Daniels
Daniels Real Estate
Source: MIBOR as distributed by MLS GRID,MLS#: 22104317
Price history
| Date | Event | Price |
|---|---|---|
| 8/20/2026 | Sold | $334,900-1.5%$197/sqft |
Source:  MIBOR as distributed by MLS GRID #22104317 Report a problem MIBOR as distributed by MLS GRID #22104317 Report a problem | ||
| 7/7/2026 | Pending sale | $339,900$200/sqft |
Source: MIBOR as distributed by MLS GRID #22104317 Report a problem | ||
| 6/11/2026 | Price change | $339,900-1.5%$200/sqft |
Source: MIBOR as distributed by MLS GRID #22104317 Report a problem | ||
| 5/27/2026 | Listed for sale | $345,000+90.1%$203/sqft |
Source: MIBOR as distributed by MLS GRID #22104317 Report a problem | ||
| 7/14/2017 | Sold | $181,500+230%$107/sqft |
Source: MIBOR as distributed by MLS GRID #21488572 Report a problem | ||
| 11/28/2016 | Sold | $55,000$32/sqft |
Source: Public Record Report a problem | ||
Get a cash offer in 3 minutes
Find out how much your home could sell for in as little as 3 minutes with a no-obligation cash offer.
Estimated market value
$335,000
