Skip main navigation
Sold for $625,000
  • $625,000

    6230 Allison Street, Arvada, CO 80004

    4beds
    2,595sqft
    Single Family Residence
    Built in 1962
    9,060 Square Feet Lot
    $634,400 Zestimate®
    $241/sqft
    $3,496 Estimated rent

    Home value

    $634,400

    $603,000 - $666,000

    $3,496/mo

    Zestimate® history
    Loading
    Loading...

    Owner options

    List your home for rent

    $3,496/mo

    Rent Zestimate®

    Find your next renter with Zillow Rental Manager. Plus, with online applications, you can quickly screen prospective tenants – for free.

    Learn more

    $3,496/mo

    Rent Zestimate®

    Refinance and save

    $3,578/mo

    Est. payment

    Refinancing to a lower rate could help reduce your monthly payments and save thousands over the life of the loan.

    See today's rates

    $3,578/mo

    Est. payment

    Explore your selling options

    Work with a Zillow partner agent

    Leverage their expertise and Zillow's premium Showcase listings to get your home seen by more buyers.

    Get started

    List with your own agent

    Get your home in front of millions of buyers by listing it on Zillow.

    Learn how to do it

    Sell it yourself

    Take full control of how buyers see your home on Zillow by listing For Sale by Owner (FSBO).

    List your home

    What's special

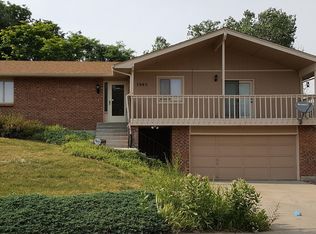
    Welcome to 6230 Allison Street – A outstanding investment opportunity in a prime location just a walk away from Olde Town with RIGHT-SIZED everything. The first thing you’ll notice is the home's hand-crafted wainscoting in the entryway adding beauty, interest, and character to the home. The second? THE VIEW here is vast, spanning most of the front range with Pikes Peak taking center stage right from the living room. You’ll immediately fall in love with the home’s stack-bonded fireplace, ahead of its time, in distinctive black brick. In the kitchen you will find hand-crafted tongue-in-groove cabinetry and warm, attractive built-ins that stand the test of time. On the main floor there is a roomy primary bedroom plus two smaller bedrooms that offer great flex space potential. The main level bath needs updating but its custom cabinetry offers superb potential to build upon. There are two ways to access the home’s sunny lower level, where the options here too, are endless. In addition to a sizeable family room with hand-crafted/modifiable built-ins for storage/media/art, find a larger non-conforming bedroom that could be perfect for a home office, gym, and/or guest room. Take a step outside and find just the right amount of space for people/pets to play/relax in a fully-fenced yard with established perennial gardens. Unique in this area — especially in this sized home — there are TWO garage spaces, a circular driveway, and a SUBSTATINAL PARKING pad offering space to store an RV, boat, or both! Located just 2 blocks from Ralston Creek Trail, 3 blocks from Wolff Creek Park, a 1 mile walk from Olde Town Arvada, and just a few minutes from Apex Recreation Center/Indian Tree Golf Course, you'll always have something fun and walkable to do, all year long. This home needs work but presents a golden opportunity for the right person to pull it through into something special. Book your showing to tour it today and bring an AMAZING VISION to life ... tomorrow.

    Zillow last checked:

    Listing updated:

    Listed by:

    Michelle Schwinghammer 303-638-8711 michelle@schwingstate.com,

    West and Main Homes Inc

    Bought with:

    Katie K. Portenga, 100020185

    Coldwell Banker Global Luxury Denver

    Source: REcolorado as distributed by MLS GRID,MLS#: 6841297MLS Logo

    Facts & features

    Interior

    Bedrooms & bathrooms
    • Bedrooms: 4
    • Bathrooms: 2
    • Full bathrooms: 1
    • 3/4 bathrooms: 1
    • Main level bathrooms: 1
    • Main level bedrooms: 3
    Primary bedroom
    • Description: Roomy Enough For King Bed
    • Level: Main
    • Area: 165 Square Feet
    • Dimensions: 15 x 11
    Bedroom
    • Description: Bedroom (North)
    • Level: Main
    • Area: 130 Square Feet
    • Dimensions: 13 x 10
    Bedroom
    • Description: Bedroom (South)
    • Level: Main
    • Area: 110 Square Feet
    • Dimensions: 11 x 10
    Bedroom
    • Description: Non-Conforming, Perfect Office/Gym/Guest Room
    • Level: Basement
    • Area: 200 Square Feet
    • Dimensions: 20 x 10
    Bathroom
    • Description: Custom Cabinetry
    • Level: Main
    • Area: 63 Square Feet
    • Dimensions: 9 x 7
    Bathroom
    • Description: Functional (In Need Of Remodel)
    • Level: Basement
    • Area: 37.5 Square Feet
    • Dimensions: 7.5 x 5
    Bonus room
    • Description: Breakfast Nook
    • Level: Main
    • Area: 77 Square Feet
    • Dimensions: 7 x 11
    Dining room
    • Description: Can Seat Six
    • Level: Main
    • Area: 108 Square Feet
    • Dimensions: 12 x 9
    Family room
    • Description: Sunny, Delightful, Huge Potential
    • Level: Basement
    • Area: 330 Square Feet
    • Dimensions: 15 x 22
    Kitchen
    • Description: Beautiful Tongue And Groove Cabinets
    • Level: Main
    • Area: 88 Square Feet
    • Dimensions: 8 x 11
    Laundry
    • Description: Located In East Side Garage Bay
    • Level: Basement
    • Area: 228 Square Feet
    • Dimensions: 12 x 19
    Living room
    • Description: Expansive Mountain Views
    • Level: Main
    • Area: 285 Square Feet
    • Dimensions: 19 x 15
    Heating
    • Hot Water
    Cooling
    • Air Conditioning-Room
    Appliances
    • Included: Dishwasher, Dryer, Oven, Range, Refrigerator, Washer
    • Laundry: Laundry Closet
    Features
    • Built-in Features
    • Flooring: Carpet, Tile
    • Windows: Double Pane Windows
    • Basement: Finished
    • Number of fireplaces: 1
    • Fireplace features: Wood Burning
    Interior area
    • Total structure area: 2,595
    • Total interior livable area: 2,595 sqft
    • Finished area above ground: 2,595
    • Finished area below ground: 0

    Property

    Parking
    • Total spaces: 6
    • Parking features: Circular Driveway
    • Attached garage spaces: 2
    • Has uncovered spaces: Yes
    • Details: Off Street Spaces: 2, RV Spaces: 2
    Features
    • Levels: One
    • Stories: 1
    • Patio & porch: Wrap Around
    • Exterior features: Balcony
    • Fencing: Full
    • Has view: Yes
    • View description: Mountain(s)
    Lot
    • Size: 9,060 sqft
    • Features: Near Public Transit, Sloped
    Details
    • Parcel number: 008993
    • Special conditions: Standard

    Construction

    Type & style
    • Home type: SingleFamily
    • Architectural style: Mid-Century Modern,Traditional
    • Property subtype: Single Family Residence
    Materials
    • Brick
    • Roof: Composition
    Condition
    • Fixer
    • Year built: 1962

    Utilities & green energy

    • Electric: 110V
    • Sewer: Public Sewer
    • Water: Public
    • Utilities for property: Cable Available, Electricity Connected

    Community & neighborhood

    Security
    • Security features: Smart Locks
    Location
    • Region: Arvada
    • Subdivision: Arvada Gardens

    Other

    Other facts
    • Listing terms: 1031 Exchange,Cash,Conventional,FHA,Jumbo,VA Loan
    • Ownership: Corporation/Trust
    • Road surface type: Paved

    Price history

    DateEventPrice
    5/31/2024Sold$625,000$241/sqft
    Source: REcolorado as distributed by MLS GRID #6841297 Report a problem
    5/20/2024Pending sale$625,000$241/sqft
    Source: REcolorado as distributed by MLS GRID #6841297 Report a problem
    5/9/2024Listed for sale$625,000$241/sqft
    Source: REcolorado as distributed by MLS GRID #6841297 Report a problem
    4/10/2024Pending sale$625,000$241/sqft
    Source: REcolorado as distributed by MLS GRID #6841297 Report a problem
    4/5/2024Listed for sale$625,000$241/sqft
    Source: REcolorado as distributed by MLS GRID #6841297 Report a problem

    Public tax history

    YearProperty taxesTax assessment
    2025$2,850 +29.3%$31,144 +5.8%
    2024$2,204 +23.8%$29,423
    2023$1,781 -1.6%$29,423 +17.1%
    2022$1,810 +24.5%$25,133 -2.8%
    2021$1,454 $25,856 +16.4%
    2020$1,454 +1.4%$22,222
    2019$1,435 +8.7%$22,222 +7.5%
    2018$1,320 $20,678
    2017$1,320 +57.8%$20,678 +24.2%
    2016$836 +100%$16,645
    2015$418 -45.7%$16,645 +9.4%
    2014$770 +15.5%$15,211 -23.2%
    2013$667 -48.9%$19,804 +49%
    2012$1,305 -0.2%$13,293
    2011$1,308 +5.7%$13,293 -0.9%
    2010$1,237 +85.9%$13,410
    2009$666 +0%$13,410 -6.9%
    2008$666 +7.4%$14,400
    2007$620 -49.5%$14,400 +8.4%
    2006$1,227 -11.8%$13,280 -11.9%
    2005$1,391 +9.3%$15,070
    2004$1,274 +255.4%$15,070
    2003$358 -49.2%$15,070 +80.5%
    2002$705 +56.9%$8,350 +75.4%
    2001$449 -1%$4,760
    2000$454 $4,760

    Find assessor info on the county website

    Neighborhood: Arvada

    Nearby schools

    GreatSchools rating
    Schools provided by the listing agent
    • Elementary: Peck
    • Middle: Mandalay
    • High: Arvada
    • District: Jefferson County R-1

    Source: REcolorado as distributed by MLS GRID. This data may not be complete. We recommend contacting the local school district to confirm school assignments for this home.

    Get a cash offer in 3 minutes
    Find out how much your home could sell for in as little as 3 minutes with a no-obligation cash offer.
    Estimated market value
    $634,400
    Get a cash offer in 3 minutes
    Find out how much your home could sell for in as little as 3 minutes with a no-obligation cash offer.
    Estimated market value
    $634,400