Welcome to 6230 Amberley Dr. Unit #104 - Comfort, Convenience & Style on the First Floor! Step into this beautifully maintained 2-bedroom, 2-bath, 1-car garage, condo that effortlessly combines functionality with charm. Located on the desirable first floor, this spacious home offers the perfect blend of everyday comfort and modern touches. The kitchen is a standout feature - complete with two pantries, ceramic tile flooring, subway tile backsplash, ample cabinet storage, and a convenient breakfast bar ideal for quick meals or casual chats. Flow seamlessly into the open-concept dining and living areas, where sliding glass doors lead to your private patio - the perfect spot to enjoy your morning coffee or unwind in the evening. Need a flexible space? The formal dining room offers options - use it for entertaining guests, hosting holiday dinners, or transform it into a home office or cozy den. The primary suite is a true retreat with two walk-in closets and a private bath. You'll also enjoy the convenience of a dedicated laundry room and generous storage throughout. Located in the sought-after Perry Township School District and just minutes from local shopping, dining, and everyday essentials, this condo is the perfect combination of location and low-maintenance living. Don't miss your chance to make this home yours - schedule your showing today!
Sold
$172,000
6230 Amberley Dr #U104, Indianapolis, IN 46237
2beds
1,405sqft
Residential, Condominium
Built in 2005
-- sqft lot
$172,800 Zestimate®
$122/sqft
$1,763 Estimated rent
Home value
$172,800
$161,000 - $187,000
$1,763/mo
Zestimate® history
Owner options
List your home for rent
$1,763/mo
Rent Zestimate®
Find your next renter with Zillow Rental Manager. Plus, with online applications, you can quickly screen prospective tenants – for free.
$1,763/mo
Rent Zestimate®
Refinance and save
$1,403/mo
Est. payment
Refinancing to a lower rate could help reduce your monthly payments and save thousands over the life of the loan.
$1,403/mo
Est. payment
Explore your selling options
Work with a Zillow partner agent
Leverage their expertise and Zillow's premium Showcase listings to get your home seen by more buyers.
Get startedList with your own agent
Get your home in front of millions of buyers by listing it on Zillow.
Learn how to do itSell it yourself
Take full control of how buyers see your home on Zillow by listing For Sale by Owner (FSBO).
List your homeWhat's special
Modern touchesEveryday comfortPrimary suitePrivate bathGenerous storageFormal dining roomPrivate patio
Zillow last checked:
Listing updated:
Listed by:
Aimee Yanis 317-496-2976,
BluPrint Real Estate Group,
Jeff Yanis,
BluPrint Real Estate Group
Bought with:
Jill Martin
F.C. Tucker Company
Martha J Smart
F.C. Tucker Company
Source: MIBOR as distributed by MLS GRID,MLS#: 22064846
Facts & features
Interior
Bedrooms & bathrooms
- Bedrooms: 2
- Bathrooms: 2
- Full bathrooms: 2
- Main level bathrooms: 2
- Main level bedrooms: 2
Primary bedroom
- Level: Main
- Area: 198 Square Feet
- Dimensions: 18 x 11
Bedroom 2
- Level: Main
- Area: 132 Square Feet
- Dimensions: 12 x 11
Dining room
- Level: Main
- Area: 154 Square Feet
- Dimensions: 14 x 11
Kitchen
- Features: Tile-Ceramic
- Level: Main
- Area: 105 Square Feet
- Dimensions: 15 x 7
Laundry
- Features: Tile-Ceramic
- Level: Main
- Area: 36 Square Feet
- Dimensions: 6 x 6
Living room
- Level: Main
- Area: 288 Square Feet
- Dimensions: 24 x 12
Heating
- Electric
Cooling
- Central Air
Appliances
- Included: Dishwasher, Disposal, Microwave, Electric Oven, Refrigerator
- Laundry: In Unit
Features
- Breakfast Bar, Hardwood Floors, High Speed Internet, Pantry, Walk-In Closet(s)
- Flooring: Hardwood
- Has basement: No
- Common walls with other units/homes: End Unit,No One Below
Interior area
- Total structure area: 1,405
- Total interior livable area: 1,405 sqft
Property
Parking
- Total spaces: 1
- Parking features: Detached
- Garage spaces: 1
- Details: Garage Parking Other(Assigned Parking Outside)
Features
- Levels: One
- Stories: 1
- Entry location: Ground Level
- Patio & porch: Covered
Details
- Parcel number: 491509123024000500
- Horse amenities: None
Construction
Type & style
- Home type: Condo
- Property subtype: Residential, Condominium
- Attached to another structure: Yes
Materials
- Vinyl With Brick
- Foundation: Slab
Condition
- New construction: No
- Year built: 2005
Utilities & green energy
- Water: Public
Community & HOA
Community
- Features: Clubhouse, Fitness Center, Pool
- Subdivision: Amberley Crossing
HOA
- Has HOA: Yes
- Amenities included: Maintenance Grounds, Maintenance, Snow Removal, Trash
- Services included: Lawncare, Maintenance Grounds, Maintenance, Snow Removal, Trash
- HOA fee: $276 monthly
Location
- Region: Indianapolis
Financial & listing details
- Price per square foot: $122/sqft
- Annual tax amount: $628
- Date on market: 9/25/2025
- Cumulative days on market: 50 days
Price history
| Date | Event | Price |
|---|---|---|
| 12/17/2025 | Sold | $172,000$122/sqft |
Source:  MIBOR as distributed by MLS GRID #22064846 Report a problem MIBOR as distributed by MLS GRID #22064846 Report a problem | ||
| 11/14/2025 | Pending sale | $172,000$122/sqft |
Source: MIBOR as distributed by MLS GRID #22064846 Report a problem | ||
| 9/25/2025 | Listed for sale | $172,000$122/sqft |
Source: MIBOR as distributed by MLS GRID #22064846 Report a problem | ||
Public tax history
Tax history is unavailable.
Neighborhood: South Emerson
Nearby homes
- $--2 bd2 ba1.1k sqft6230 Amberley Dr #30, Indianapolis, IN 46237Off Market
- $166,8002 bd2 ba1.1k sqft6230 Amberley Dr, Indianapolis, IN 46237Off Market
- $172,8002 bd2 ba1.3k sqft6230 Amberley Dr, Indianapolis, IN 46237Off Market
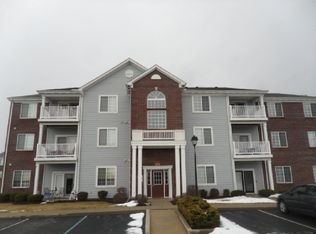
- $172,600-- bd-- ba-- sqft6230 Amberley Dr, Indianapolis, IN 46237Off Market
- $171,8002 bd2 ba1.3k sqft6230 Amberley Dr, Indianapolis, IN 46237Off Market
- $148,9002 bd2 ba1.1k sqft6230 Amberley Dr, Indianapolis, IN 46237Off Market
- $193,800-- bd-- ba-- sqft6230 Amberley Dr, Indianapolis, IN 46237Off Market
- $173,1002 bd2 ba1.3k sqft6230 Amberley Dr, Indianapolis, IN 46237Off Market
Nearby schools
GreatSchools rating
- 7/10Jeremiah Gray-Edison Elementary SchoolGrades: 1-5Distance: 1.1 mi
- 6/10Southport Middle SchoolGrades: 7-8Distance: 2 mi
- 4/10Southport High SchoolGrades: 9-12Distance: 3.1 mi
Schools provided by the listing agent
- Elementary: Mary Bryan Elementary School
- Middle: Southport Middle School
- High: Southport High School
Source: MIBOR as distributed by MLS GRID. This data may not be complete. We recommend contacting the local school district to confirm school assignments for this home.
Get a cash offer in 3 minutes
Find out how much your home could sell for in as little as 3 minutes with a no-obligation cash offer.
Estimated market value
$172,800
Get a cash offer in 3 minutes
Find out how much your home could sell for in as little as 3 minutes with a no-obligation cash offer.
Estimated market value
$172,800
- Indiana
- Marion County
- Indianapolis
- 46237
- South Emerson
- 6230 Amberley Dr Unit U104
Nearby cities
Nearby neighborhoods
Nearby zip codes
Other Indianapolis Topics
