Skip main navigation
Sold for $1,450,000
  • Listing Provided by: Berkshire Hathaway HomeServices California Properties
    Bought with: Realty World California Proper
    $1,450,000

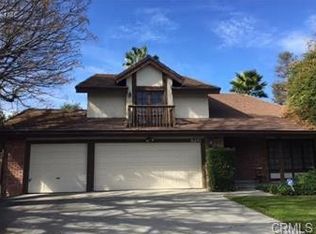
    6230 Amigo Ave, Reseda, CA 91335

    5beds
    3,114sqft
    Single Family Residence
    Built in 1981
    0.25 Acres Lot
    $1,450,000 Zestimate®
    $466/sqft
    $6,612 Estimated rent

    Home value

    $1,450,000

    $1.32M - $1.59M

    $6,612/mo

    Zestimate® history
    Loading
    Loading...

    Owner options

    List your home for rent

    $6,612/mo

    Rent Zestimate®

    Find your next renter with Zillow Rental Manager. Plus, with online applications, you can quickly screen prospective tenants – for free.

    Learn more

    $6,612/mo

    Rent Zestimate®

    Refinance and save

    $9,215/mo

    Est. payment

    Refinancing to a lower rate could help reduce your monthly payments and save thousands over the life of the loan.

    See today's rates

    $9,215/mo

    Est. payment

    Explore your selling options

    Work with a Zillow partner agent

    Leverage their expertise and Zillow's premium Showcase listings to get your home seen by more buyers.

    Get started

    List with your own agent

    Get your home in front of millions of buyers by listing it on Zillow.

    Learn how to do it

    Sell it yourself

    Take full control of how buyers see your home on Zillow by listing For Sale by Owner (FSBO).

    List your home

    What's special

    Newly resurfaced poolBasketball courtFresh paintMeticulous high-end upgrades throughoutExpansive quarter-acre lotBeautifully updated kitchenFlexible floor plan
    Gorgeous 5-bedroom pool home on an expansive quarter-acre lot, offering 3,114 sq ft of quality construction on over 11,000 sq ft of land. The home features an excellent, functional layout with a beautifully updated kitchen and bathrooms, complemented by meticulous, high-end upgrades throughout. Interior highlights include new tile and waterproof laminate flooring, recessed lighting, fresh paint, and custom cabinetry throughout the kitchen, bathrooms, rumpus room, and bar areas. The home is equipped with Milgard double-pane windows and French doors, upgraded Baldwin hardware, and smart home features such as a Bluetooth-enabled front door lock and Lutron dimmer switches. Enjoy two fireplaces (stone in the primary bedroom and marble in the family room), two full bars with sinks and granite countertops, and premium appliances including GE Profile range, built-in microwave, wine cooler, trash compactor, and multiple refrigerators. The flexible floor plan offers one bedroom and 1.5 bathrooms on the main level, with additional bedrooms upstairs, along with a large rumpus room ideal as a family retreat or entertainment space. Upstairs bathrooms feature elegant marble flooring. The exterior boasts a newly resurfaced pool, built-in Fire Magic BBQ with gas burner, spacious yard with wide frontage, basketball court, and excellent potential to add an ADU. Additional features include a 3-car garage, upgraded water heater with recirculating system, central HVAC, intercom system, and extensive built-in storage. A rare combination of space, upgrades, and versatility in a prime setting.

    Zillow last checked:

    Listing updated:

    Listing Provided by:

    Nader Naderi DRE #01096047 818-489-8955,

    Berkshire Hathaway HomeServices California Properties

    Bought with:

    Mary Bazan, DRE #01296550

    Realty World California Proper

    Source: CRMLS,MLS#: SR26096819MLS LogoOriginating MLS: California Regional MLS

    Facts & features

    Interior

    Bedrooms & bathrooms
    • Bedrooms: 5
    • Bathrooms: 4
    • Full bathrooms: 3
    • 1/2 bathrooms: 1
    • Main level bathrooms: 1
    • Main level bedrooms: 1
    Bedroom
    • Features: Bedroom on Main Level
    Bathroom
    • Features: Separate Shower, Tub Shower, Upgraded
    Kitchen
    • Features: Granite Counters, Kitchen/Family Room Combo, Remodeled, Self-closing Drawers, Updated Kitchen
    Other
    • Features: Walk-In Closet(s)
    Heating
    • Central, Fireplace(s)
    Cooling
    • Central Air
    Appliances
    • Included: Dishwasher, Disposal, Gas Oven, Gas Range, Gas Water Heater, Microwave, Refrigerator, Trash Compactor
    • Laundry: Washer Hookup, Gas Dryer Hookup, Inside, Laundry Room
    Features
    • Separate/Formal Dining Room, Eat-in Kitchen, Granite Counters, High Ceilings, Bedroom on Main Level, Entrance Foyer, Walk-In Closet(s)
    • Flooring: See Remarks
    • Has fireplace: Yes
    • Fireplace features: Family Room, Primary Bedroom
    • Common walls with other units/homes: No Common Walls
    Interior area
    • Total interior livable area: 3,114 sqft

    Property

    Parking
    • Total spaces: 3
    • Parking features: Door-Multi, Garage
    • Attached garage spaces: 3
    Features
    • Levels: Two
    • Stories: 2
    • Entry location: 1
    • Patio & porch: Patio
    • Has private pool: Yes
    • Pool features: Gunite, Private
    • Has spa: Yes
    • Spa features: Private
    • Has view: Yes
    • View description: None
    Lot
    • Size: 0.25 Acres
    • Features: Near Park, Yard
    Details
    • Parcel number: 2127015047
    • Special conditions: Standard

    Construction

    Type & style
    • Home type: SingleFamily
    • Property subtype: Single Family Residence
    Materials
    • Stucco
    • Foundation: Slab
    • Roof: Composition
    Condition
    • Updated/Remodeled
    • New construction: No
    • Year built: 1981

    Utilities & green energy

    • Sewer: Public Sewer
    • Water: Public
    • Utilities for property: Electricity Available, Natural Gas Available, Sewer Connected, Water Connected

    Community & neighborhood

    Community
    • Community features: Curbs, Lake, Valley, Park
    Location
    • Region: Reseda

    Other

    Other facts
    • Listing terms: Cash to New Loan

    Price history

    DateEventPrice
    6/29/2026Sold$1,450,000-3%$466/sqft
    Source: CRMLS #SR26096819 Report a problem
    6/2/2026Contingent$1,495,000$480/sqft
    Source: CRMLS #SR26096819 Report a problem
    5/27/2026Price change$1,495,000-6.3%$480/sqft
    Source: CRMLS #SR26096819 Report a problem
    5/20/2026Price change$1,595,000-5.9%$512/sqft
    Source: CRMLS #SR26096819 Report a problem
    5/6/2026Listed for sale$1,695,000$544/sqft
    Source: CRMLS #SR26096819 Report a problem

    Public tax history

    YearProperty taxesTax assessment
    2025$8,873 +1.6%$703,690 +2%
    2024$8,738 +1.9%$689,893 +2%
    2023$8,573 +4.8%$676,367 +2%
    2022$8,184 +1.4%$663,105 +2%
    2021$8,071 -0.9%$650,104 +1%
    2020$8,147 $643,439 +2%
    2019$8,147 +5.7%$630,823 +2%
    2018$7,707 $618,455 +2%
    2017$7,707 +2.2%$606,329 +2%
    2016$7,540 +2.7%$594,441 +1.5%
    2015$7,345 +1.1%$585,513 +2%
    2014$7,268 $574,045 +2.5%
    2012-- $560,248 +2%
    2011-- $549,264 +0.8%
    2010-- $545,160 -0.2%
    2009-- $546,456 +2%
    2008-- $535,742 +2%
    2007-- $525,239 +2%
    2006-- $514,941
    2005-- $514,941 +4%
    2004-- $494,947 +1.9%
    2003-- $485,876 +18.2%
    2002-- $411,000 +24.2%
    2000-- $331,000

    Find assessor info on the county website

    Neighborhood: Tarzana

    Nearby schools

    GreatSchools rating
    Get a cash offer in 3 minutes
    Find out how much your home could sell for in as little as 3 minutes with a no-obligation cash offer.
    Estimated market value
    $1,450,000
    Get a cash offer in 3 minutes
    Find out how much your home could sell for in as little as 3 minutes with a no-obligation cash offer.
    Estimated market value
    $1,450,000