New Dishwasher., New Range, New Microwave. New Flooring in Kitchen, Laundry Room, and Upgraded Primary Bath.
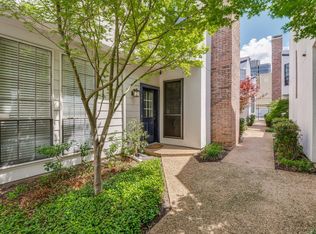
Spacious First Floor 2 Bedroom 2 Bath 1794 square foot Condo Behind the Pink Wall offers 2 convenient Side by Side Carport Spaces just outside the back door. Priced below DCAD Value.
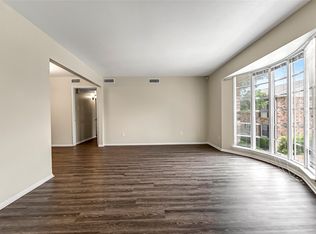
Large Living Room and Dining Room feature Parquet Wood Flooring. Kitchen has room for a casual Dining Area.
Primary and Secondary Bedrooms have separate entry halls, Ensuite Baths and lots of Closet Space
Laundry Room features Full Size Washer and Dryer.
Original Federal Pacific Electrical Panel has been Replaced. Original HVAC Air Handler was replaced in 2022.
Refrigerator, Washer and Dryer Included.
For sale
Price cut: $14.6K (7/10)
$349,900
6230 Bandera Ave APT A, Dallas, TX 75225
2beds
1,794sqft
Condominium
Built in 1958
-- sqft lot
$-- Zestimate®
$195/sqft
$952/mo HOA
What's special
New dishwasherNew microwaveLots of closet spaceNew rangeEnsuite baths
- 164 days |
- 278 |
- 4 |
Zillow last checked:
Listing updated:
Listed by:
Robert Spurlock 0614657 469-235-2855,
Allie Beth Allman & Assoc. 214-521-7355
Source: NTREIS,MLS#: 21179312
Facts & features
Interior
Bedrooms & bathrooms
- Bedrooms: 2
- Bathrooms: 2
- Full bathrooms: 2
Primary bedroom
- Features: Ceiling Fan(s), En Suite Bathroom, Linen Closet, Walk-In Closet(s)
- Level: First
- Dimensions: 19 x 14
Bedroom
- Features: Closet Cabinetry, Ceiling Fan(s), En Suite Bathroom, Split Bedrooms
- Level: First
- Dimensions: 16 x 13
Dining room
- Level: First
- Dimensions: 14 x 13
Kitchen
- Features: Built-in Features, Eat-in Kitchen, Pantry, Solid Surface Counters
- Level: First
- Dimensions: 14 x 12
Living room
- Features: Ceiling Fan(s)
- Level: First
- Dimensions: 25 x 15
Heating
- Electric
Cooling
- Central Air, Ceiling Fan(s), Electric
Appliances
- Included: Dishwasher, Disposal, Microwave, Vented Exhaust Fan
Features
- Eat-in Kitchen, High Speed Internet, Cable TV
- Flooring: Carpet, Parquet, Vinyl
- Has basement: No
- Has fireplace: No
Interior area
- Total interior livable area: 1,794 sqft
Video & virtual tour
Property
Parking
- Total spaces: 2
- Parking features: Alley Access, Assigned, Asphalt, Carport
- Carport spaces: 2
Features
- Levels: One
- Stories: 1
- Pool features: Fenced, In Ground, Outdoor Pool, Pool
Lot
- Size: 1.58 Acres
- Features: Acreage, Level, Many Trees
- Residential vegetation: Partially Wooded
Details
- Parcel number: 00000405122600000
Construction
Type & style
- Home type: Condo
- Architectural style: Traditional
- Property subtype: Condominium
Materials
- Brick
- Foundation: Pillar/Post/Pier
- Roof: Composition
Condition
- Year built: 1958
Utilities & green energy
- Sewer: Public Sewer
- Water: Public
- Utilities for property: Electricity Connected, Natural Gas Available, Phone Available, Sewer Available, Water Available, Cable Available
Community & HOA
Community
- Features: Curbs
- Security: Smoke Detector(s)
- Subdivision: Condo Fontainbleau
HOA
- Has HOA: Yes
- Amenities included: Maintenance Front Yard
- Services included: Association Management, Electricity, Gas, Insurance, Maintenance Grounds, Maintenance Structure, Pest Control, Sewer, Trash, Utilities, Water
- HOA fee: $952 monthly
- HOA name: Amgi
- HOA phone: 972-503-2641
Location
- Region: Dallas
Financial & listing details
- Price per square foot: $195/sqft
- Tax assessed value: $396,000
- Annual tax amount: $8,850
- Date on market: 3/16/2026
- Cumulative days on market: 164 days
- Listing terms: Cash,Conventional
- Road surface type: Asphalt
Estimated market value
Not available
Estimated sales range
Not available
Not available
Price history
| Date | Event | Price |
|---|---|---|
| 7/10/2026 | Price change | $349,900-4%$195/sqft |
Source: NTREIS #21179312 Report a problem | ||
| 3/16/2026 | Listed for sale | $364,500+4.2%$203/sqft |
Source: NTREIS #21179312 Report a problem | ||
| 11/26/2025 | Listing removed | $349,900$195/sqft |
Source: NTREIS #20887474 Report a problem | ||
| 7/3/2025 | Listed for sale | $349,900$195/sqft |
Source: NTREIS #20887474 Report a problem | ||
Public tax history
| Year | Property taxes | Tax assessment |
|---|---|---|
| 2025 | $8,818 +54% | $396,000 -31% |
| 2024 | $5,726 +8.9% | $574,080 +77.3% |
| 2023 | $5,258 -11.6% | $323,780 |
| 2022 | $5,950 +2.1% | $323,780 |
| 2021 | $5,826 +7.5% | $323,780 -14.1% |
| 2020 | $5,417 +9.8% | $376,740 |
| 2019 | $4,933 +6.4% | $376,740 +82.6% |
| 2018 | $4,634 +15% | $206,310 |
| 2017 | $4,030 +10.9% | $206,310 +4.5% |
| 2016 | $3,635 +12.7% | $197,340 +26.4% |
| 2015 | $3,224 | $156,080 +6.1% |
| 2014 | $3,224 | $147,110 |
| 2013 | -- | -- |
| 2012 | -- | -- |
| 2011 | -- | -- |
| 2010 | -- | -- |
| 2009 | -- | -- |
| 2008 | -- | -- |
| 2007 | -- | -- |
| 2005 | -- | -- |
| 2004 | -- | -- |
| 2003 | -- | -- |
| 2002 | -- | -- |
| 2001 | -- | -- |
Find assessor info on the county website
Monthly payment
Est. payment
Payment breakdown
Explore the cost of this home by adjusting the details. Changes won't be saved.Climate risks
Neighborhood: Preston Hollow South
Nearby schools
GreatSchools rating
- 6/10Preston Hollow Elementary SchoolGrades: PK-5Distance: 1 mi
- 5/10Benjamin Franklin Middle SchoolGrades: 6-8Distance: 1.5 mi
- 4/10Hillcrest High SchoolGrades: 9-12Distance: 1.4 mi
Schools provided by the listing agent
- Elementary: Prestonhol
- Middle: Benjamin Franklin
- High: Hillcrest
- District: Dallas ISD
Source: NTREIS. This data may not be complete. We recommend contacting the local school district to confirm school assignments for this home.
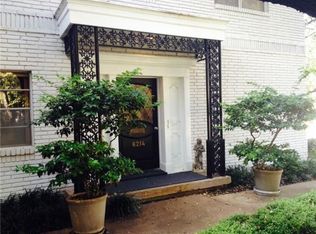
- $360,1002 bd2 ba1.4k sqft6214 Bandera Ave #A, Dallas, TX 75225Off Market
- $244,9002 bd2 ba1.4k sqft6214 Bandera Ave #B, Dallas, TX 75225Off Market
- $299,8002 bd2 ba1.5k sqft6218 Bandera Ave UNIT A, Dallas, TX 75225Off Market
- $246,5002 bd2 ba1.6k sqft6218 Bandera Ave APT B, Dallas, TX 75225Off Market
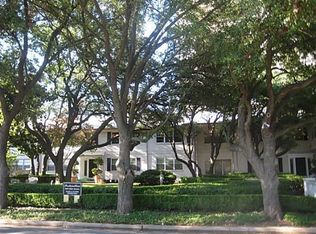
- $360,6002 bd2 ba1.5k sqft6218 Bandera Ave #C, Dallas, TX 75225Off Market
- $415,1002 bd2 ba1.9k sqft6218 Bandera Ave APT D, Dallas, TX 75225Off Market
- $410,4002 bd2 ba1.7k sqft6222 Bandera Ave APT D, Dallas, TX 75225Off Market
- $376,7002 bd2 ba1.7k sqft6226 Bandera Ave APT A, Dallas, TX 75225Off Market
- $504,1002 bd2 ba1.7k sqft6226 Bandera Ave APT B, Dallas, TX 75225Off Market
A local agent can set up tours, give advice and negotiate with sellers.
Similar homes
- $299,0002 bd2 ba1.4k sqft6211 Bandera Ave APT D, Dallas, TX 75225For Sale
 MLS ID #21300545, Martin Stevenson. NTREIS
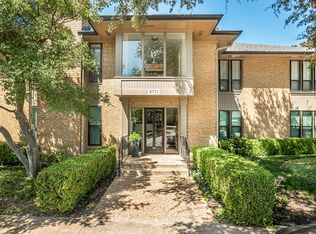
 - $350,0003 bd2 ba1.2k sqft10771 Villager Rd #C, Dallas, TX 75230For Sale
 MLS ID #21357242, Laurie Little. NTREIS
 - $373,5002 bd2 ba1k sqft4132 Cole Ave APT 102, Dallas, TX 75204For Sale
 MLS ID #21236644, Kristine Crawford. NTREIS
 - $255,0002 bd2 ba1.3k sqft5835 E University Blvd APT D, Dallas, TX 75206For Sale
 MLS ID #21206865, Daniel Cortes Santos. NTREIS
 - $309,0002 bd2 ba1.1k sqft3025 Bryan St APT 3E, Dallas, TX 75204For SaleMLS ID #21297373, Laura Evans. NTREIS
- $310,0002 bd3 ba1.3k sqft7618 Pebblestone Dr, Dallas, TX 75230For SaleMLS ID #21337509, Kasey Coats. NTREIS
- $239,9002 bd2 ba1k sqft4616 W Lovers Ln APT 205, Dallas, TX 75209For SaleMLS ID #21307257, Cindy Peck. NTREIS
- $215,0002 bd2 ba1k sqft4616 W Lovers Ln APT 119, Dallas, TX 75209For SaleMLS ID #21314865, Julia Kasindi. NTREIS
- $225,0002 bd2 ba1.1k sqft7706 Meadow Rd APT 225, Dallas, TX 75230For SaleMLS ID #21310241, Rebekah Gilbert. NTREIS
- $249,9003 bd2 ba1.1k sqft6011 E University Blvd #247, Dallas, TX 75206For SaleMLS ID #21151907, Miguel Ramirez. NTREIS
- $175,0002 bd2 ba1.3k sqft10029 Regal Park Ln APT 212, Dallas, TX 75230For SaleMLS ID #21213814, Bobby Fletcher. NTREIS
- $239,9992 bd3 ba1k sqft4020 Holland Ave APT 213, Dallas, TX 75219For SaleMLS ID #21359592, Tiara Smith. NTREIS
- $180,0002 bd2 ba1.1k sqft7721 Meadow Park Dr APT 102, Dallas, TX 75230For SaleMLS ID #21207537, Geri Cook-Lenahan. NTREIS
- $185,0002 bd2 ba1k sqft6027 E University Blvd #215, Dallas, TX 75206For SaleMLS ID #21287725, Stephen Cloud. NTREIS
- $244,0003 bd2 ba1.1k sqft7340 Skillman St APT 808, Dallas, TX 75231For SaleMLS ID #21284676, Tod Franklin. NTREIS
- $329,9004 bd3 ba1.7k sqft3161 Golden Oak, Farmers Branch, TX 75234For SaleMLS ID #21368278, Joseph Guerrero. NTREIS
- $292,0002 bd2 ba1.2k sqft12660 Hillcrest Rd APT 3206, Dallas, TX 75230For SaleMLS ID #21234430, Mary Poss. NTREIS
- $199,0002 bd3 ba1.2k sqft8750 Park Ln APT 157, Dallas, TX 75231For SaleMLS ID #21111172, Jaclyn Castano. NTREIS
- $334,9993 bd2 ba1.2k sqft11319 Lanewood Cir, Dallas, TX 75218For SaleMLS ID #21352584, Adam Bettevy. NTREIS
- $235,0002 bd2 ba926 sqft4034 Rawlins St APT 102, Dallas, TX 75219For SaleMLS ID #21185710, Konnie Clayton. NTREIS
