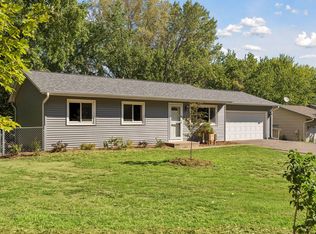
Make yourself at home in this beautifully renovated rambler nestled in the heart of Inver Grove Heights! The stunning kitchen boasts a stylish eat-in breakfast bar and panoramic views of the back yard, making it the heart of the home. But there is so much more. Relax in warmth with two cozy wood-burning fireplaces—one in the living room and another in the spacious lower-level family room.
Escape to your private main-floor primary suite, complete with a generous walk-in closet and dedicated 3/4 ensuite bath. Unwind in the main-floor primary suite complete with a private ensuite bath and walk-in closet. The main level includes an additional bedroom and full bath.
An expansive lower lever walks right out to your backyard, providing seamless indoor-outdoor living and effortless entertainment space. Oh, and don’t forget about the two additional legal bedrooms and a 3/4 bath. Complete with generous laundry room storage. This stucco beauty is full of charm and ready for you to enjoy!
Active
$395,500
6230 Cahill Ave, Inver Grove Heights, MN 55076
4beds
2,122sqft
Single Family
Built in 1957
0.3 Acres Lot
$397,000 Zestimate®
$186/sqft
$-- HOA
What's special
- 25 days
- 966
- 109
Zillow last checked:
Listing updated:
Listed by:
Andrew L Myers 651-644-9160,
River Source Realty
Source: NorthstarMLS as distributed by MLS GRID,MLS#: 7126725
Facts & features
Interior
Bedrooms & bathrooms
- Bedrooms: 4
- Bathrooms: 3
- Full bathrooms: 1
- 3/4 bathrooms: 2
Bedroom
- Level: Main
- Area: 132 Square Feet
- Dimensions: 11'x12'
Bedroom 2
- Level: Main
- Area: 176 Square Feet
- Dimensions: 11'x16'
Bedroom 3
- Level: Lower
- Area: 140 Square Feet
- Dimensions: 10'x14'
Bedroom 4
- Level: Lower
- Area: 140 Square Feet
- Dimensions: 10'x14'
Primary bathroom
- Level: Main
- Area: 45 Square Feet
- Dimensions: 9'x5'
Bathroom
- Level: Main
- Area: 48 Square Feet
- Dimensions: 6'x8'
Bathroom
- Level: Lower
- Area: 60 Square Feet
- Dimensions: 6'x10'
Family room
- Level: Lower
- Area: 425 Square Feet
- Dimensions: 17'x25'
Garage
- Level: Main
- Area: 304 Square Feet
- Dimensions: 16'x19'
Informal dining room
- Level: Main
- Area: 172.5 Square Feet
- Dimensions: 15'x11.5'
Kitchen
- Level: Main
- Area: 240 Square Feet
- Dimensions: 15'x16'
Living room
- Level: Main
- Area: 214.5 Square Feet
- Dimensions: 11'x19.5'
Utility room
- Level: Lower
- Area: 169 Square Feet
- Dimensions: 13'x13'
Walk in closet
- Level: Main
- Area: 54 Square Feet
- Dimensions: 9'x6'
Heating
- Forced Air
Cooling
- Central Air
Appliances
- Included: Dishwasher, Dryer, ENERGY STAR Qualified Appliances, Microwave, Range, Refrigerator, Stainless Steel Appliance(s), Washer
- Laundry: In Basement
Features
- Basement: Block,Drain Tiled,Egress Window(s),Finished,Full,Sump Basket,Walk-Out Access
- Number of fireplaces: 2
- Fireplace features: Brick, Family Room, Living Room, Wood Burning
Interior area
- Total structure area: 2,272
- Total interior livable area: 2,122 sqft
- Finished area above ground: 1,264
- Finished area below ground: 858
Property
Parking
- Total spaces: 2
- Parking features: Attached
- Attached garage spaces: 1
- Carport spaces: 1
- Details: Garage Dimensions (16'x19'), Garage Door Height (7), Garage Door Width (8)
Accessibility
- Accessibility features: None
Features
- Levels: One
- Stories: 1
- Fencing: Chain Link,Full
Lot
- Size: 0.3 Acres
- Dimensions: 100 x 146
Details
- Foundation area: 1008
- Parcel number: 201950002060
- Zoning description: Residential-Single Family
Construction
Type & style
- Home type: SingleFamily
- Property subtype: Single Family
Condition
- New construction: No
- Year built: 1957
Utilities & green energy
- Gas: Natural Gas
- Sewer: City Sewer/Connected
- Water: City Water/Connected
Community & HOA
Community
- Subdivision: Dakota Park
HOA
- Has HOA: No
Location
- Region: Inver Grove Heights
Financial & listing details
- Price per square foot: $186/sqft
- Tax assessed value: $293,200
- Annual tax amount: $3,114
- Date on market: 8/16/2026
Estimated market value
$397,000
$377,000 - $417,000
$2,889/mo
Price history
| Date | Event | Price |
|---|---|---|
| 8/20/2026 | Listed for sale | $395,500+229.6%$186/sqft |
Source:  NorthstarMLS as distributed by MLS GRID #7126725 Report a problem NorthstarMLS as distributed by MLS GRID #7126725 Report a problem | ||
| 1/30/2018 | Sold | $120,000-26.2%$57/sqft |
Source: Public Record Report a problem | ||
| 8/22/2001 | Sold | $162,500$77/sqft |
Source: Public Record Report a problem | ||
Public tax history
| Year | Property taxes | Tax assessment |
|---|---|---|
| 2024 | $3,136 +5.6% | $293,200 -0.6% |
| 2023 | $2,970 -3.4% | $295,100 -3.8% |
| 2022 | $3,076 +10.3% | $306,600 +17.6% |
| 2021 | $2,790 +7.7% | $260,800 +16% |
| 2020 | $2,590 +4.4% | $224,796 -2.6% |
| 2019 | $2,482 | $230,900 +6.2% |
| 2018 | $2,482 -0.3% | $217,500 +11.5% |
| 2017 | $2,490 +1% | $195,100 +9.1% |
| 2016 | $2,465 +8.7% | $178,800 |
| 2015 | $2,268 +0.1% | $178,800 +3.2% |
| 2014 | $2,265 -2% | $173,200 +9.5% |
| 2013 | $2,310 +973.2% | $158,200 |
| 2012 | $215 -90.5% | -- |
| 2011 | $2,262 +5.2% | -- |
| 2010 | $2,151 -1.6% | -- |
| 2009 | $2,187 +0.4% | -- |
| 2008 | $2,179 -20.4% | -- |
| 2007 | $2,738 +46.7% | -- |
| 2006 | $1,866 +27.8% | -- |
| 2004 | $1,460 -2.1% | -- |
| 2003 | $1,492 +25.4% | -- |
| 2002 | $1,190 -13.7% | -- |
| 2001 | $1,379 | -- |
Find assessor info on the county website
Monthly payment
Est. payment
Payment breakdown
Explore the cost of this home by adjusting the details. Changes won't be saved.Climate risks
Neighborhood: 55076
- $328,3003 bd2 ba1.2k sqft6240 Cahill Ave, Inver Grove Heights, MN 55076Off Market
- $339,9004 bd2 ba1.1k sqft6220 Cahill Ave, Inver Grove Heights, MN 55076Off Market
- $394,2005 bd2 ba1.8k sqft6255 Carleda Way, Inver Grove Heights, MN 55076Off Market
- $384,1004 bd1 ba1.6k sqft6285 Carleda Way, Inver Grove Heights, MN 55076Off Market
Similar homes
- $385,0004 bd2 ba2k sqft3694 Upper 73rd St E, Inver Grove Heights, MN 55076For Sale

 MLS ID #7115436, Alex Bruns, LaBelle Real Estate Group Inc. NorthstarMLS as distributed by MLS GRID
 - $389,9004 bd2 ba1.8k sqft2865 Upper 79th Ct E, Inver Grove Heights, MN 55076For Sale
 MLS ID #7109603, Landon John Mathis, RE/MAX Results. NorthstarMLS as distributed by MLS GRID
 - $369,9004 bd3 ba1.8k sqft4035 78th St E, Inver Grove Heights, MN 55076For Sale
 MLS ID #7136183, Daniel J. Ehrenberg, LPT Realty, LLC. NorthstarMLS as distributed by MLS GRID
 - $384,9004 bd2 ba2k sqft953 Wilson Ave, Saint Paul, MN 55106New Construction
 MLS ID #7140456, Tracy Farkas, National Realty Guild. NorthstarMLS as distributed by MLS GRID
 - $399,9004 bd2 ba1.4k sqft7541 Immanuel Avenue Ct S, Cottage Grove, MN 55016For SaleMLS ID #7115206, Isaac Arthur Kuehn, DRG. NorthstarMLS as distributed by MLS GRID
- $389,9004 bd2 ba2.3k sqft409 Milton St S, Saint Paul, MN 55102For SaleMLS ID #7121632, Thomas R. Distad, Coldwell Banker Realty. NorthstarMLS as distributed by MLS GRID
- $400,0003 bd3 ba2.7k sqft11110 19th Ave S, Burnsville, MN 55337For SaleMLS ID #7141027, Kelly Yoon, Redfin Corporation. NorthstarMLS as distributed by MLS GRID
- $334,9004 bd2 ba1.9k sqft125 17th St, Newport, MN 55055For SaleMLS ID #7121958, Frankie Lopez, Edina Realty, Inc.. NorthstarMLS as distributed by MLS GRID
- $359,9003 bd2 ba2.4k sqft2842 Lexington Ave S, Saint Paul, MN 55121For SaleMLS ID #7111762, Home Options Team (Dawn Williams), Coldwell Banker Realty. NorthstarMLS as distributed by MLS GRID
- $385,0005 bd2 ba1.9k sqft7139 17th Ave S, Richfield, MN 55423For SaleMLS ID #7123638, Becky Lund, Edina Realty, Inc.. NorthstarMLS as distributed by MLS GRID
- $399,9994 bd2 ba2k sqft9170 Jamaca Ct N, Lake Elmo, MN 55042For SaleMLS ID #7101990, Bill Bergeson, RE/MAX Synergy. NorthstarMLS as distributed by MLS GRID
- $380,0004 bd3 ba2.3k sqft7520 Blaisdell Ave S, Richfield, MN 55423For SaleMLS ID #7096390, Sarah Page, LPT Realty, LLC. NorthstarMLS as distributed by MLS GRID
- $419,9003 bd2 ba2.1k sqft2754 Hamline Ave N, Roseville, MN 55113For SaleMLS ID #7132355, Layla Rismoen, LPT Realty, LLC. NorthstarMLS as distributed by MLS GRID
- $405,0004 bd2 ba2.8k sqft1233 Maywood St, Saint Paul, MN 55117For SaleMLS ID #7127287, Stacie L Hunt Vickerman, Maple Lane Realty LLC. NorthstarMLS as distributed by MLS GRID
- $400,0004 bd3 ba1.9k sqft2904 Oregon Ave S, Saint Louis Park, MN 55426For SaleMLS ID #7135580, Bradley Adam, Fathom Realty MN, LLC. NorthstarMLS as distributed by MLS GRID
- $399,9004 bd2 ba2k sqft6712 Washburn Ave S, Richfield, MN 55423For SaleMLS ID #7108413, Paul L St Andrew, RE/MAX Results. NorthstarMLS as distributed by MLS GRID
- $399,9003 bd2 ba2.5k sqft11111 Carver Ct, Burnsville, MN 55337For SaleMLS ID #7100087, Rayteb Abuhaikal, Abitare Homes Inc. NorthstarMLS as distributed by MLS GRID
- $389,0004 bd2 ba1.7k sqft2481 19th Ave E, North Saint Paul, MN 55109For SaleMLS ID #7118735, Kellie Cardinal, National Realty Guild. NorthstarMLS as distributed by MLS GRID
- $369,9004 bd3 ba2k sqft409 Harold Dr, Burnsville, MN 55337For SaleMLS ID #7095883, Corey McCracken, RE/MAX Professionals. NorthstarMLS as distributed by MLS GRID
- $414,9005 bd3 ba2.1k sqft2003 Tamarack Ln, Burnsville, MN 55337For SaleMLS ID #7102445, Brian Raney, Home Avenue Flat Fee Realty. NorthstarMLS as distributed by MLS GRID
