This Inviting Three-bedroom, Two-bath Home Blends Comfort, Convenience, And Charm In A Highly Desirable Neighborhood. Perfectly Situated Just Minutes From Mccracken County High School, Restaurants, The Mall, And With Quick Access To I-24, It Offers The Ideal Balance Of Privacy And Accessibility. Inside, You’ll Find A Cozy Living Room Anchored By A Classic Brick Fireplace And A Spacious Master Suite. The Layout Flows Seamlessly For Everyday Living, While The Peaceful Backyard Features A Covered Deck, The Perfect Spot For Morning Coffee Or Evening Gatherings With Family And Friends. Set On A 0.4-acre Lot In A Great Neighborhood, This Home Offers The Best Of Both Worlds: A Quiet Setting With All The Conveniences You Need Just Around The Corner.
Pending
$249,500
6230 Connie Sue Ave, Paducah, KY 42001
3beds
1,631sqft
:
Get pre-qualified$1,684/mo
Single Family Residence
Built in ----
0.42 Acres Lot
$243,800 Zestimate®
$153/sqft
$-- HOA
What's special
Classic brick fireplaceCovered deckPeaceful backyardSpacious master suite
- 306 days |
- 10 |
- 1 |
Zillow last checked:
Listing updated:
Listed by:
Dawn Arnold 618-638-5682,
Arnold Realty Group
Source: WKRMLS,MLS#: 133891Originating MLS: Realtor Association of Western Kentucky, Inc
Facts & features
Interior
Bedrooms & bathrooms
- Bedrooms: 3
- Bathrooms: 2
- Full bathrooms: 2
Bathroom
- Features: Double Vanity
Kitchen
- Features: Eat-in Kitchen
Heating
- Electric, Heat Pump, Fireplace(s)
Cooling
- Central Air
Appliances
- Included: Dishwasher, Microwave, Refrigerator, Stove
- Laundry: Laundry Closet
Features
- Basement: None
- Has fireplace: Yes
- Fireplace features: Family Room
Interior area
- Total structure area: 1,631
- Total interior livable area: 1,631 sqft
- Finished area below ground: 0
Property
Parking
- Total spaces: 2
- Parking features: Attached, Concrete Drive
- Attached garage spaces: 2
- Has uncovered spaces: Yes
Features
- Levels: One
- Stories: 1
- Patio & porch: Covered Porch
Lot
- Size: 0.42 Acres
- Features: County, Level
Details
- Parcel number: 0663003022
Construction
Type & style
- Home type: SingleFamily
- Property subtype: Single Family Residence
Materials
- Foundation: Concrete Block
Condition
- New construction: No
Utilities & green energy
- Water: Public, Paducah Water Works
Community & HOA
Community
- Subdivision: Joann Est
HOA
- Has HOA: No
- Services included: None
Location
- Region: Paducah
Financial & listing details
- Price per square foot: $153/sqft
- Tax assessed value: $172,000
- Annual tax amount: $1,722
- Date on market: 9/20/2025
Estimated market value
$243,800
$232,000 - $256,000
$1,933/mo
Price history
| Date | Event | Price |
|---|---|---|
| 2/12/2026 | Pending sale | $249,500$153/sqft |
Source: WKRMLS #133891 Report a problem | ||
| 12/30/2025 | Price change | $249,500-4%$153/sqft |
Source: WKRMLS #133891 Report a problem | ||
| 11/5/2025 | Price change | $259,900-3.4%$159/sqft |
Source: WKRMLS #133891 Report a problem | ||
| 10/27/2025 | Price change | $269,000-3.6%$165/sqft |
Source: WKRMLS #133891 Report a problem | ||
| 9/20/2025 | Listed for sale | $279,000+85.4%$171/sqft |
Source: WKRMLS #133891 Report a problem | ||
| 5/31/2016 | Sold | $150,500-1.6%$92/sqft |
Source: Agent Provided Report a problem | ||
| 4/25/2016 | Price change | $152,900-4.4%$94/sqft |
Source: Coldwell Banker Purchase Realty Group #84961 Report a problem | ||
| 12/23/2015 | Listed for sale | $159,900+13%$98/sqft |
Source: Coldwell Banker Purchase Realty Group #84961 Report a problem | ||
| 9/10/2009 | Sold | $141,500$87/sqft |
Source: Agent Provided Report a problem | ||
Public tax history
| Year | Property taxes | Tax assessment |
|---|---|---|
| 2024 | $1,722 +2.4% | $172,000 |
| 2023 | $1,682 -1.6% | $172,000 |
| 2022 | $1,710 +0.1% | $172,000 |
| 2021 | $1,708 +14.2% | $172,000 +14.3% |
| 2020 | $1,496 | $150,500 |
| 2019 | $1,496 +1.6% | $150,500 |
| 2018 | $1,473 | $150,500 |
| 2017 | $1,473 +49.1% | $150,500 |
| 2016 | $988 | $150,500 +6.4% |
| 2015 | $988 | $141,500 |
| 2013 | $988 | $141,500 |
| 2012 | $988 | $141,500 |
| 2011 | -- | $141,500 |
| 2010 | -- | $141,500 |
Find assessor info on the county website
Monthly payment
Est. payment
Payment breakdown
Explore the cost of this home by adjusting the details. Changes won't be saved.Climate risks
Neighborhood: 42001
Nearby schools
GreatSchools rating
- 7/10Concord Elementary SchoolGrades: PK-5Distance: 1.4 mi
- 7/10Heath Middle SchoolGrades: 6-8Distance: 4 mi
- 9/10McCracken County High SchoolGrades: 9-12Distance: 1.2 mi
Schools provided by the listing agent
- Elementary: Concord
- Middle: Heath Middle
- High: McCracken Co. HS
Source: WKRMLS. This data may not be complete. We recommend contacting the local school district to confirm school assignments for this home.
- $271,5003 bd2 ba1.7k sqft6220 Connie Sue Ave, Paducah, KY 42001Off Market
- $230,5003 bd2 ba1.6k sqft6300 Connie Sue Ave, Paducah, KY 42001Off Market

- $264,9003 bd2 ba1.5k sqft115 N Brookview Dr, Paducah, KY 42001Off Market
- $267,7003 bd2 ba1.7k sqft6231 Connie Sue Ave, Paducah, KY 42001Off Market
- $196,7003 bd2 ba1.4k sqft6306 Connie Sue Ave, Paducah, KY 42001Off Market
- $314,2003 bd3 ba2.5k sqft6221 Connie Sue Ave, Paducah, KY 42001Off Market
- $244,4003 bd3 ba2.6k sqft6200 Connie Sue Ave, Paducah, KY 42001Off Market
- $20,000-- bd-- ba-- sqft110 N Brookview Dr, Paducah, KY 42001Off Market
A local agent can set up tours, give advice and negotiate with sellers.
A local lender can help you make sure your offer is ready when you are.
Similar homes
- $265,0003 bd2 ba1.7k sqft5828 Cairo Rd, Paducah, KY 42001For Sale By Owner

- $245,9003 bd2 ba1.5k sqft4201 Lovelaceville Rd, Paducah, KY 42001For Sale
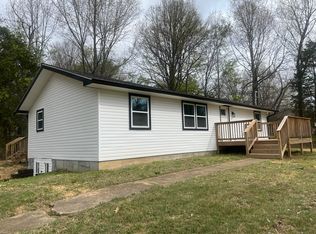
 MLS ID #26016972, Mary Hoy, Century 21 Service Realty. Imagine MLS
 - $259,0003 bd3 ba2k sqft1601 Shallow Creek Cir, Paducah, KY 42001For Sale
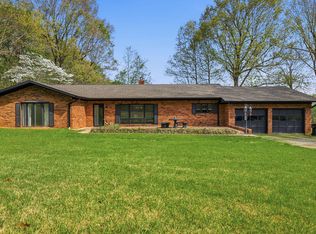 MLS ID #26018392, Makayla Pablo, Arnold Realty Group. Imagine MLS
 - $307,0003 bd2 ba1.9k sqft3929 Cleary Dr, Paducah, KY 42001For Sale
 MLS ID #26018203, Hailey Arnold, Elite Realty. Imagine MLS
 - $269,9003 bd2 ba1.3k sqft4915 W Towne Dr, Paducah, KY 42001For SaleMLS ID #26015196, Jay Wommack, Re/Max Real Estate Associates. Imagine MLS
- $230,0004 bd2 ba2.2k sqft4832 Exall Ln, Paducah, KY 42001For SaleMLS ID #26015854, Vince Carter, Carter Realty Group. Imagine MLS
- $215,0003 bd2 ba1.5k sqft606 W Jefferson St, Paducah, KY 42001For SaleMLS ID #26016953, Scott Walker, Century 21 Service Realty. Imagine MLS
- $325,0003 bd2 ba1.5k sqft1410 Massac Church Rd, Paducah, KY 42001For SaleMLS ID #26017919, Mandy Hibner, Keller Williams Experience - Paducah. Imagine MLS
- $274,5003 bd2 ba2.2k sqft3200 Bement St, Paducah, KY 42003For SaleMLS ID #26017270, Dannie Cain Hill, eXp Realty, LLC. Imagine MLS
- $217,0003 bd3 ba2k sqft133 Frankfort Ave, Paducah, KY 42001For SaleMLS ID #135030, Dora Sheppard, Benchmark Realty. WKRMLS
- $259,0002 bd2 ba1.6k sqft905 Stonebrook Ct, Paducah, KY 42003For SaleMLS ID #26019464, Melanie Thompson, Housman Partners - Lake Area. Imagine MLS
- $264,9003 bd2 ba1.9k sqft332 Anita Dr, Paducah, KY 42003For SaleMLS ID #26019571, Jessica Housman, Housman Partners Real Estate. Imagine MLS
- $215,0003 bd1 ba1.7k sqft116 N 16th St, Paducah, KY 42001For SaleMLS ID #26017523, Ashlea McMillan, eXp Realty, LLC. Imagine MLS
- $190,0003 bd2 ba1.2k sqft400 Longview Dr, Paducah, KY 42001For SaleMLS ID #137572, Jaime Abell, Arnold Realty Group. WKRMLS
- $214,9003 bd2 ba1.1k sqft622 Fountain Ave, Paducah, KY 42001For SaleMLS ID #26017369, Brooke Hardeman, Housman Partners Real Estate. Imagine MLS
- $250,0003 bd2 ba2k sqft4344 At Massa Dr, Paducah, KY 42003For SaleMLS ID #26016090, Chaynne Minter, The Jeter Group. Imagine MLS
- $274,0003 bd2 ba1.8k sqft260 Briarwood Dr, Paducah, KY 42003For SaleMLS ID #137507, Melissa Faughn, RE/MAX Realty Group. WKRMLS
- $245,0003 bd2 ba1.9k sqft6815 Greenfield Dr, Paducah, KY 42003For SaleMLS ID #26018828, LaDonna Umstead, Elite Realty. Imagine MLS
- $220,0004 bd3 ba1.6k sqft508 Harahan Blvd, Paducah, KY 42001For SaleMLS ID #26017559, Justin Williams, Epique Realty. Imagine MLS
- $194,4004 bd1 ba1.5k sqft412 Joe Clifton Dr, Paducah, KY 42001For SaleMLS ID #26016659, Toni Stricklin, Housman Partners Real Estate. Imagine MLS
