Located on the coveted north side of Briargrove, this timeless residence was thoughtfully updated in 2021 with designer touches throughout. The spacious family room features a wall of windows overlooking the inviting pool and turfed lawn, opening to the chef’s kitchen with an expansive island, quartzite countertops and high-end appliances. High ceilings and wood beams enhance the home’s warm, welcoming feel. The downstairs primary suite offers a raised ceiling and luxurious updated bath with soaking tub, separate shower and large closet. A formal dining room, breakfast room, study, stylish wet bar with designer wallpaper and powder bath complete the first floor. Two staircases lead upstairs to three spacious secondary bedrooms, game room, study nook and oversized utility room with large storage closet. Outdoors, enjoy a covered patio, built-in grill, putting green, pool and convenient pool half bath. A Briargrove must-see!
Pending
$2,925,000
6230 Doliver Dr, Houston, TX 77057
4beds
4,724sqft
Single Family Residence
Built in 2001
8,280 Square Feet Lot
$2,841,700 Zestimate®
$619/sqft
$132/mo HOA
What's special
Inviting poolPool half bathHigh ceilingsBuilt-in grillLuxurious updated bathFormal dining roomSpacious family room
- 28 days
- 536
- 51
Likely to sell faster than
Zillow last checked:
Listing updated:
Listed by:
Robin Tucker TREC #0602291 713-397-5259,
Martha Turner Sotheby's International Realty - Memorial
Source: HAR,MLS#: 22139149
Facts & features
Interior
Bedrooms & bathrooms
- Bedrooms: 4
- Bathrooms: 5
- Full bathrooms: 3
- 1/2 bathrooms: 2
Primary bedroom
- Level: First
- Area: 340
- Dimensions: 20x17
Bedroom
- Level: Second
- Area: 240
- Dimensions: 16x15
Bedroom
- Level: Second
- Area: 180
- Dimensions: 15x12
Bedroom
- Level: Second
- Area: 180
- Dimensions: 15x12
Other
- Level: First
- Area: 169
- Dimensions: 13x13
Breakfast
- Level: First
- Area: 84
- Dimensions: 12x7
Dining room
- Level: First
- Area: 256
- Dimensions: 16x16
Family room
- Level: First
- Area: 484
- Dimensions: 22x22
Game room
- Level: Second
- Area: 270
- Dimensions: 18x15
Kitchen
- Level: First
- Area: 240
- Dimensions: 16x15
Utility room
- Level: Second
- Area: 120
- Dimensions: 15x8
Heating
- Natural Gas, Zoned
Cooling
- Ceiling Fan(s), Electric, Zoned
Appliances
- Included: Disposal, Refrigerator, Wine Refrigerator, Double Oven, Electric Oven, Microwave, Gas Cooktop, Dishwasher
- Laundry: Electric Dryer Hookup, Gas Dryer Hookup, Washer Hookup
Features
- 2 Staircases, Central Vacuum, Crown Molding, High Ceilings, Vaulted Ceiling, Wet Bar, En-Suite Bath, Primary Bed - 1st Floor, Walk-In Closet(s)
- Flooring: Slate, Tile, Wood
- Windows: Window Coverings
- Number of fireplaces: 1
- Fireplace features: Gas, Gas Log
Interior area
- Total structure area: 4,724
- Total interior livable area: 4,724 sqft
Property
Parking
- Total spaces: 4
- Parking features: Attached, Additional Parking, Garage Door Opener, Double-Wide Driveway, Attached Carport
- Attached garage spaces: 2
- Carport spaces: 2
- Covered spaces: 4
Features
- Stories: 2
- Patio & porch: Covered, Patio/Deck
- Exterior features: Back Green Space, Sprinkler System
- Has private pool: Yes
- Pool features: In Ground
- Has spa: Yes
- Spa features: Spa/Hot Tub
- Fencing: Back Yard,Full
Lot
- Size: 8,280 Square Feet
- Features: Back Yard, Subdivided, 0 Up To 1/4 Acre
Details
- Parcel number: 0844710000420
Construction
Type & style
- Home type: SingleFamily
- Architectural style: Traditional
- Property subtype: Single Family Residence
Materials
- Brick, Cement Siding
- Foundation: Slab on Builders Pier
- Roof: Composition
Condition
- New construction: No
- Year built: 2001
Utilities & green energy
- Sewer: Public Sewer
- Water: Public
Green energy
- Energy efficient items: Thermostat
Community & HOA
Community
- Subdivision: Briargrove
HOA
- Has HOA: Yes
- Amenities included: Playground, Pool
- HOA fee: $1,580 annually
Location
- Region: Houston
Financial & listing details
- Price per square foot: $619/sqft
- Tax assessed value: $1,816,473
- Annual tax amount: $36,658
- Date on market: 9/8/2026
- Listing terms: Cash,Conventional
- Ownership: Full Ownership
- Road surface type: Concrete, Curbs, Gutters
Estimated market value
$2,841,700
$2.70M - $2.98M
$6,216/mo
Price history
| Date | Event | Price |
|---|---|---|
| 9/17/2026 | Pending sale | $2,925,000$619/sqft |
Source:  HAR #22139149 Report a problem HAR #22139149 Report a problem | ||
| 9/8/2026 | Listed for sale | $2,925,000+83.4%$619/sqft |
Source: HAR #22139149 Report a problem | ||
| 1/15/2021 | Listing removed | -- |
Source: HAR #34976114 Report a problem | ||
| 11/23/2020 | Pending sale | $1,595,000$338/sqft |
Source: Martha Turner Sotheby's #34976114 Report a problem | ||
| 10/15/2020 | Price change | $1,595,000-5.9%$338/sqft |
Source: Martha Turner Sotheby's #34976114 Report a problem | ||
| 9/16/2020 | Price change | $1,695,000-5.6%$359/sqft |
Source: Martha Turner Sotheby's #34976114 Report a problem | ||
| 8/13/2020 | Listed for sale | $1,795,000+49.7%$380/sqft |
Source: Martha Turner Sotheby's #34976114 Report a problem | ||
| 11/17/2010 | Listing removed | $1,199,000$254/sqft |
Source: Rallin Welch Properties #37159014 Report a problem | ||
| 9/10/2010 | Price change | $1,199,000-4%$254/sqft |
Source: Rallin Welch Properties #37159014 Report a problem | ||
| 5/26/2010 | Price change | $1,249,000-3.8%$264/sqft |
Source: Rallin Welch Properties #37159014 Report a problem | ||
| 5/6/2010 | Listed for sale | $1,299,000$275/sqft |
Source: Rallin Welch Properties #37159014 Report a problem | ||
Public tax history
| Year | Property taxes | Tax assessment |
|---|---|---|
| 2025 | $28,148 +10.7% | $1,816,473 +15.8% |
| 2024 | $25,425 +0.7% | $1,568,092 -11.9% |
| 2023 | $25,239 -1.2% | $1,780,487 +21.1% |
| 2022 | $25,549 | $1,469,950 -14.7% |
| 2021 | -- | $1,722,306 +3.1% |
| 2020 | $31,655 +9.1% | $1,670,352 +0.4% |
| 2019 | $29,018 +5.3% | $1,663,540 +21.3% |
| 2018 | $27,555 | $1,371,500 |
| 2017 | $27,555 -7.1% | $1,371,500 -7.9% |
| 2016 | $29,663 +18.6% | $1,488,400 -1.3% |
| 2015 | $25,003 | $1,507,345 +10% |
| 2014 | $25,003 | $1,370,724 +23.8% |
| 2013 | -- | $1,107,455 +0.7% |
| 2012 | -- | $1,099,545 |
| 2011 | -- | $1,099,545 |
| 2010 | -- | $1,099,545 -11.3% |
| 2009 | -- | $1,239,000 +18.4% |
| 2007 | -- | $1,046,269 -0.5% |
| 2006 | -- | $1,051,228 +10% |
| 2005 | -- | $955,662 +7.1% |
| 2004 | -- | $892,000 +5.2% |
| 2003 | -- | $847,800 +218.2% |
| 2001 | -- | $266,400 +10% |
| 2000 | -- | $242,200 |
Find assessor info on the county website
Monthly payment
Est. payment
Payment breakdown
Explore the cost of this home by adjusting the details. Changes won't be saved.Climate risks
Neighborhood: Greater Uptown
Nearby schools
Schools provided by the listing agent
- Elementary: Briargrove Elementary School
- Middle: Tanglewood Middle School
- High: Wisdom High School
Source: HAR. This data may not be complete. We recommend contacting the local school district to confirm school assignments for this home.
Similar homes
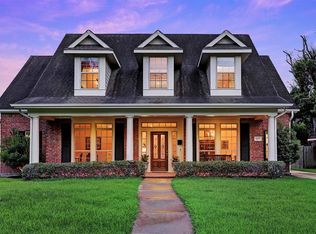
- $2,100,0005 bd6 ba4.5k sqft6213 San Felipe St, Houston, TX 77057For Sale
 MLS ID #65257388, Soniya Raju, eXp Realty LLC. HAR
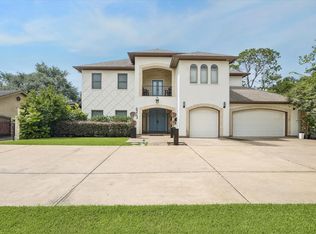
 - $2,900,0005 bd5 ba6.6k sqft420 Pinewold Dr, Houston, TX 77056For Sale
 MLS ID #58835895, Charity Yarborough, Compass RE Texas, LLC - Houston. HAR

 - $3,148,0005 bd7 ba6.4k sqft9018 Bace Dr, Houston, TX 77055For Sale
 MLS ID #4926113, Marnie Greenwood, Compass RE Texas, LLC - Houston. HAR
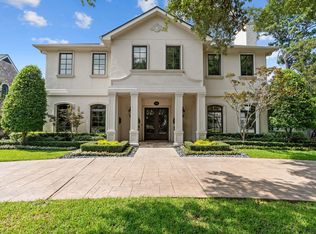
 - $2,695,0003 bd5 ba6.7k sqft22 Eaton Sq, Houston, TX 77027For Sale
 MLS ID #19258986, Gayle Kennedy, Keller Williams Realty Metropolitan. HAR
