Skip main navigation
Sold for $730,000
  • $730,000

    6230 E 133rd Place, Thornton, CO 80602

    4beds
    4,418sqft
    Single Family Residence
    Built in 2007
    7,840 Square Feet Lot
    $737,300 Zestimate®
    $165/sqft
    $3,799 Estimated rent

    Home value

    $737,300

    $700,000 - $774,000

    $3,799/mo

    Zestimate® history
    Loading
    Loading...

    Owner options

    List your home for rent

    $3,799/mo

    Rent Zestimate®

    Find your next renter with Zillow Rental Manager. Plus, with online applications, you can quickly screen prospective tenants – for free.

    Learn more

    $3,799/mo

    Rent Zestimate®

    Refinance and save

    $4,305/mo

    Est. payment

    Refinancing to a lower rate could help reduce your monthly payments and save thousands over the life of the loan.

    See today's rates

    $4,305/mo

    Est. payment

    Explore your selling options

    Work with a Zillow partner agent

    Leverage their expertise and Zillow's premium Showcase listings to get your home seen by more buyers.

    Get started

    List with your own agent

    Get your home in front of millions of buyers by listing it on Zillow.

    Learn how to do it

    Sell it yourself

    Take full control of how buyers see your home on Zillow by listing For Sale by Owner (FSBO).

    List your home

    What's special

    Beautiful ranch-style homeContemporary floor planPremier outlet mallAdditional islandTheater roomGame roomFormal dining room
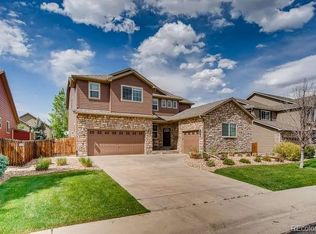
    Welcome to 6230 E. 133rd Place, located in Thornton, Colorado! This is a beautiful ranch-style home with three bedrooms on the main level, an office, and an additional bedroom in the basement. You will feel right at home when you walk into this house, with the high ceilings, abundant natural light, and nicely placed fireplace for the upcoming cooler nights and holidays. You will love the office with French doors and the other bedrooms too. The primary bedroom is on the other side of the home, ideally for privacy. The primary bathroom has his and hers sinks, a soaking tub, a walk-in shower, and a large walk-in closet with storage. There is a formal dining room for all your hosting needs. The open and contemporary floor plan allows for an expansive feel. The breakfast nook, living room, and kitchen are connected; family time will always be easy. The kitchen has an oversized island for seating and an additional island in the center for your culinary needs. There is also a butler's pantry. Once you enter the basement, you will love the game room with a theater room. That is not even the best part! The basement has a full bar, with ample seating and a dishwasher! This home offers TWO spaces for fully functional living! The backyard has a great seating area for those summer nights with family or friends. Right across the street is a park within just a few steps; the location is excellent for a family with children of all ages. There is quick access to the highway for easy access to everything around. Not to mention easy access to all the schools in the area as well. You are within 15 minutes is excellent shopping and dining, which includes the Premier Outlet Mall. This is a house you do not want to miss! Come by the house, before it is too late.

    Zillow last checked:

    Listing updated:

    Listed by:

    Andrew Arevalo 303-882-8983 Andrew@AreHP.com,

    Compass - Denver

    Bought with:

    Deanne Martinez, 100076730

    Keller Williams Realty Downtown LLC

    Source: REcolorado as distributed by MLS GRID,MLS#: 1975099MLS Logo

    Facts & features

    Interior

    Bedrooms & bathrooms
    • Bedrooms: 4
    • Bathrooms: 4
    • Full bathrooms: 2
    • 3/4 bathrooms: 1
    • 1/2 bathrooms: 1
    • Main level bathrooms: 3
    • Main level bedrooms: 3
    Primary bedroom
    • Level: Main
    • Area: 240 Square Feet
    • Dimensions: 20 x 12
    Bedroom
    • Level: Main
    • Area: 132 Square Feet
    • Dimensions: 12 x 11
    Bedroom
    • Level: Main
    • Area: 154 Square Feet
    • Dimensions: 14 x 11
    Bedroom
    • Level: Basement
    • Area: 342 Square Feet
    • Dimensions: 18 x 19
    Primary bathroom
    • Level: Main
    Bathroom
    • Level: Main
    • Area: 64 Square Feet
    • Dimensions: 8 x 8
    Bathroom
    • Level: Main
    Bathroom
    • Level: Basement
    Den
    • Level: Basement
    Dining room
    • Level: Main
    • Area: 144 Square Feet
    • Dimensions: 12 x 12
    Dining room
    • Level: Main
    • Area: 144 Square Feet
    • Dimensions: 12 x 12
    Kitchen
    • Level: Main
    • Area: 168 Square Feet
    • Dimensions: 12 x 14
    Living room
    • Level: Main
    • Area: 340 Square Feet
    • Dimensions: 17 x 20
    Office
    • Level: Main
    • Area: 168 Square Feet
    • Dimensions: 14 x 12
    Heating
    • Forced Air
    Cooling
    • Central Air
    Features
    • Basement: Finished
    Interior area
    • Total structure area: 4,418
    • Total interior livable area: 4,418 sqft
    • Finished area above ground: 2,209
    • Finished area below ground: 2,000

    Property

    Parking
    • Total spaces: 2
    • Parking features: Garage - Attached
    • Attached garage spaces: 2
    Features
    • Levels: One
    • Stories: 1
    • Patio & porch: Covered, Deck, Front Porch
    • Exterior features: Private Yard
    • Fencing: Full
    Lot
    • Size: 7,840 Square Feet
    Details
    • Parcel number: R0162303
    • Special conditions: Standard

    Construction

    Type & style
    • Home type: SingleFamily
    • Property subtype: Single Family Residence
    Materials
    • Frame, Stone, Vinyl Siding
    • Roof: Composition
    Condition
    • Updated/Remodeled
    • Year built: 2007

    Utilities & green energy

    • Sewer: Public Sewer
    • Water: Public

    Community & HOA

    Community
    • Subdivision: Marshall Lake
    HOA
    • Has HOA: Yes
    • HOA fee: $45 monthly
    • HOA name: Marshall Lake
    • HOA phone: 303-457-1444
    Location
    • Region: Thornton

    Financial & listing details

    • Price per square foot: $165/sqft
    • Tax assessed value: $690,000
    • Annual tax amount: $3,720
    • Date on market: 10/5/2023
    • Listing terms: Cash,Conventional,FHA,VA Loan
    • Exclusions: Personal Belongings
    • Ownership: Agent Owner
    • Road surface type: Paved

    Price history

    DateEventPrice
    11/9/2023Sold$730,000+0.7%$165/sqft
    Source: REcolorado as distributed by MLS GRID #1975099 Report a problem
    10/9/2023Pending sale$724,998$164/sqft
    Source: REcolorado as distributed by MLS GRID #1975099 Report a problem
    10/5/2023Listed for sale$724,998+52.6%$164/sqft
    Source: REcolorado as distributed by MLS GRID #1975099 Report a problem
    8/25/2017Sold$475,000-5%$108/sqft
    Source: IRES as distributed by MLS GRID #825985 Report a problem
    7/10/2017Listed for sale$499,900+4.4%$113/sqft
    Source: RE/MAX Alliance-Boulder #825985 Report a problem
    3/22/2017Sold$479,000+80.8%$108/sqft
    Source: Public Record Report a problem
    5/4/2009Sold$264,900-3.6%$60/sqft
    Source: Public Record Report a problem
    1/29/2009Listing removed$274,900$62/sqft
    Source: foreclosure.com Report a problem
    1/25/2009Price change$274,900-5.4%$62/sqft
    Source: foreclosure.com Report a problem
    12/24/2008Listed for sale$290,700-5.3%$66/sqft
    Source: foreclosure.com Report a problem
    1/11/2008Sold$307,000$69/sqft
    Source: Public Record Report a problem

    Public tax history

    YearProperty taxesTax assessment
    2025$4,586 +0.5%$43,130 -15%
    2024$4,563 +22.7%$50,740
    2023$3,720 +3.8%$50,740 +33.8%
    2022$3,582 $37,930 -2.8%
    2021-- $39,010 +2.7%
    2020$4,482 $37,990 -0.2%
    2019$4,482 +7.7%$38,060 +24%
    2018$4,163 $30,690
    2017$4,163 $30,690 +13.5%
    2016-- $27,040
    2015$3,674 $27,040 +8.3%
    2014-- $24,970
    2013-- $24,970 +4.6%
    2012-- $23,880 -8%
    2011-- $25,970 +7.9%
    2010-- $24,060
    2009-- $24,060 -7.6%
    2008-- $26,040 +57.2%
    2007-- $16,570 +73.9%
    2006-- $9,530 +782.4%
    2005-- $1,080
    Find assessor info on the county website

    Neighborhood: Marshall Lake

    Nearby schools

    GreatSchools rating
    Schools provided by the listing agent
    • Elementary: West Ridge
    • Middle: Roger Quist
    • High: Prairie View
    • District: School District 27-J

    Source: REcolorado as distributed by MLS GRID. This data may not be complete. We recommend contacting the local school district to confirm school assignments for this home.

    Get a cash offer in 3 minutes
    Find out how much your home could sell for in as little as 3 minutes with a no-obligation cash offer.
    Estimated market value
    $737,300
    Get a cash offer in 3 minutes
    Find out how much your home could sell for in as little as 3 minutes with a no-obligation cash offer.
    Estimated market value
    $737,300